$659,9000.16 mi
4707 W Alline AvenueTampa, FL, 33611Sold Aug 28, 20264 beds3 baths1,923 sqft
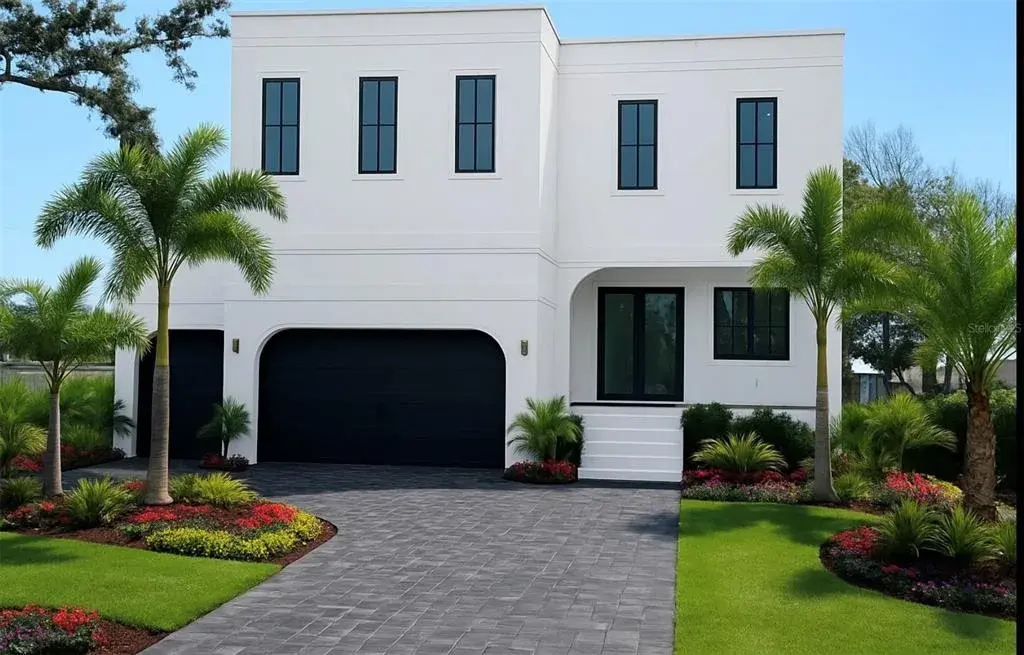
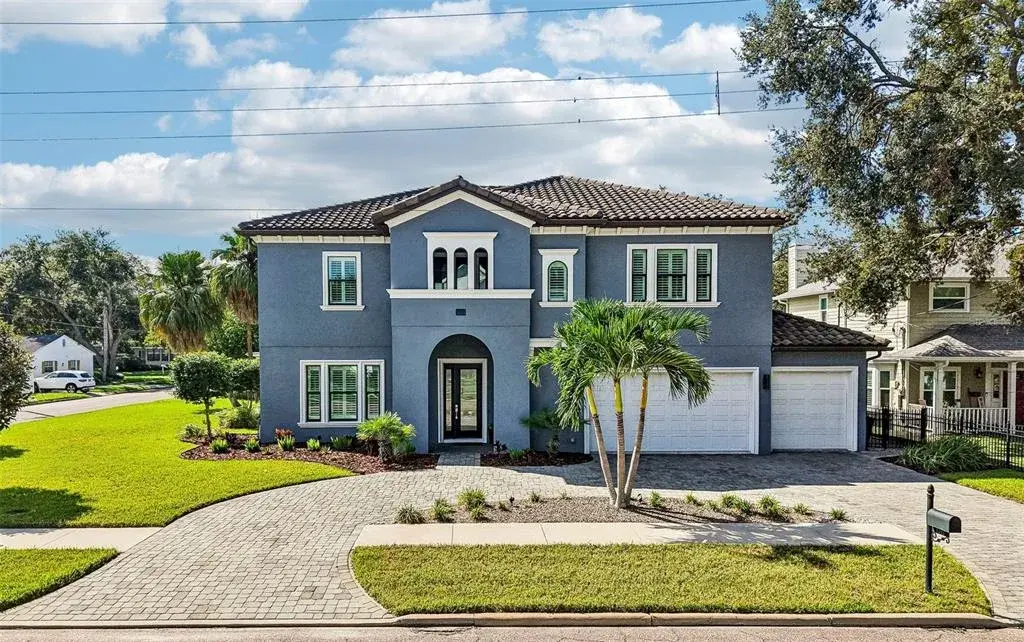
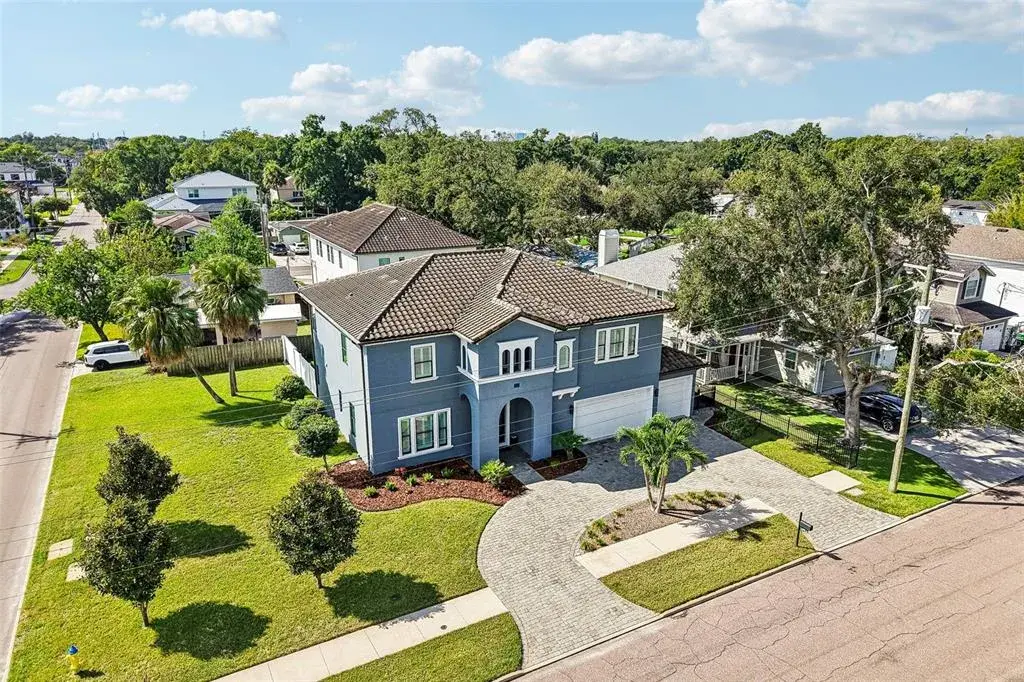
Under Construction. Ready in October 2025! HUGE LOT 226 ft deep on left, 154ft deep on right! FITS A PICKLEBALL COURT IN BACK YARD! SEE SURVEY! Make the back yard of your dreams with 1/3 ACRE LOT!
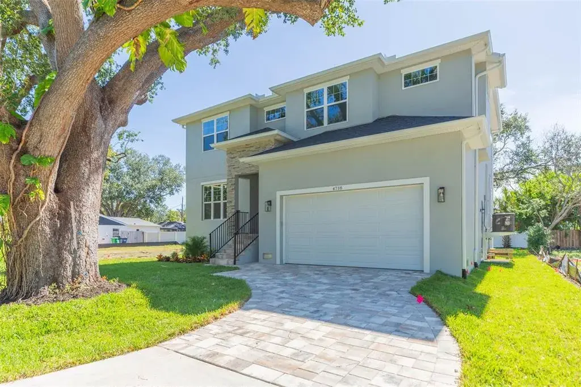
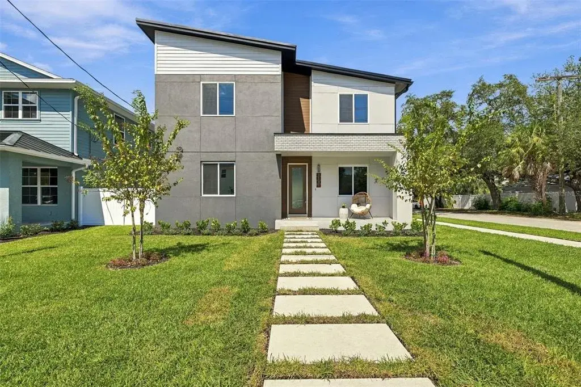
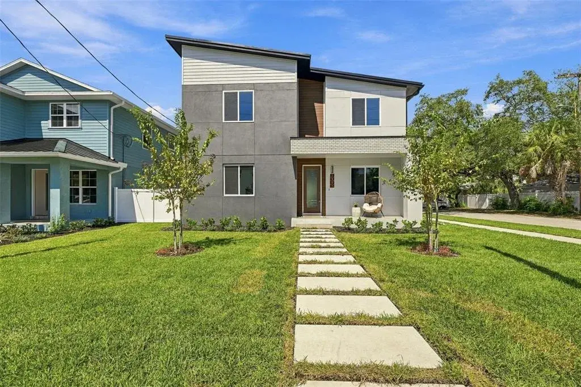
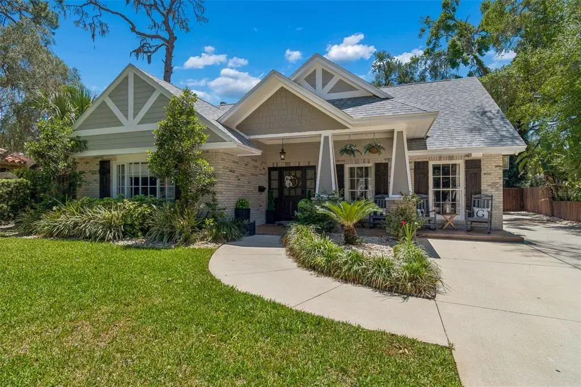
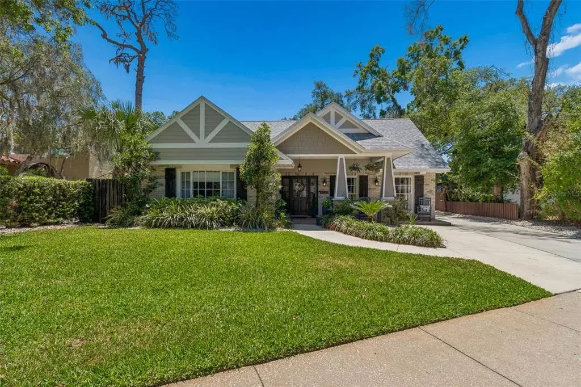
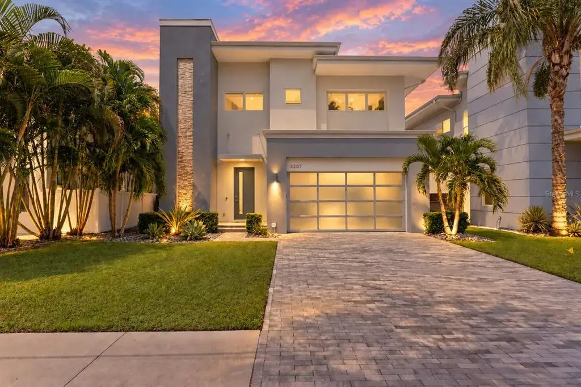
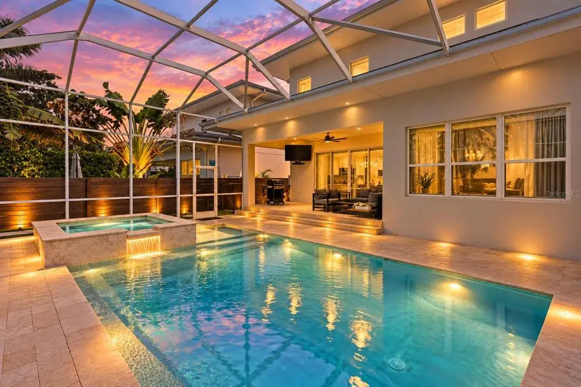
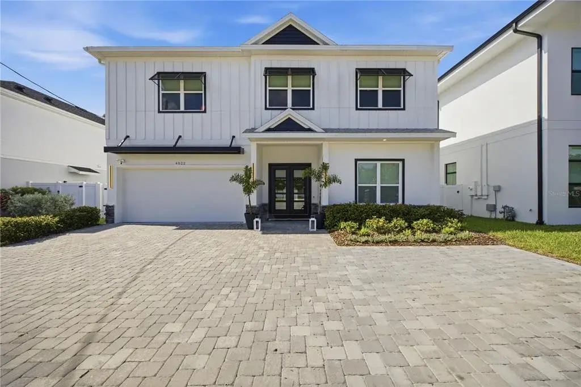
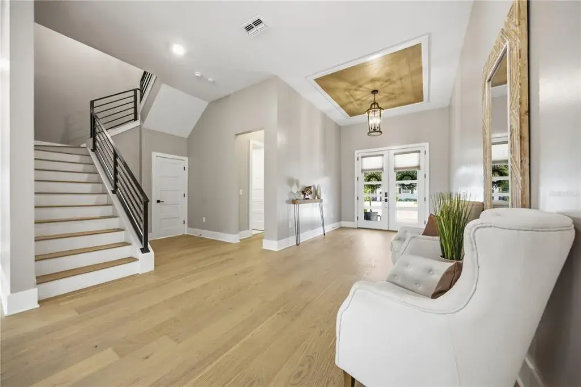
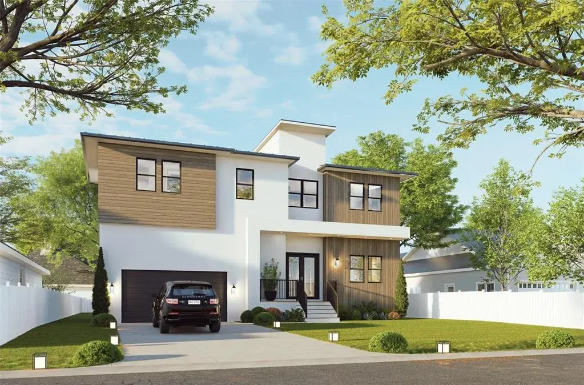
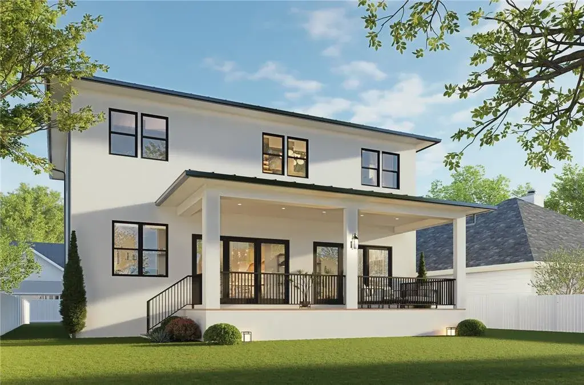
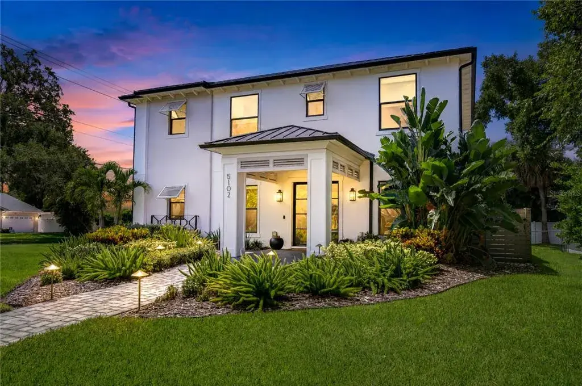
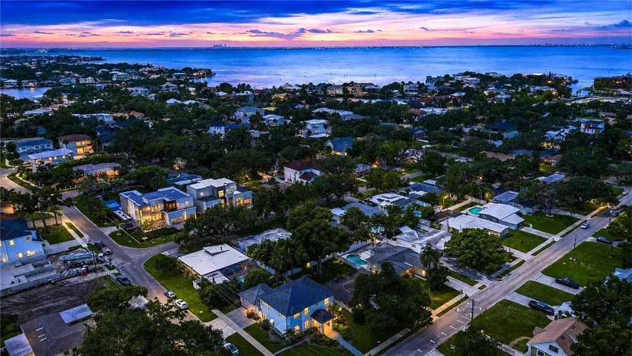
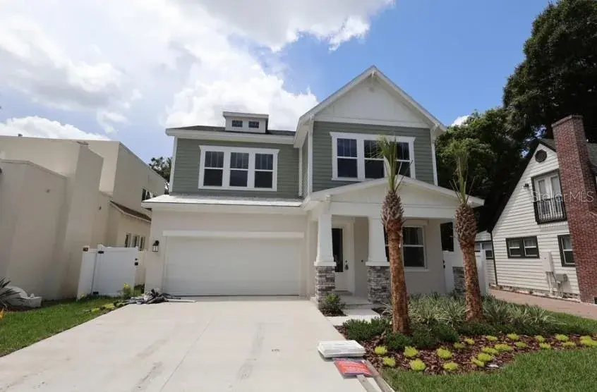
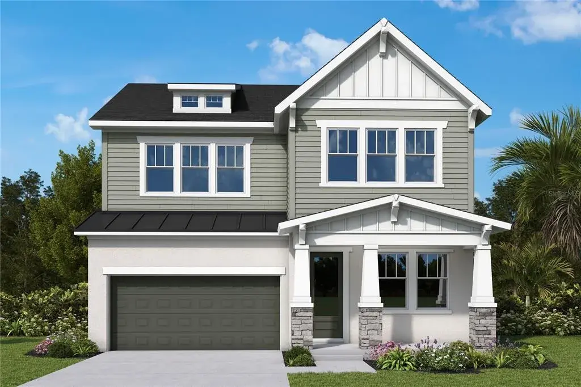
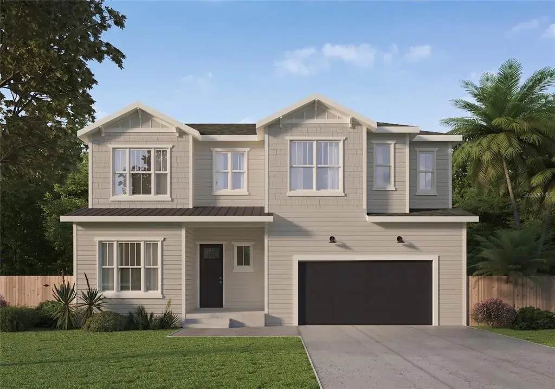
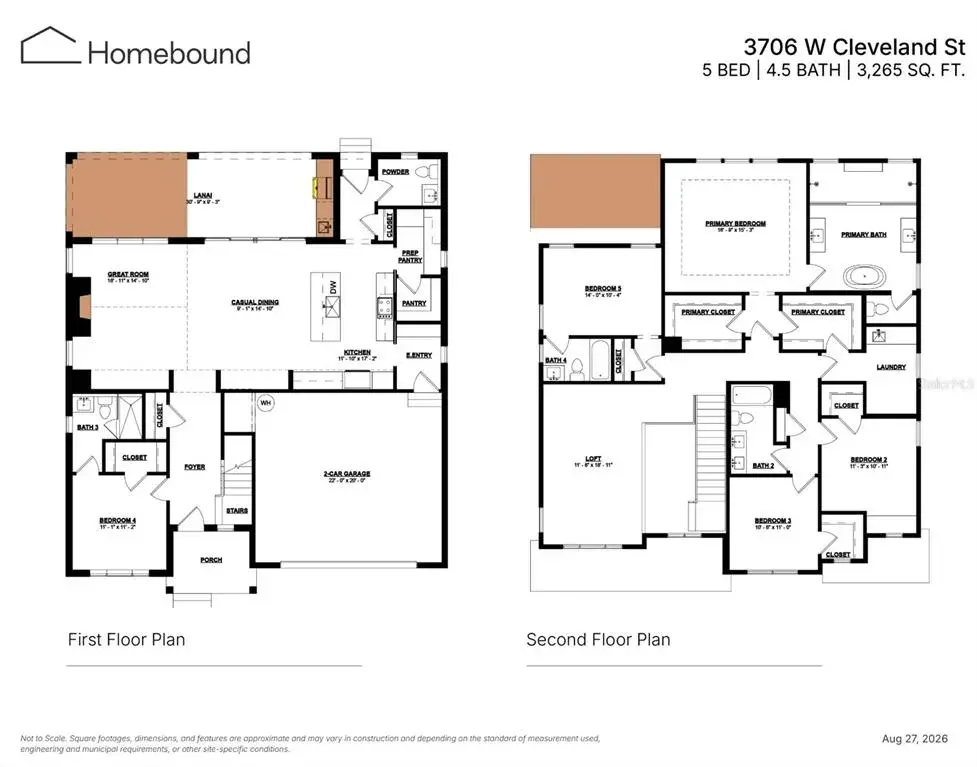
Some pictures are from a previous home with similar floor plan built by the same builder. You have the option to upgrade to similar design finishes and truly make it your own.
Step into luxury with this one-of-a-kind, modern new construction home, where thoughtful design meets unparalleled craftsmanship. This architectural masterpiece offers 5 bedrooms, 5 en-suite bathrooms, and a 3-car garage, seamlessly blending elegance and functionality.
As you enter through the double front doors, you’re greeted by a grand, sunlit foyer with a stunning curved staircase and paneled archways that lead into the expansive open-concept living space. The two-story living room is flooded with natural light, thanks to floor-to-ceiling impact windows and sliding glass doors that open to the inviting patio — perfect for indoor-outdoor living.
The chef’s kitchen is a true showstopper, featuring a 60-inch column refrigerator and freezer, a 36-inch range framed by symmetrical white oak cabinetry towers, large island with workstation sink, and a walk-in pantry room with prep sink. Entertain effortlessly with a wet bar complete with a wine fridge and bar sink, while modern lighting fixtures add a contemporary glow throughout the home.
A private guest suite with a full en-suite bath is conveniently located on the first floor, while the remaining bedrooms — each with their own walk-in closets and luxurious en-suite bathrooms provide serene retreats upstairs. Wide-plank European white oak floors flow throughout the home, adding warmth and texture to the sleek design.
Built for both style and substance, this home includes, impact windows and doors, smooth wall finish on walls and ceilings, 10 ft ceilings along with 8 ft solid core doors for peace of mind.
Don’t miss your chance to own this truly distinctive, non-cookie-cutter home with every upgrade imaginable. Call today to schedule a private tour and experience this extraordinary property for yourself!

 The data relating to real estate displayed on this website comes in part from the Internet Data Exchange (IDX) Program of Stellar MLS. All listing information is deemed reliable but not guaranteed and should be independently verified through personal inspection by appropriate professionals. Listings displayed on this website may be subject to prior sale or removal from sale; the availability of any listing should always be independently verified. Listing information is provided for consumers' personal, non-commercial use, solely to identify potential properties for potential purchase; all other use is strictly prohibited and may violate relevant federal and state law.Stellar (MFR) data last updated at October 8, 2026 at 4:01 AM EDT
| Date | Event | Price | Change from previous recorded asking price |
|---|---|---|---|
| SoldMLS #TB8374587 | $1,500,000 | Not applicable | |
| Listed for saleMLS #TB8374587 | $1,595,000 | Not applicable | |
| SoldMLS #TB8314131 | $325,000 | Not applicable | |
| Listed for saleMLS #TB8314131 | $349,900 | Not applicable |