$415,0000.23 mi
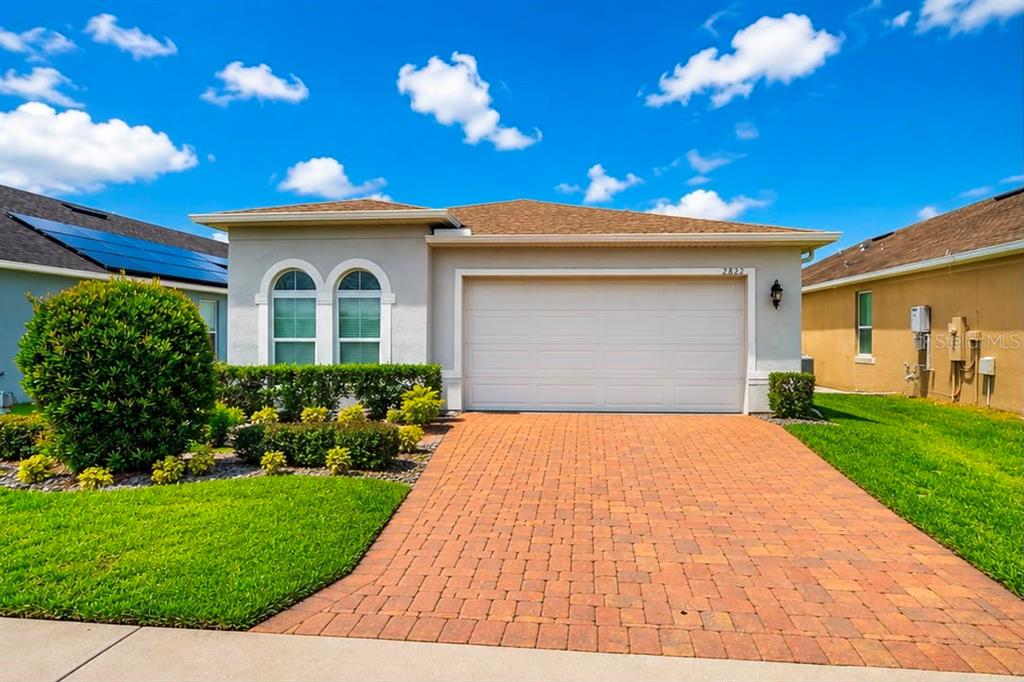
2822 Bigleaf Maple DriveOcoee, FL, 34761Sold Jul 31, 20263 beds2 baths1,937 sqft
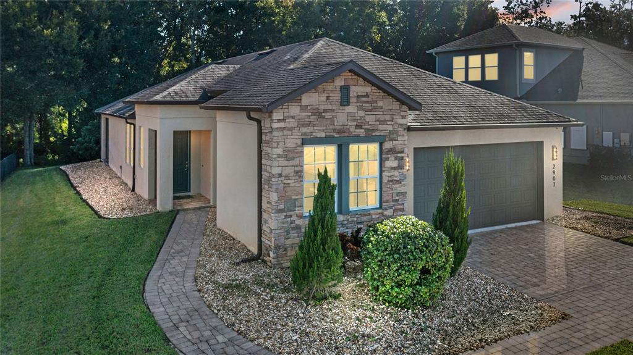
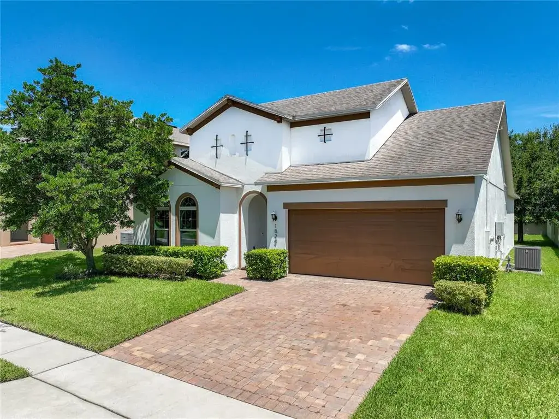
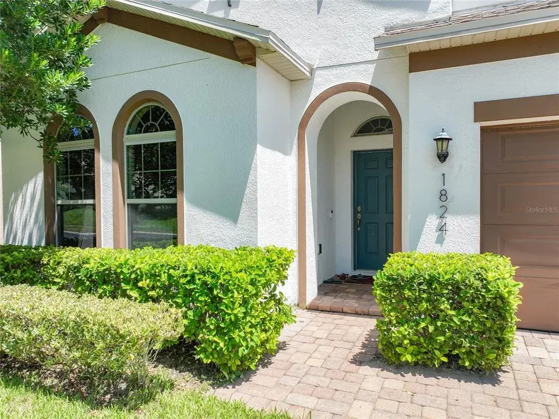
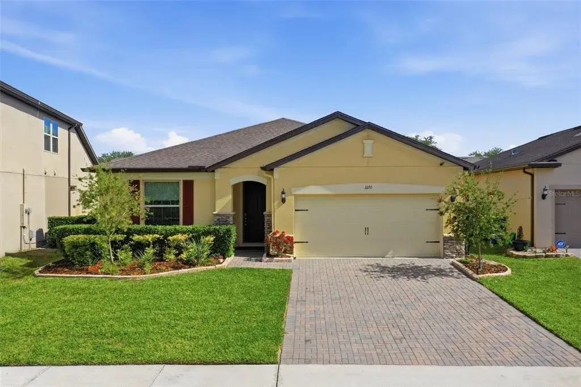
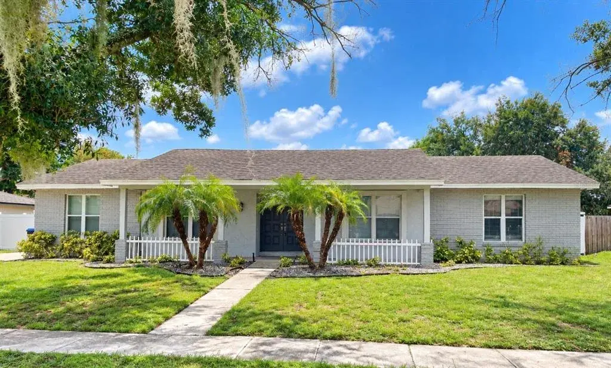
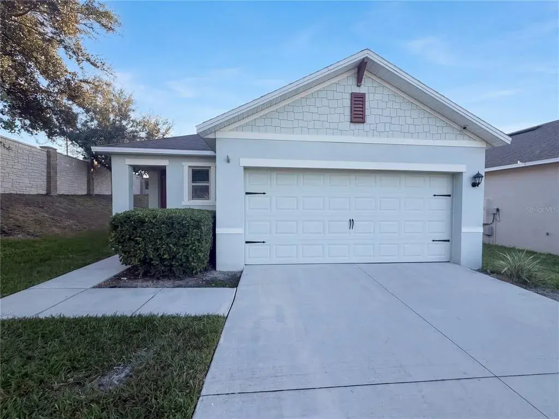
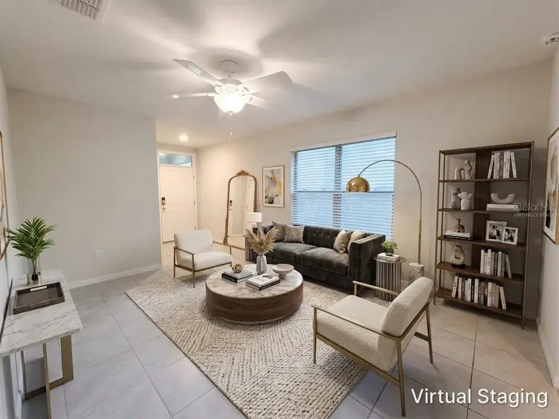
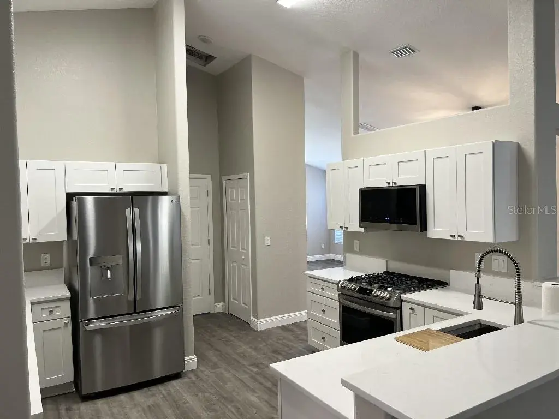
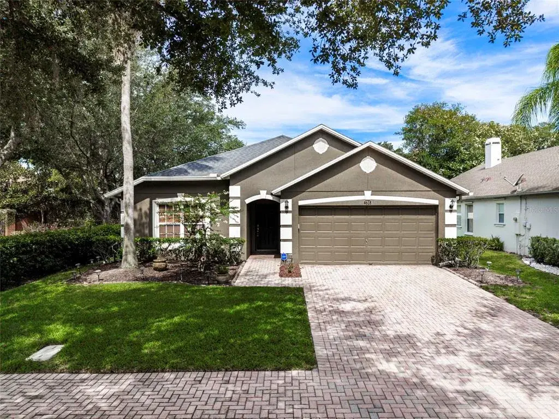
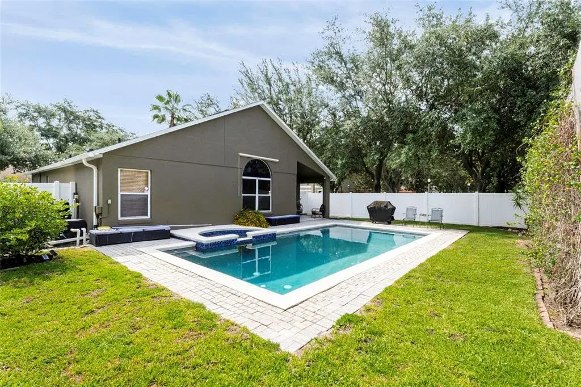
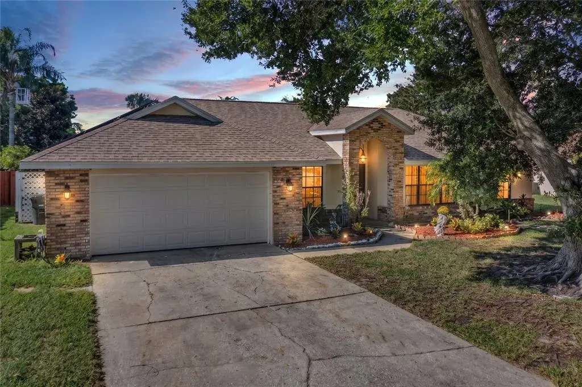
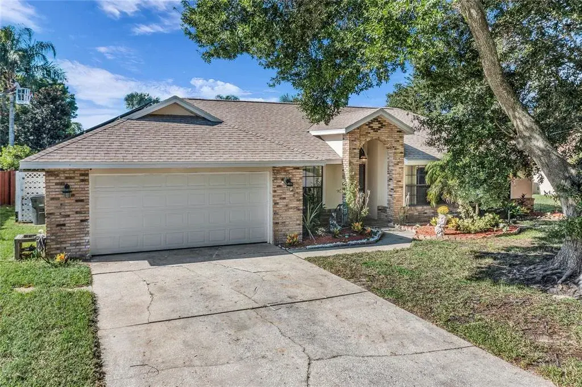
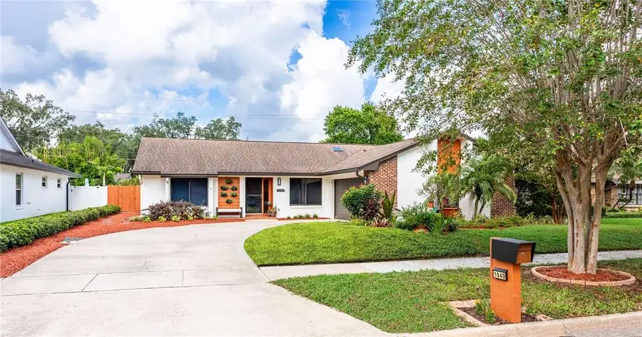
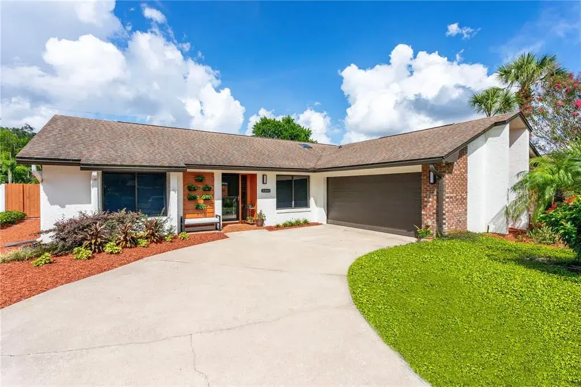
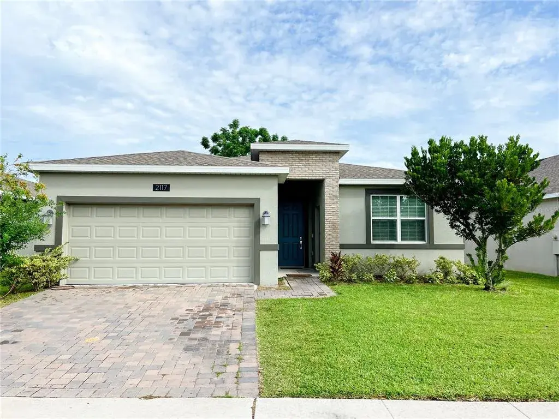
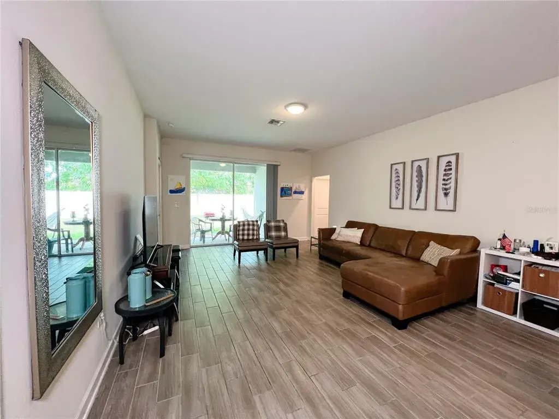
Move right into this former model home from Cal Atlantic Homes in Ocoee’s gated Arden Park North community. This “Largo” floor plan features 3 beds, 2 baths, family room, dining room, upgraded kitchen, 2 car garage, a large covered patio that backs up to trees – NO REAR NEIGHBORS! You will love the 8’ front door and stone front elevation, tall ceilings, neutral paint palate, crown molding, wood and ceramic tile floors throughout – no carpet – and the open floor plan! The foyer with coffered ceilings will welcome you into the home with the dining room in front of you. The spacious and upgraded kitchen features 42” cabinets with crown molding and hardware, subway tile backsplash, quartz counters with a farmhouse style stainless steel sink, stainless steel appliances with a gas range, breakfast bar, plenty of counter space and a walk-in pantry with a glass French door. The kitchen is open to the large family room, with a French door leading to the brick paver and covered patio that is pre-plumbed for a summer kitchen and backs up to a wooded view for privacy – what a great space to enjoy your morning coffee or relax after a long day! The owner’s suite is in the back of the home, overlooks the wooded backyard and features a tray ceiling with crown molding and wood panels, and an en-suite bath with a double sink “adult height” vanity with two vessel sinks, a glass enclosed, walk in tiled shower with a bench, a walk-in closet with built-ins and a separate water closet. The guest bedrooms are in the front of the home for privacy. One has a built-in desk and wall-unit built into the wall. The guest bathroom has a one sink “adult height” vanity and a tiled tub/shower combo with a large decorative listello design on the wall. The laundry room is off the kitchen and has 42” cabinets for storage, a new washer and built in sink with cabinet underneath. The two car garage floor is epoxied. Additional updates to this home include a water filtration system, a transferrable termite bond, surround sound throughout the home and a built-in security system with cameras and a monitor. Home can be sold with the existing furniture and décor, if the Buyer chooses. Community is gated and features a pool, playground, fitness center and a walking trail around Lake Sims. Centrally located, minutes away from the West Orange Trail, easy access to the 429, downtown Winter Garden, shopping, dining and major highways. Make this beautiful home yours today!

 The data relating to real estate displayed on this website comes in part from the Internet Data Exchange (IDX) Program of Stellar MLS. All listing information is deemed reliable but not guaranteed and should be independently verified through personal inspection by appropriate professionals. Listings displayed on this website may be subject to prior sale or removal from sale; the availability of any listing should always be independently verified. Listing information is provided for consumers' personal, non-commercial use, solely to identify potential properties for potential purchase; all other use is strictly prohibited and may violate relevant federal and state law.Stellar (MFR) data last updated at October 16, 2026 at 4:02 PM EDT
| Date | Event | Price | Change from previous recorded asking price |
|---|---|---|---|
| SoldMLS #S5137603 | $475,000 | Not applicable | |
| Price reducedMLS #S5137603 | $485,000Change: −2%−$10,000 | −2%−$10,000 | |
| Listed for saleMLS #S5137603 | $495,000 | Not applicable | |
| SoldMLS #G5056349 | $524,000 | Not applicable |