$650,0000.09 mi
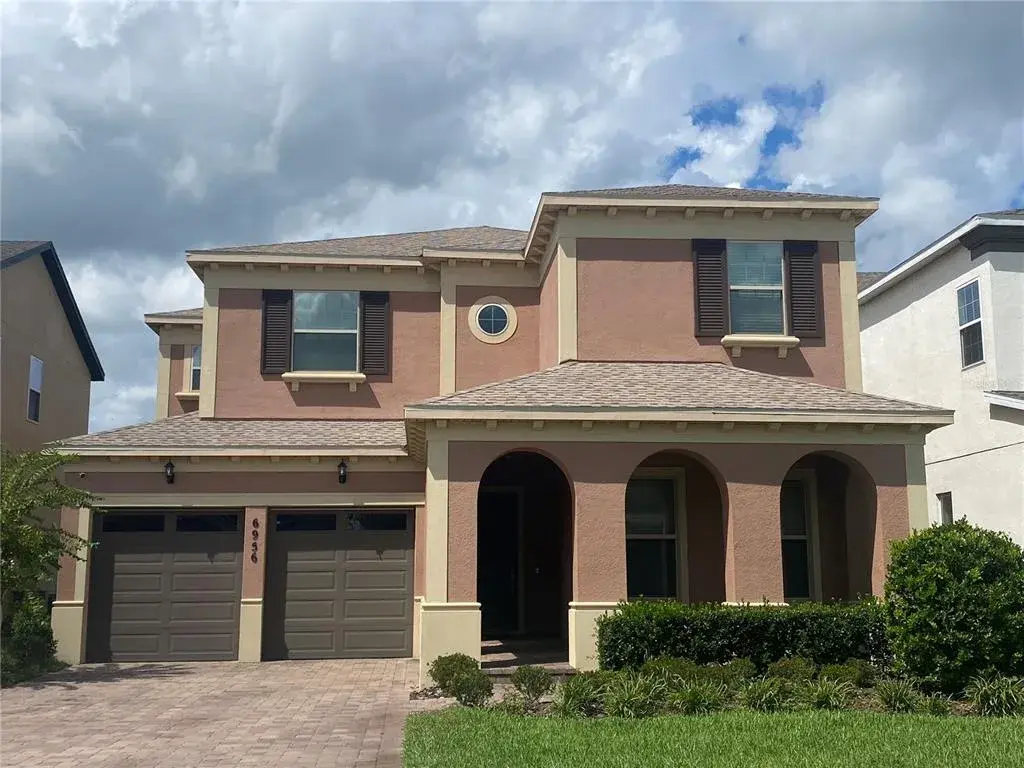
6956 Trellis Vine LoopWindermere, FL, 34786Sold Aug 31, 20265 beds4 baths3,015 sqft
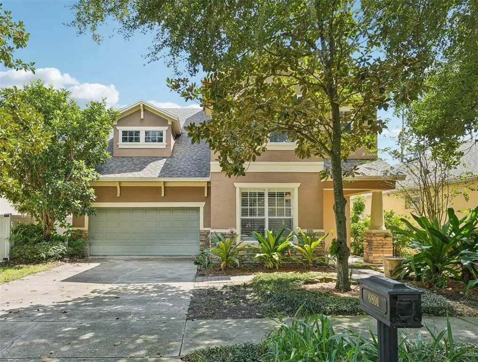
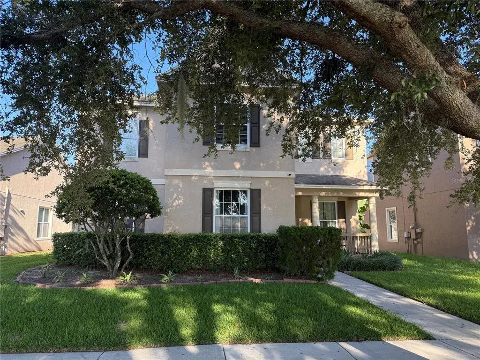
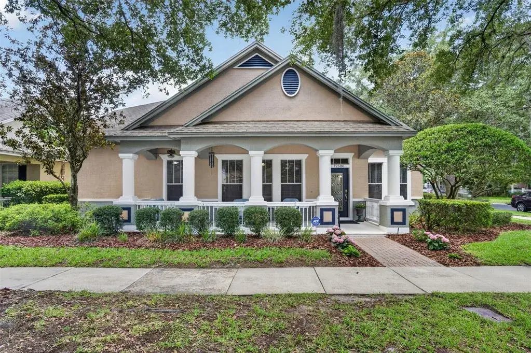
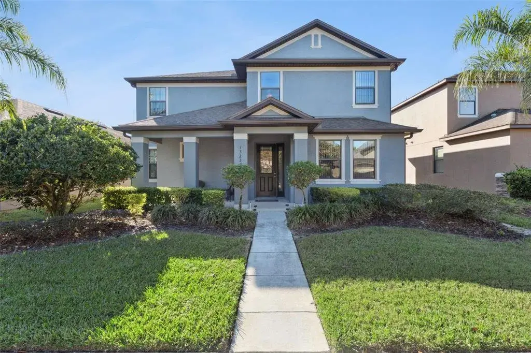
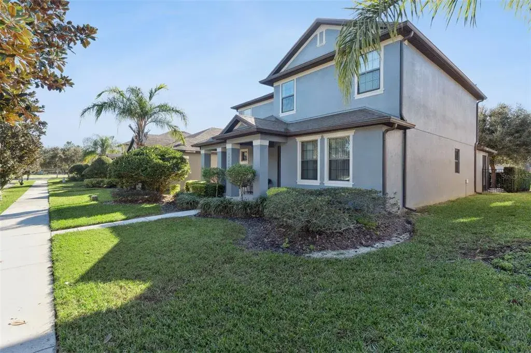
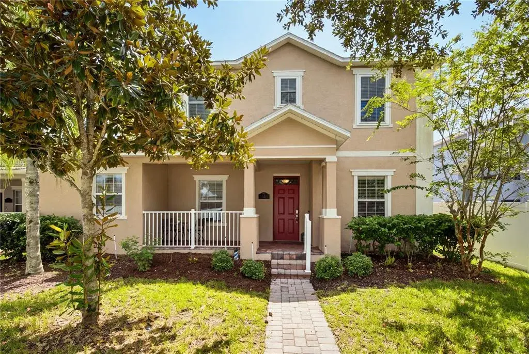
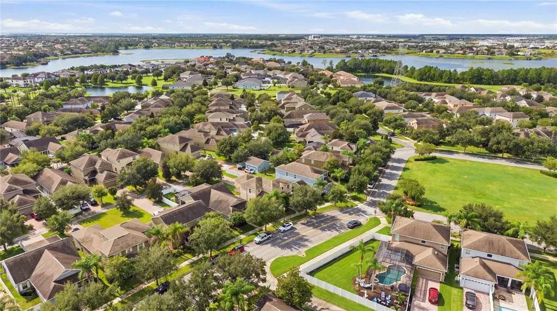
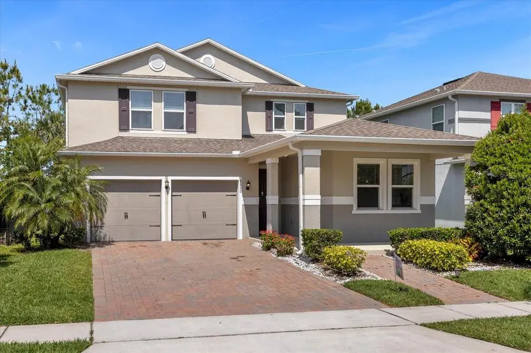
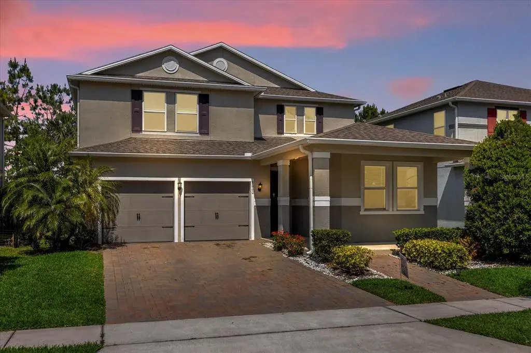
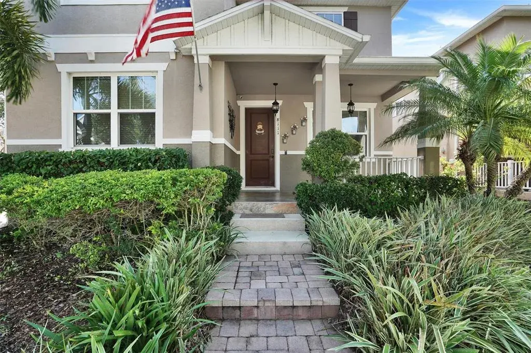
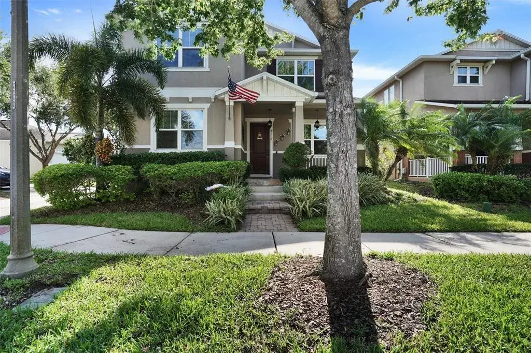
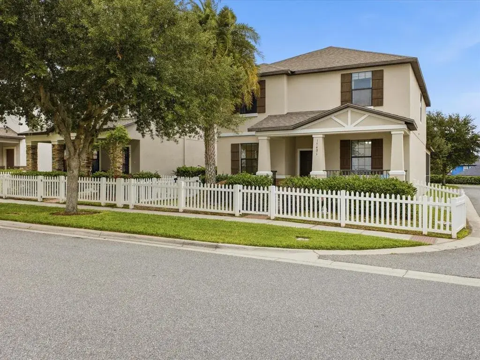
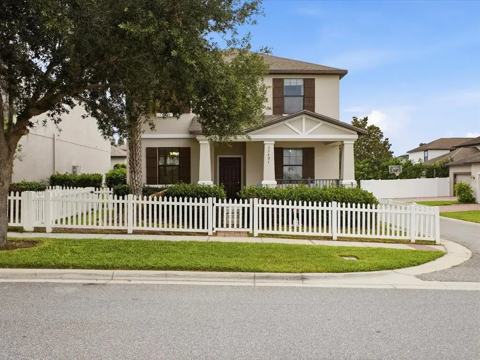
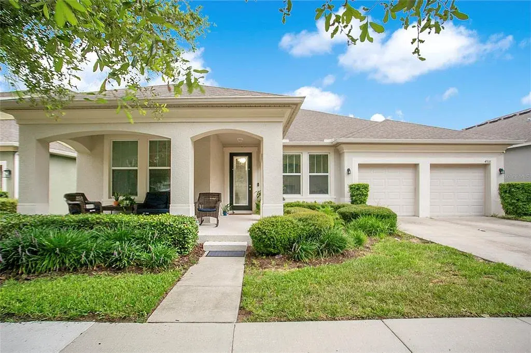
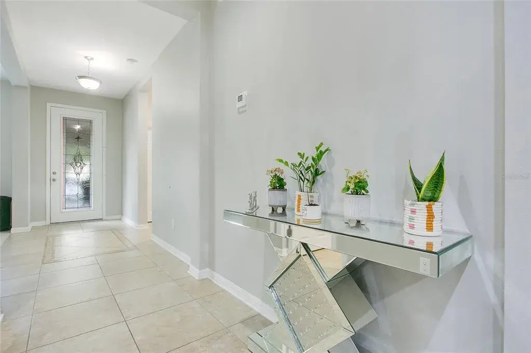
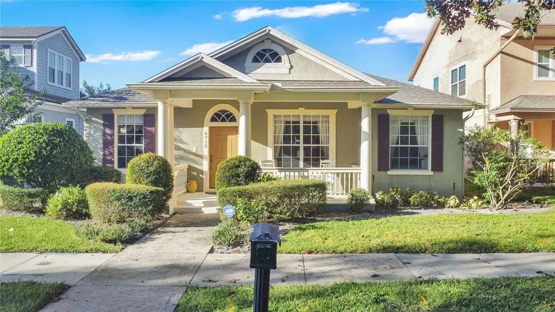
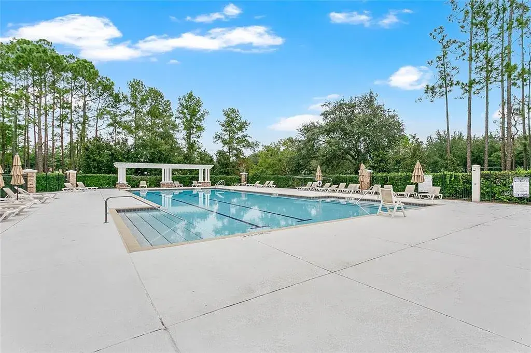
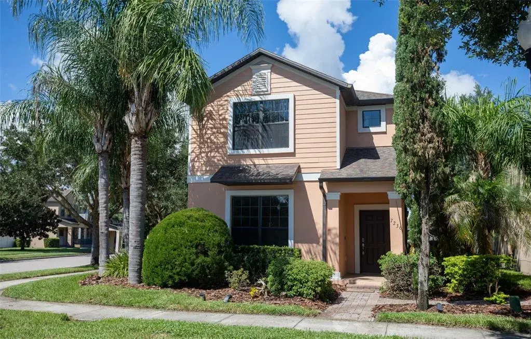
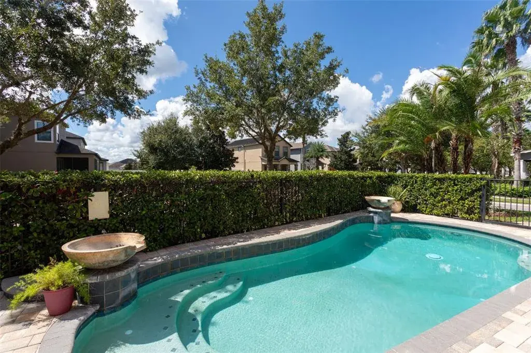
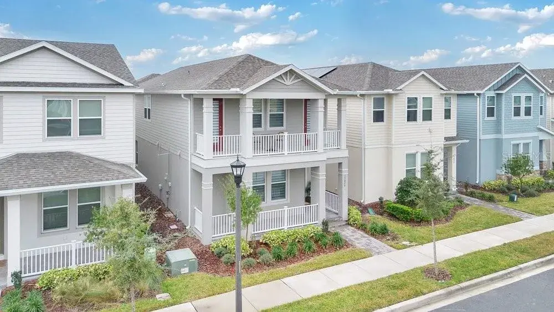
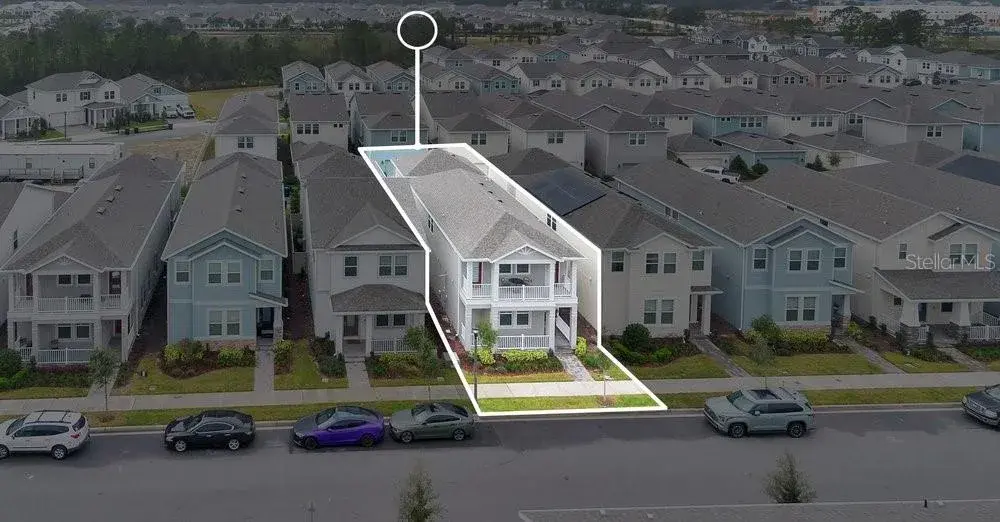
Virtually Staged. Nestled within Lakes of Windermere sits a 5 BEDROOM, 2.5 BATH Craftsman inspired home priced BELOW MARKET VALUE with BRAND NEW HVAC, HOT WATER HEATER, and LVP flooring Upstairs. The welcoming front yard with flowing ground cover, shade providing magnolias, and flowering plants is located just across from the community POOL, recreational GREENSPACE, and TENNIS COURT. The convenience and enjoyment of such amenities without the upkeep. You could also stroll just to the end of the street, to quietly watch a sherbet sunset on the DOCK as the hustle of the day comes to an end. Inside your home you are greeted with a LARGE FOYER, formal DINING space, and FLEX space. Perhaps an office, piano room, or reading den? As you pass to the LIVING ROOM you will feel lifted by soft NATURAL LIGHT, open space, and an adjoining kitchen with OVERSIZED ISLAND; perfect for casual dining, prep work, or showcasing your seasonal decor centerpiece. French doors lead to the FENCED BACKYARD, which feels like a secret garden whispering for you to replant its lush landscape, vegetable garden, and bring back cozy firepit gatherings. NEW LVP FLOORING installed throughout the upstairs (pictured in all rooms) The upstairs PRIMARY BEDROOM is just through double doors, tray ceiling, WALK-IN closet w/BUILT IN'S , and ENSUITE BATHROOM. Ensuite has SEPARATE vanities, garden TUB, shower, and private water closet. Down the hall are two more bedrooms (one with walk-in closet) and a shared bathroom with brand NEW SHOWER surround and TERRACOTTAA tile floor. On the opposite side of the primary is an OVERSIZED flex room, with closet armoire and dressing room mirror. This space is great for a large bedroom as it is being used now, or a game room, second living space, or home theatre. The 5th and final room is a standard bedroom cozied into the floorplan and nearby the laundry room with INCLUDED washer/dryer; centrally located for an easy drop off for all. Do you hear that? No excuses, the laundry room is right there. NO CARPET throughout. ROOF Replaced in 2018. Decorate, personalize, and enjoy this Windermere home the way it's meant to be. Dining, shopping, A-rated schools, entertainment, and community comforts are all conveniently close by.

 The data relating to real estate displayed on this website comes in part from the Internet Data Exchange (IDX) Program of Stellar MLS. All listing information is deemed reliable but not guaranteed and should be independently verified through personal inspection by appropriate professionals. Listings displayed on this website may be subject to prior sale or removal from sale; the availability of any listing should always be independently verified. Listing information is provided for consumers' personal, non-commercial use, solely to identify potential properties for potential purchase; all other use is strictly prohibited and may violate relevant federal and state law.Stellar (MFR) data last updated at October 8, 2026 at 4:01 AM EDT
| Date | Event | Price | Change from previous recorded asking price |
|---|---|---|---|
| SoldMLS #S5135631 | $620,000 | Not applicable | |
| Listed for saleMLS #S5135631 | $625,000 | Not applicable |