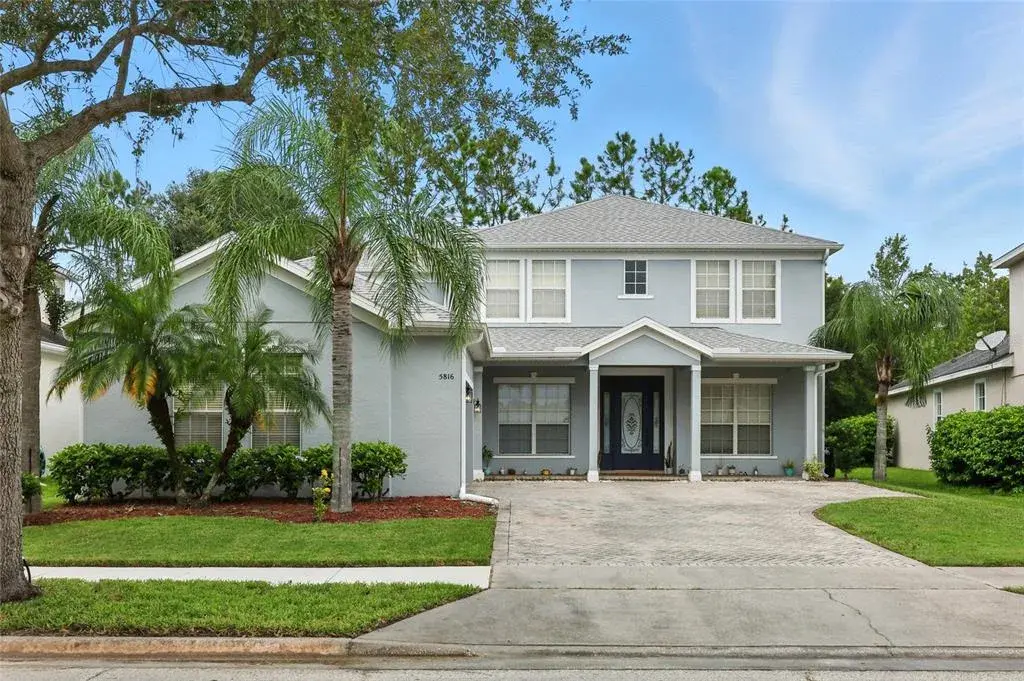
$566,0000.15 mi
5816 Covington Cove WayOrlando, FL, 32829Sold Feb 27, 20266 beds3 baths2,961 sqft
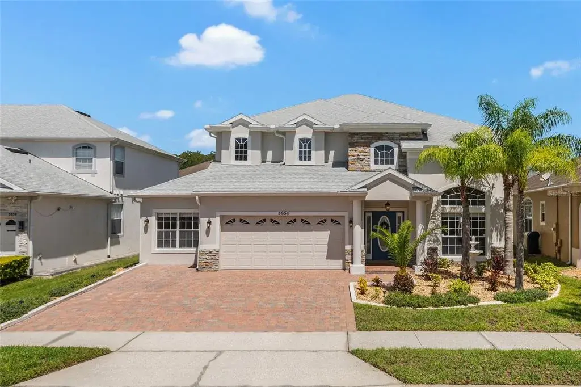
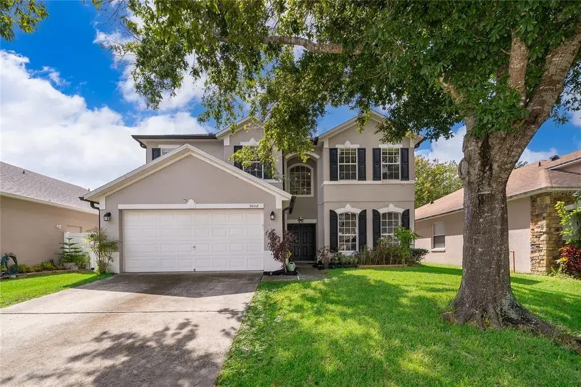
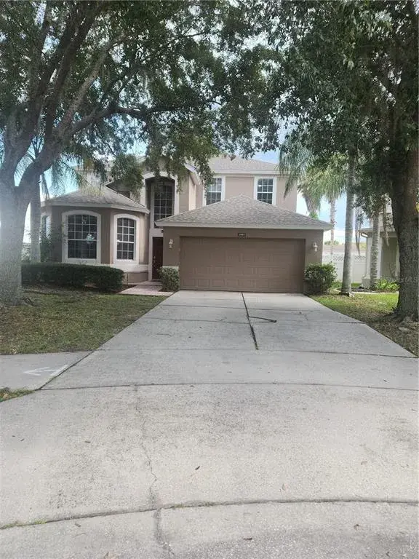
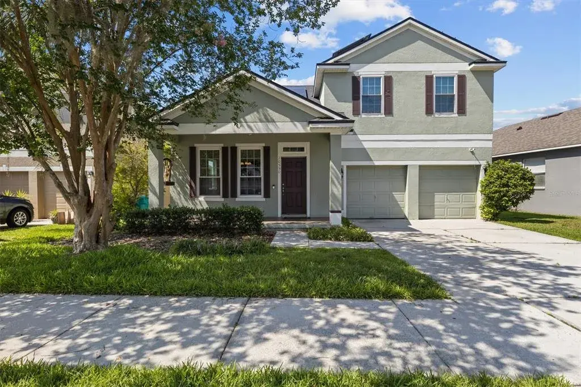
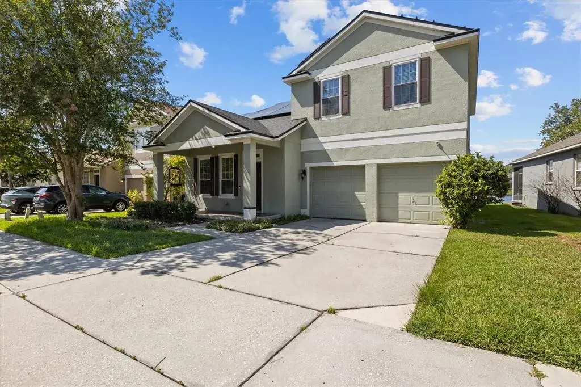
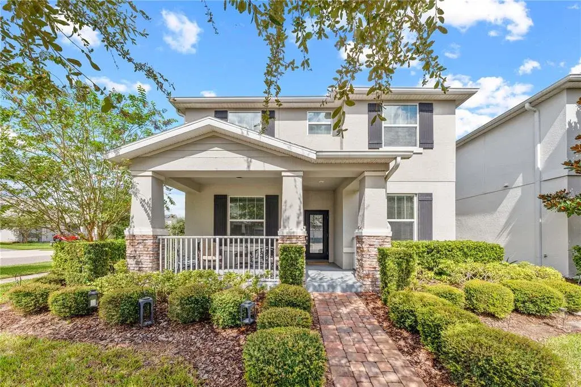
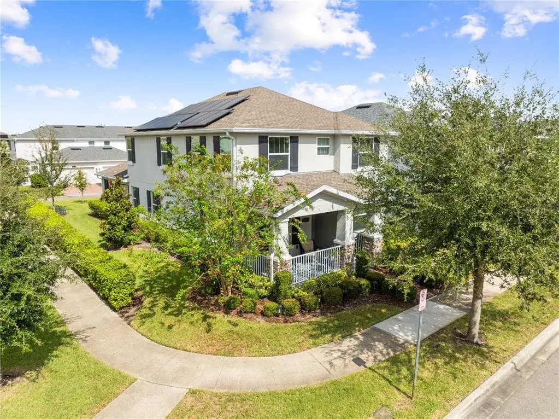
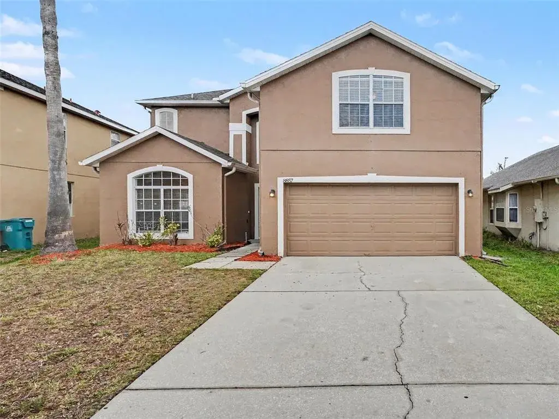
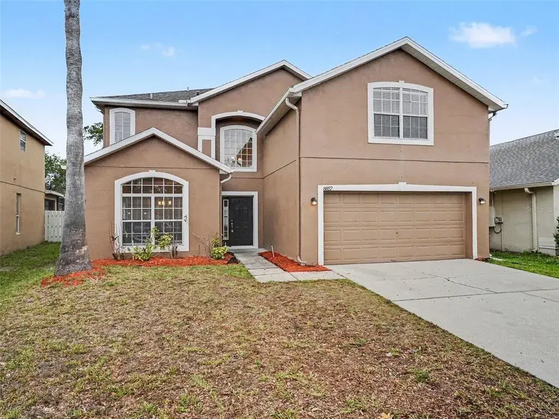
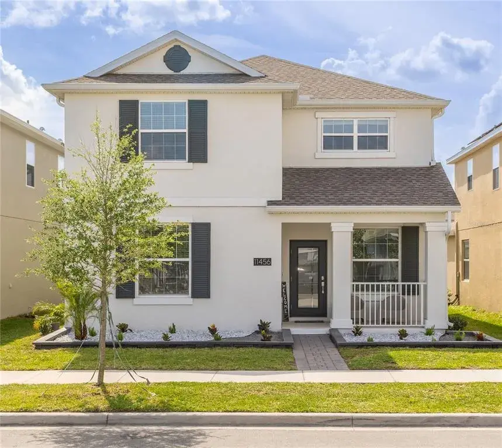
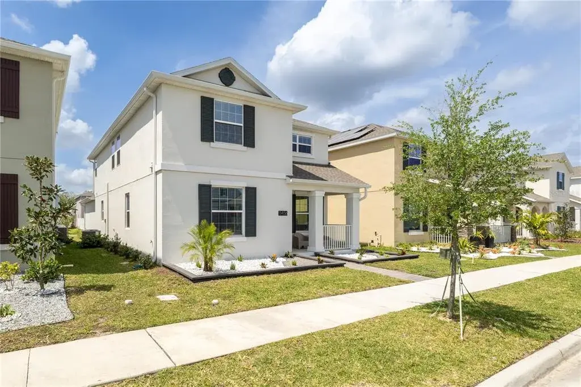
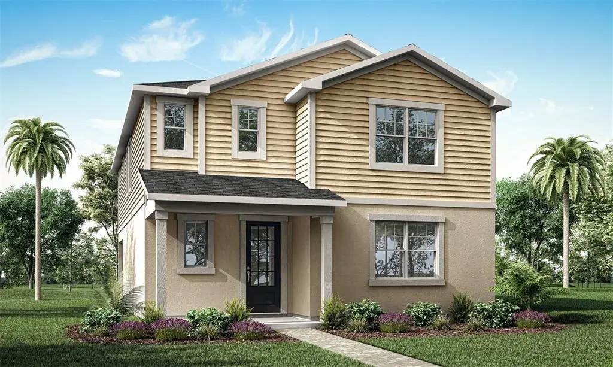
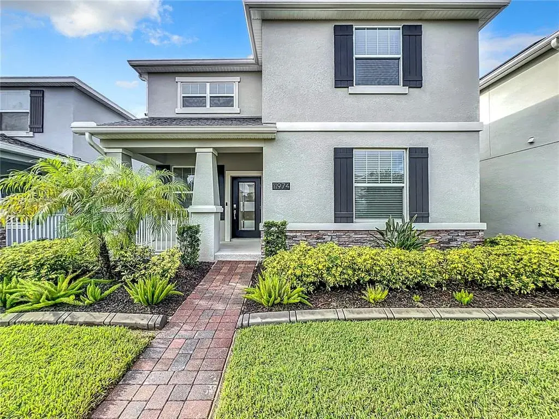
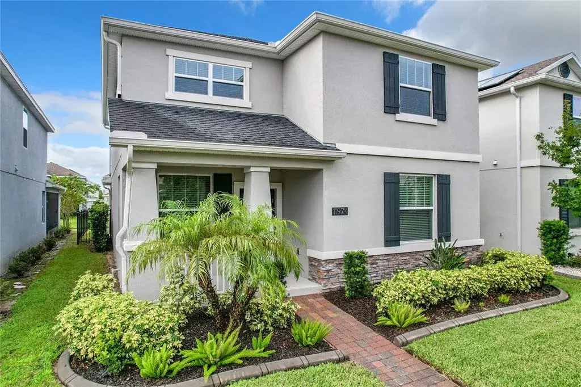
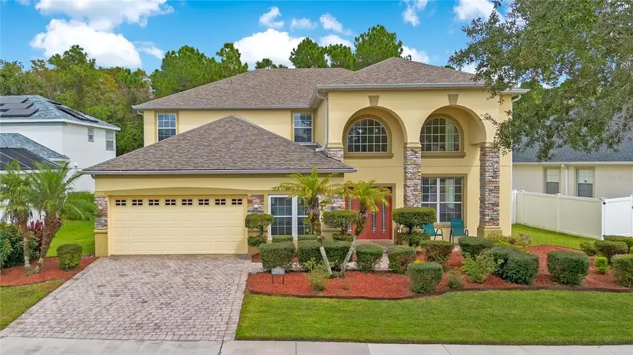
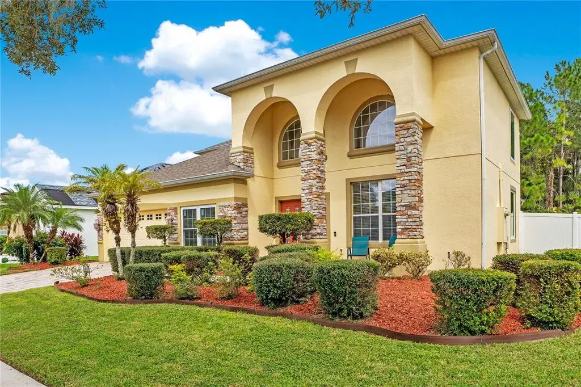
Welcome Home! This move-in ready Vista Lakes home showcases spectacular curb appeal and a highly functional, versatile floor plan designed for today's lifestyle. Featuring 5 bedrooms, 3 full bathrooms, formal living and dining rooms, a spacious loft, a two-car garage, a NEW ROOF (2023), and NEWER AC (2022), this home truly has it all.
As you enter, you'll immediately appreciate the soaring ceilings, welcoming foyer, expansive windows that fill the home with natural light, and the beautiful engineered hardwood and tile flooring that flow throughout the home. Just off the entryway are the formal living & dining rooms, offering the perfect spaces for hosting holidays, dinner parties, or create additional flex spaces to fit your needs.
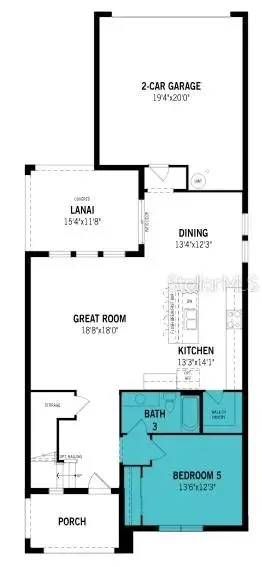
At the rear of the home, you'll discover the heart of the home—a cozy family room, kitchen, and dining nook thoughtfully designed for everyday living and effortless entertaining. The kitchen features stainless steel appliances, a center island with breakfast bar, upgraded cabinetry with glass-front accents and crown molding, a stylish mosaic glass tile backsplash, a closet pantry, & a single-basin sink.
Adjacent to the kitchen is a bright and inviting dining nook surrounded by large windows that overlook the expansive backyard, creating the perfect setting to enjoy your morning coffee or family meals.
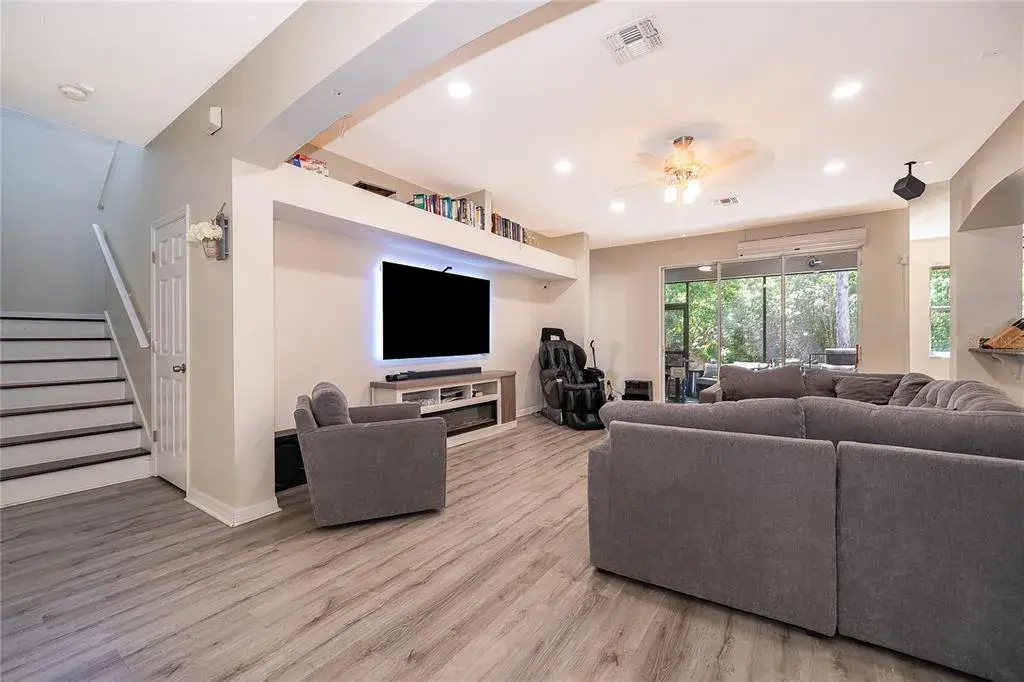
The spacious family room is enhanced with beautiful crown molding and oversized sliding glass doors that open to the covered and screened lanai, creating seamless indoor-outdoor living and the perfect place to enjoy Florida's year-round sunshine.
Tucked away at the rear of the home, you'll find a generously sized walk-in laundry room, two secondary bedrooms, a full bathroom, & convenient access to the two-car garage, making this layout ideal for guests or multigenerational living.
Let's head upstairs where you'll find an impressive loft featuring custom built-in shelving, a cozy fireplace, upgraded wrought-iron staircase railing, and additional crown molding throughout the upstairs. Whether used as a second living area, media room, game room, or home office, this flexible space offers endless possibilities.
Your spacious primary suite welcomes you through elegant French doors & offers plenty of room to relax & unwind. Complete with its own fireplace, this private retreat also features an en-suite bathroom with dual vanities, a soaking tub, walk-in shower, & a generously sized walk-in closet.
Two additional bedrooms and an upgraded full bathroom complete the second floor, providing comfortable accommodations for family and guests.
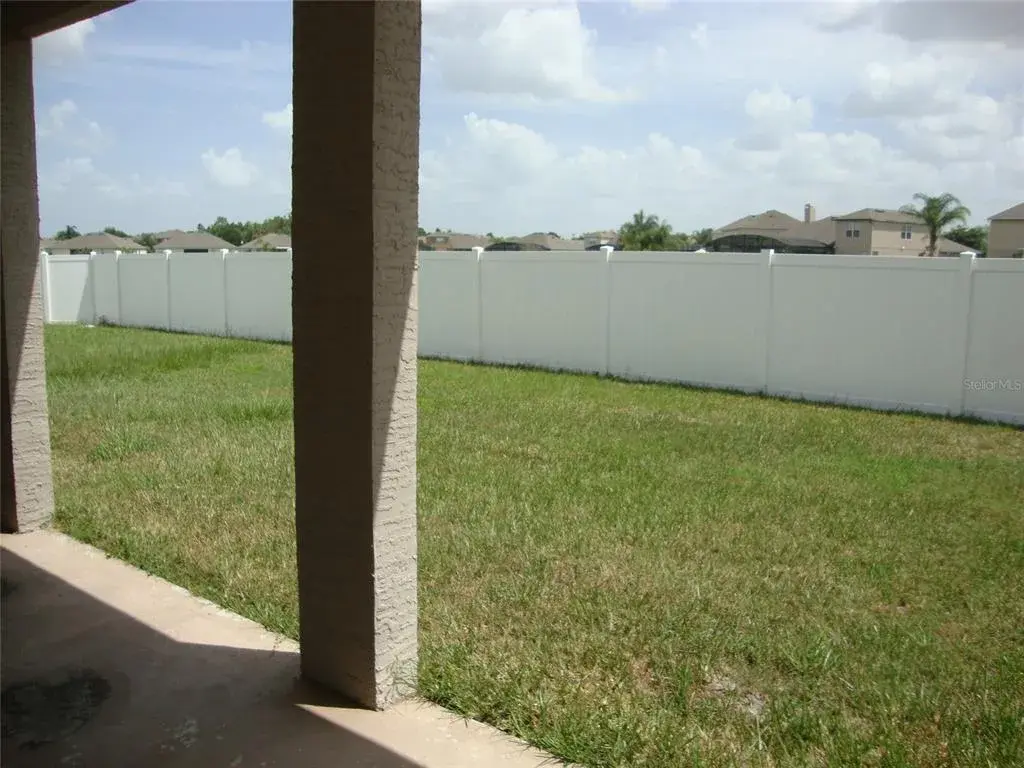
Step outside to enjoy the large fenced backyard offering abundant green space for pets, play, or the opportunity to design your dream pool and outdoor oasis. An additional paver patio located just beyond the screened lanai creates the perfect spot for grilling, entertaining, or gathering with family and friends. Lastly, the two-car garage provides ample parking along with plenty of additional storage space, completing this exceptional home in one of Orlando's popular communities. The Vista Lakes Village community provides an exceptional lifestyle with an array of top-tier amenities. Residents have exclusive access to the clubhouse, a sparkling community pool perfect for a hot Florida day, a playground, a fully-equipped fitness center, Tennis Courts, and more. Minutes to shopping, dining, major highways, Orlando International Aiport, and Lake Nona Medical City.

 The data relating to real estate displayed on this website comes in part from the Internet Data Exchange (IDX) Program of Stellar MLS. All listing information is deemed reliable but not guaranteed and should be independently verified through personal inspection by appropriate professionals. Listings displayed on this website may be subject to prior sale or removal from sale; the availability of any listing should always be independently verified. Listing information is provided for consumers' personal, non-commercial use, solely to identify potential properties for potential purchase; all other use is strictly prohibited and may violate relevant federal and state law.Stellar (MFR) data last updated at October 8, 2026 at 4:01 AM EDT
| Date | Event | Price | Change from previous recorded asking price |
|---|---|---|---|
| SoldMLS #O6425479 | $568,000 | Not applicable | |
| Listed for saleMLS #O6425479 | $599,000 | Not applicable |