$1,133,0000.21 mi
209 E Amelia StreetOrlando, FL, 32801Sold Aug 28, 20264 beds5 baths2,634 sqft
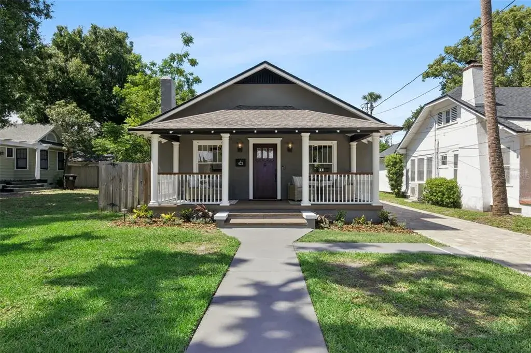
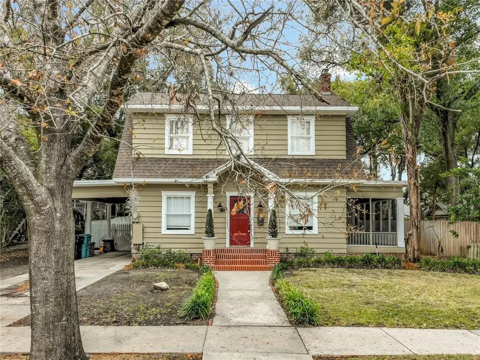
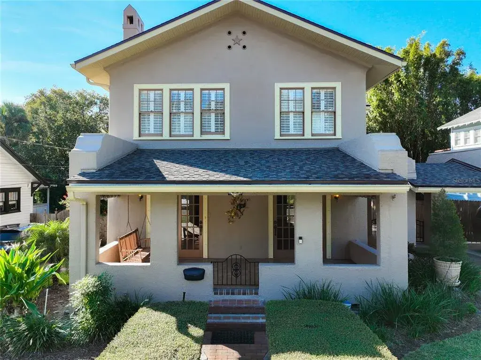
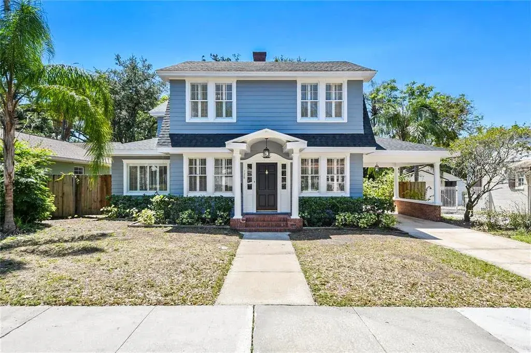
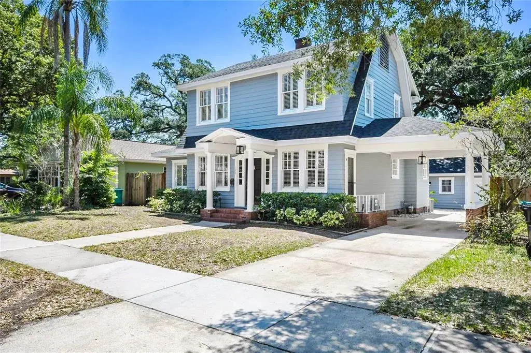
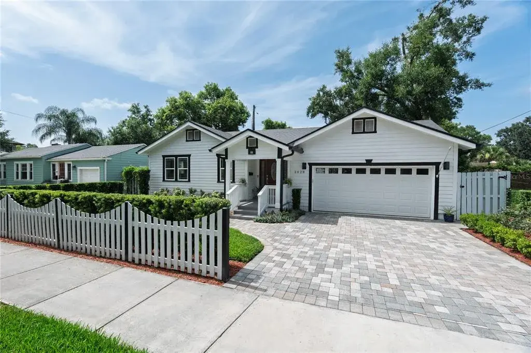
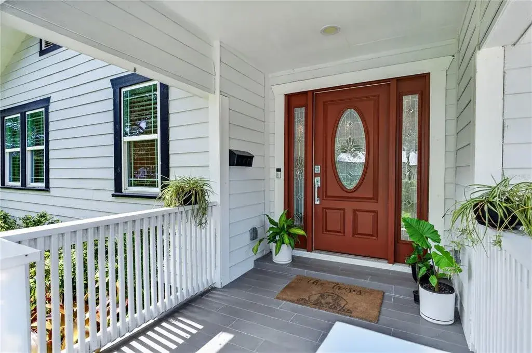
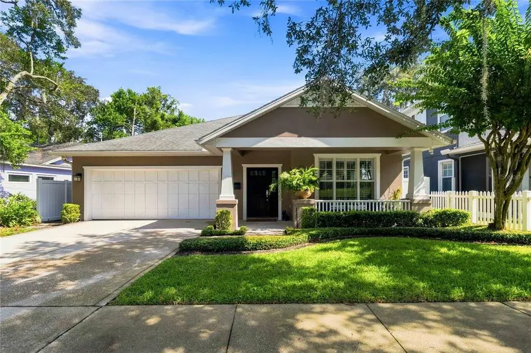
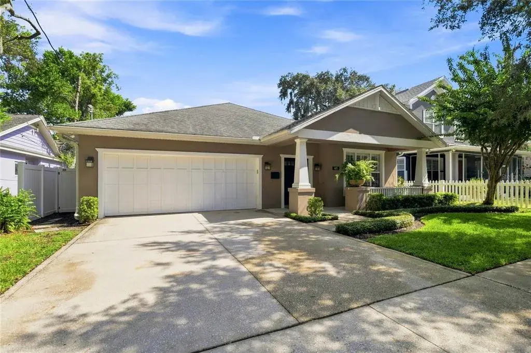
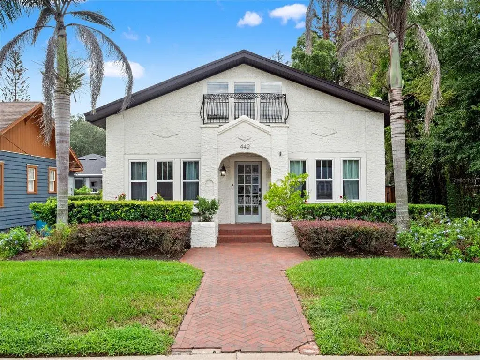
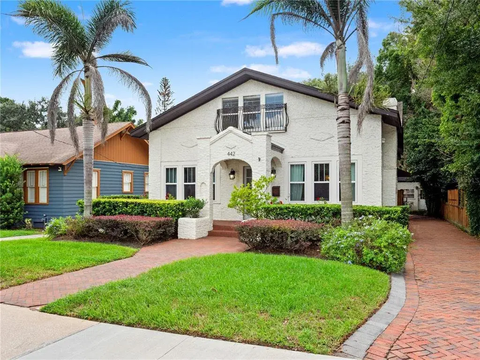
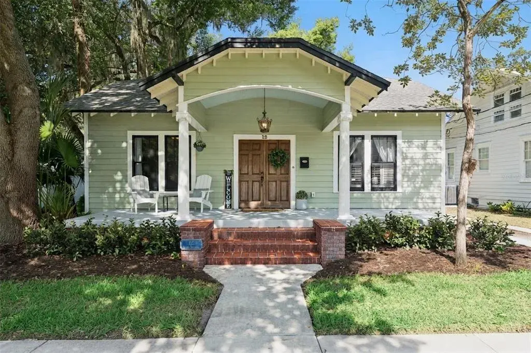
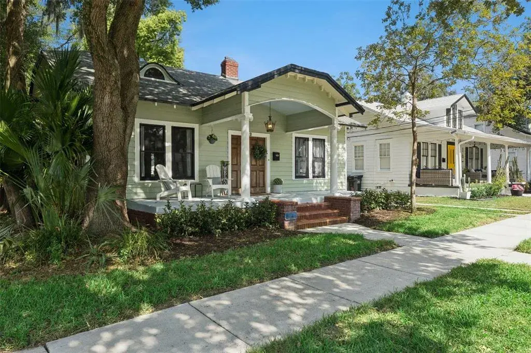
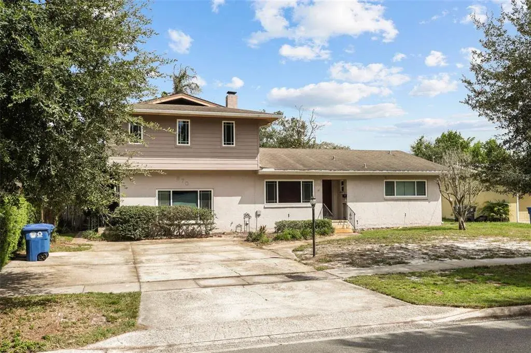
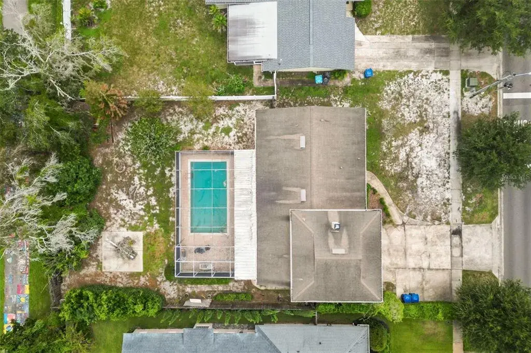
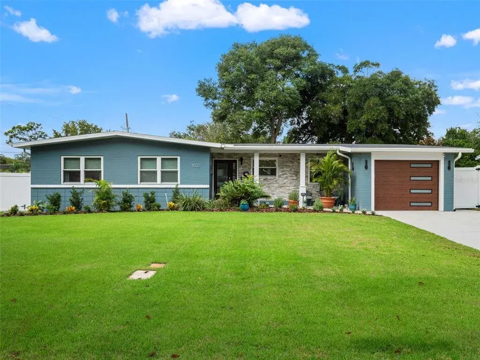
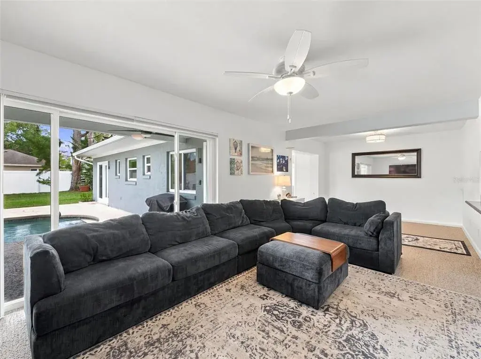
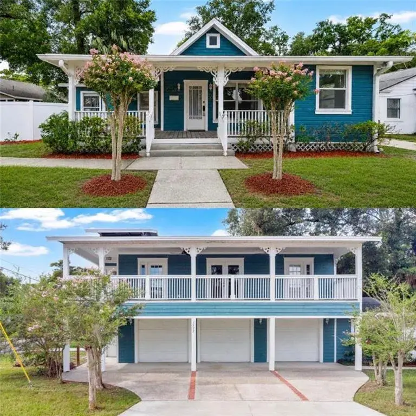
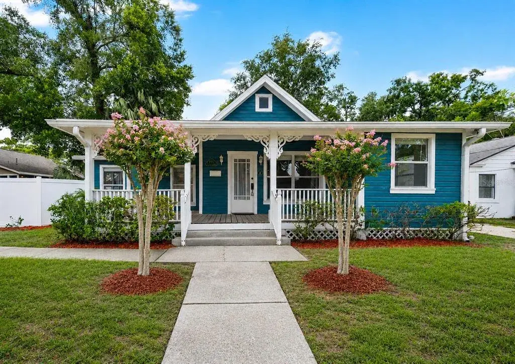
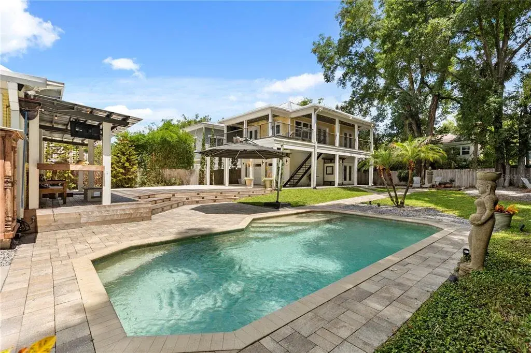
Multiple offers have been received on this home. The seller is requesting that all Highest and Best offers are submitted by Wednesday, July 1 at 6:30 pm. From the moment you step through the front door, you'll know you've found something special! Offering nearly 2,200 square feet of thoughtfully designed living space, this light-filled 4-bedroom, 2-bathroom pool home combines modern updates, generous living areas, and a spectacular backyard retreat that feels like your own private resort. Expanded in 2012, the home more than doubled in size from the original structure, creating the spacious and functional layout you'll enjoy today. In 2021, the front porch was completely rebuilt and reinforced, with the ceiling height raised to the peak of the roofline, while a paver driveway was added to provide ample parking. A welcoming front porch leads into a beautifully maintained interior featuring luxury vinyl flooring throughout. Just inside, the formal living area showcases custom built-in cabinetry surrounding a decorative fireplace, accented by a stunning Swarovski crystal chandelier. The dining room flows seamlessly into the recently renovated kitchen. Designed with both style and function in mind, the kitchen features quartz countertops, a custom tile backsplash, 42-inch solid wood cabinetry with crown molding, stainless steel appliances, a built-in wine refrigerator, gas range, pendant lighting, and a large waterfall-edge breakfast bar that serves as the heart of the home. Perfect for entertaining, the kitchen opens to an expansive gathering room with a dramatic tray ceiling and French doors that lead to the backyard oasis. Outside, you'll find a fully fenced and private retreat featuring a sparkling pool, custom deck, stone paver patio, summer kitchen, and multiple spaces for outdoor dining and relaxation. Privately situated at the rear of the home, the spacious owner's suite offers a tray ceiling, sitting area, large walk-in closet with custom organization system, and a luxurious, spa-inspired ensuite bath, complete with dual sink vanity with anti-fog LED mirror, a soaking tub and a stunning glass-enclosed custom shower. Both the The split-bedroom floor plan provides privacy for family and guests, with three additional bedrooms located on the opposite side of the home. Additional features include an indoor laundry room with utility sink, abundant storage throughout, deep bedroom closets, a 10' x 10' storage shed, custom window treatments, and custom plexiglass storm shutters that protect the home's historic windows. Major updates provide peace of mind, including a brand-new roof (2026), HVAC system (2021), tankless gas water heater (2019), complete electrical and plumbing updates (2012), and exterior stucco and paint completed in 2021. Beyond the home itself, you'll fall in love with the lifestyle that comes with living in Lake Eola Heights. Start your morning with a short stroll to Eola General, a favorite neighborhood gathering spot, for coffee, happy hour or a great meal. Enjoy community events and meet your neighbors at the Community Garden, participate in neighborhood happy hours, or take an evening walk beneath the tree-lined streets that make this historic district so beloved. Just steps from Lake Eola Park and Thornton Park, you'll enjoy easy access to some of Orlando's best restaurants, shops, farmers markets, festivals, and more! Schedule you private tour today and see for yourself!

 The data relating to real estate displayed on this website comes in part from the Internet Data Exchange (IDX) Program of Stellar MLS. All listing information is deemed reliable but not guaranteed and should be independently verified through personal inspection by appropriate professionals. Listings displayed on this website may be subject to prior sale or removal from sale; the availability of any listing should always be independently verified. Listing information is provided for consumers' personal, non-commercial use, solely to identify potential properties for potential purchase; all other use is strictly prohibited and may violate relevant federal and state law.Stellar (MFR) data last updated at October 8, 2026 at 4:01 AM EDT
| Date | Event | Price | Change from previous recorded asking price |
|---|---|---|---|
| SoldMLS #O6417839 | $824,900 | Not applicable | |
| Listed for saleMLS #O6417839 | $824,900 | Not applicable | |
| SoldMLS #O6039671 | $750,000 | Not applicable | |
| Price reducedMLS #O6039671 | $799,000Change: −4.8%−$40,000 | −4.8%−$40,000 |