$450,0000.24 mi
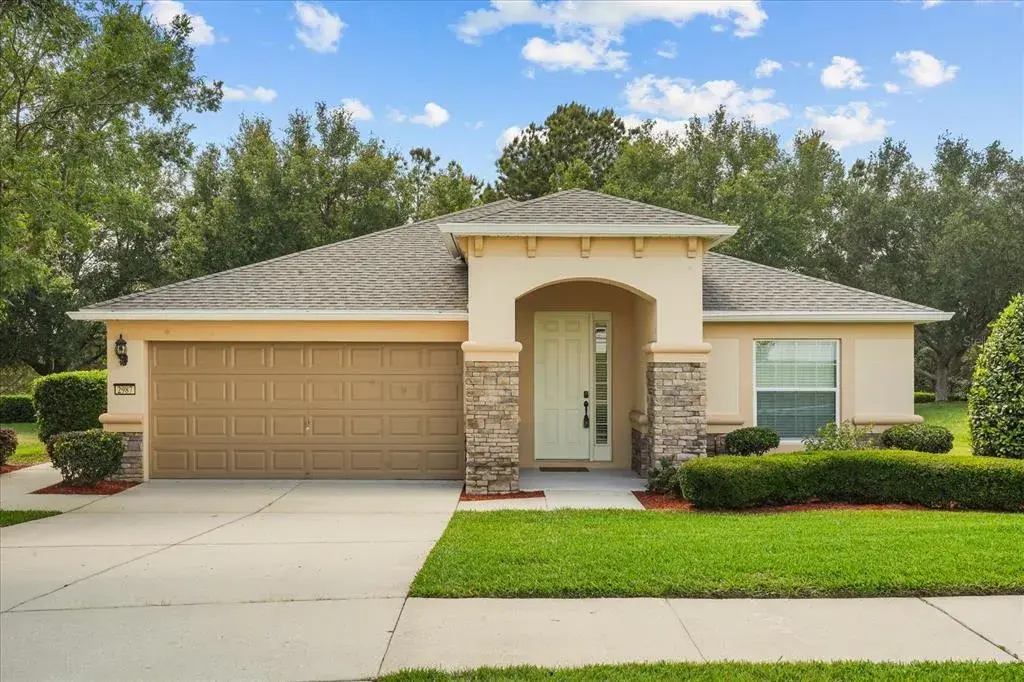
2987 Santa Marcos DriveClermont, FL, 34715Sold Jul 10, 20264 beds2 baths1,965 sqft
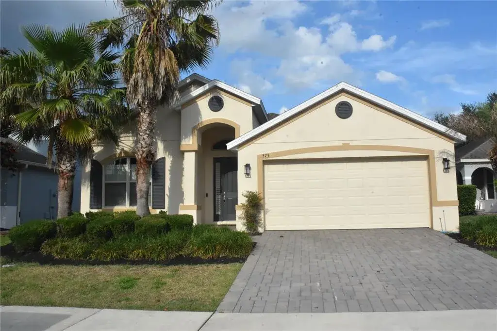
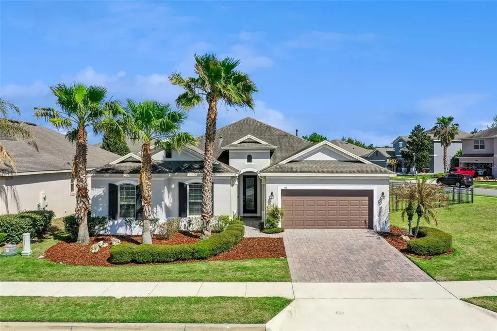
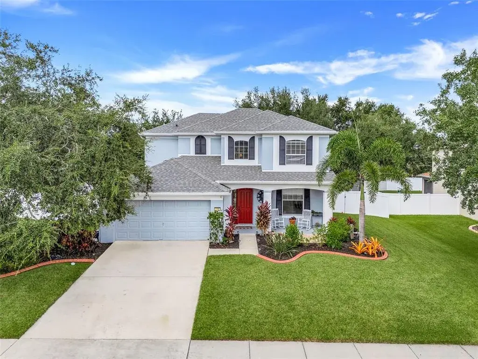
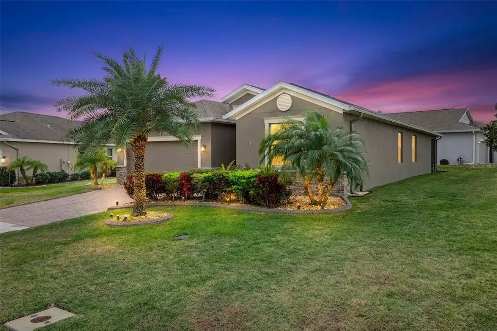
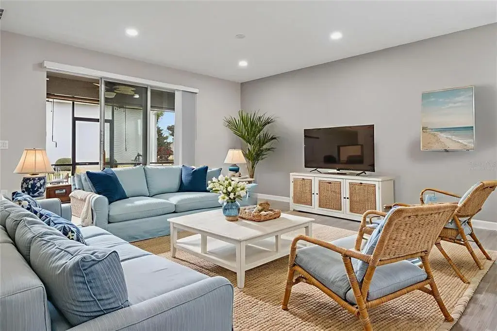
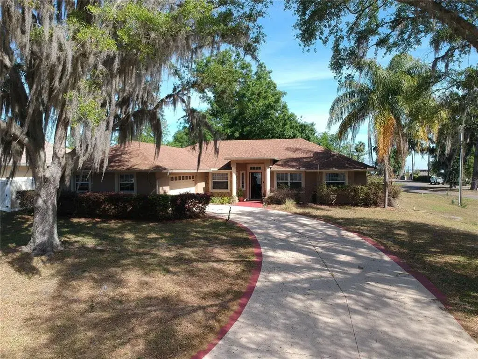
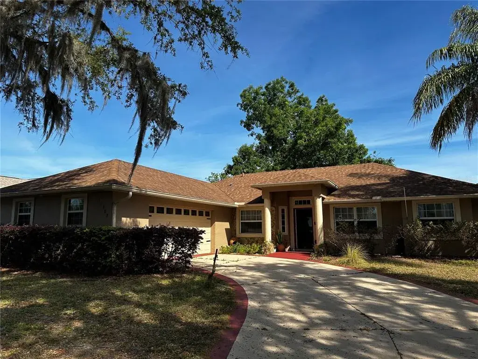
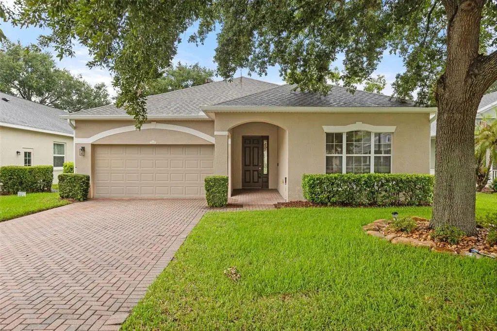
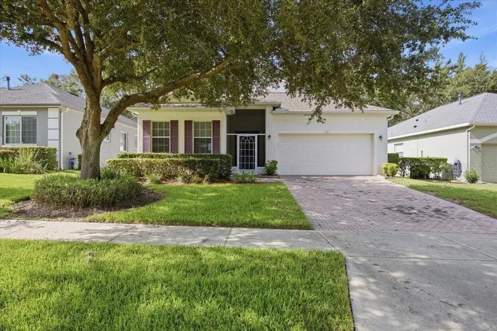
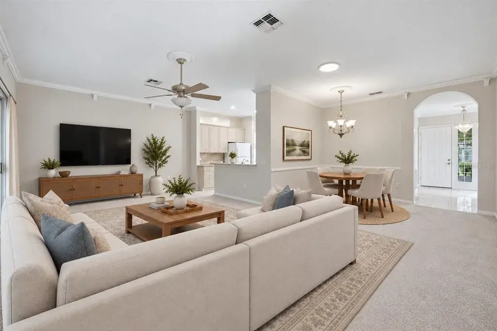
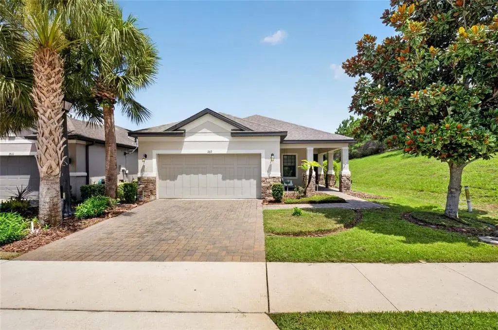
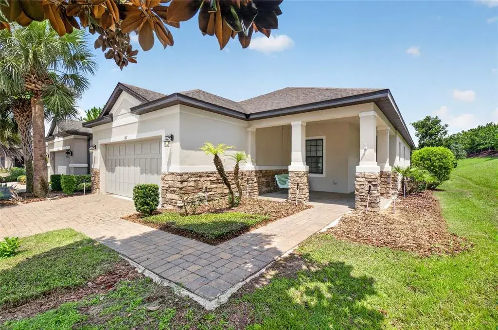
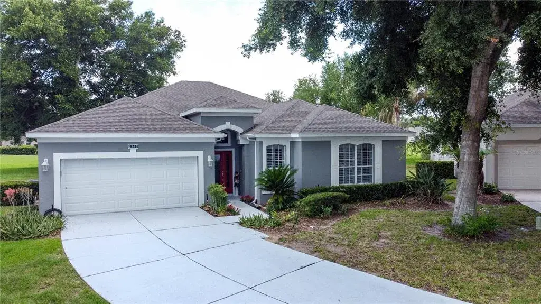
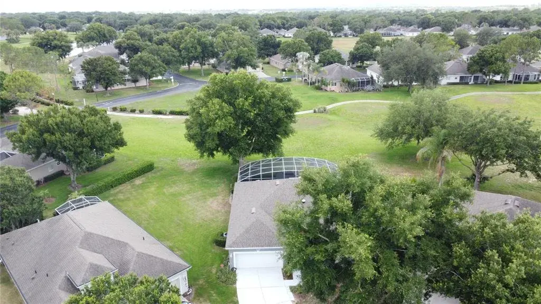
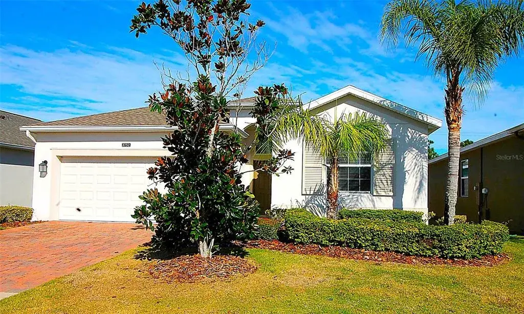
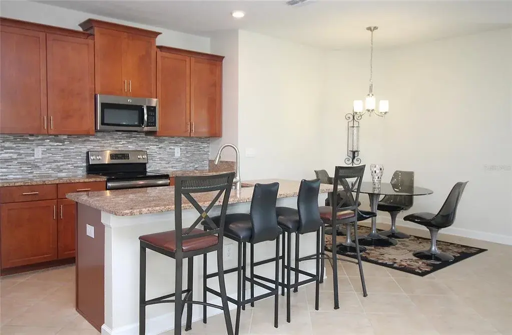
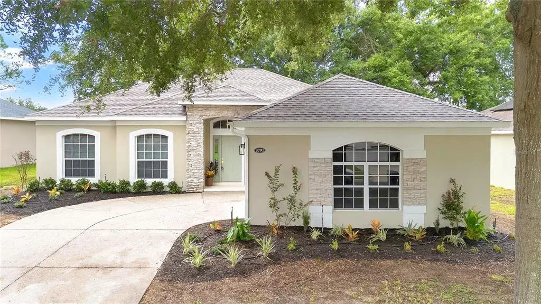
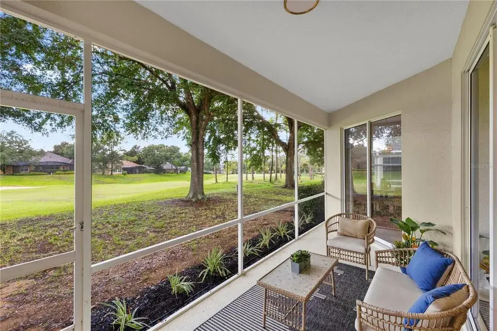
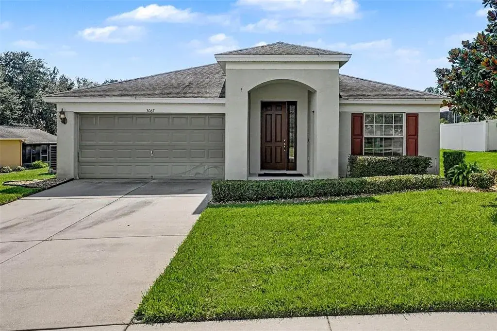
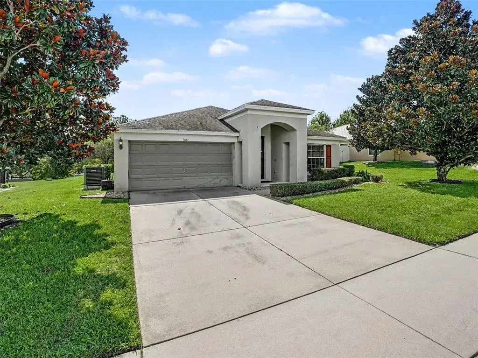
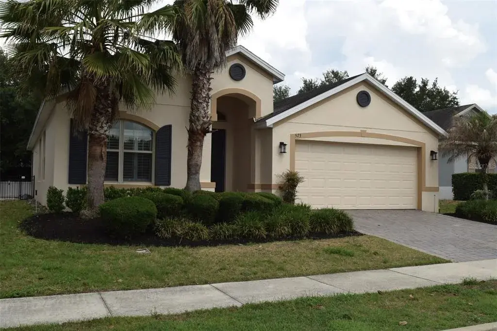
Living in The Canyons at Highland Ranch is more than a convenient location, it is an exceptional location with trails throughout in scenic hilltop community, with resort style amenities, overlooking Clermont & Minneola. When live in the Canyons you've bought into a lifestyle choice suiting both the active sports enthusiast and for those who just appreciate a relaxed poolside day under a cabana in a resort style environment - at an affordable price. Your future home features 3 Bedrooms with a Flex room (which used as an office, or converted to a 4th bedroom)/2 bath - 2 car garage. It is situated in phases 1 of the community and offers a unique flexible floorplan. In fact as you enter the home you are welcomed by a spacious entry, soaring ceilings, a transomed window & a sidelight allows natural light to stream into the rooms ahead. Designer features such as wall cut-outs, trey ceilings, a rotunda leading to the auxiliary bedrooms, trey ceilings and other designer features are unique to this model and stand-out above other houses. A spacious primary suite is a private sanctuary featuring wall to "wall windows" overlooking a garden, elegant trey ceilings draws your eyes to a ceiling fan. A luxurious spa-like ensuite equipped with a soaking garden tub, a long vanity with plenty of storage space, dual sinks and custom quartzite countertops and separate walk-in shower to ease you into the morning routine; 2 walk-in closets complete the experience. Two additional bedrooms, are serviced by a full/guest bath, linen closet and a dedicated inside laundry room with access to a spacious two-car garage. The spacious kitchen with custom quartzite is equipped with stainless steel appliances and can easily transformed into a gourmet kitchen with double ovens for the person/s who enjoy the comfort and convenience of home-cooking, which many homeowners desire today. Two additional bedrooms, are serviced by a full/guest bath, linen closet and a dedicated inside laundry room with access to a spacious two-car garage provide the comfort and convenience of today’s homeowners desire. Your future home is situated within the beautifully landscaped hilltop community where residents enjoy an impressive collection of resort-style amenities including a sparkling community pool, elegant pavilion for gatherings and events, an oversized fire pit with seating area, a covered picnic gazebo, 2 dog parks. An elaborate fenced in playground equipped with a pirate ship; pool and splash pad, basketball court, and sports field are available for fun and special events. For the outdoor enthusiast the location is exceptional, as there are scenic views and trails throughout the neighborhood and as an added benefit there are endless opportunities for bird-watching, close proximity to 3 "biking/walking" trails, recreational activities, including sailing, kayaking, triathlons races, in Downtown Clermont off of Lake Minneola & to the East is Historic Winter Garden lots of restaurants, etc. Located near major roadways, commuter routes, shopping, hospitals, restaurants, & everyday conveniences. This home delivers flexibility & an outstanding lifestyle in a beautiful community with resort style amenities - all at an affordable price.

 The data relating to real estate displayed on this website comes in part from the Internet Data Exchange (IDX) Program of Stellar MLS. All listing information is deemed reliable but not guaranteed and should be independently verified through personal inspection by appropriate professionals. Listings displayed on this website may be subject to prior sale or removal from sale; the availability of any listing should always be independently verified. Listing information is provided for consumers' personal, non-commercial use, solely to identify potential properties for potential purchase; all other use is strictly prohibited and may violate relevant federal and state law.Stellar (MFR) data last updated at October 16, 2026 at 4:02 PM EDT
Asking price reduced by $85,000 (17%) since first listed.
| Date | Event | Price | Change from previous recorded asking price |
|---|---|---|---|
| Price reducedMLS #O6407507 | $415,000Change: −17%−$85,000 | −17%−$85,000 | |
| Listed for saleMLS #O6407507 | $500,000 | Not applicable | |
| SoldMLS #G5013527 | $285,100 | Not applicable | |
| Price reducedMLS #G5013527 | $285,000Change: −6.6%−$20,000 | −6.6%−$20,000 |