$810,0000.14 mi
276 Summer Pine StreetWinter Garden, FL, 34787Sold Sep 30, 20265 beds3 baths3,147 sqft
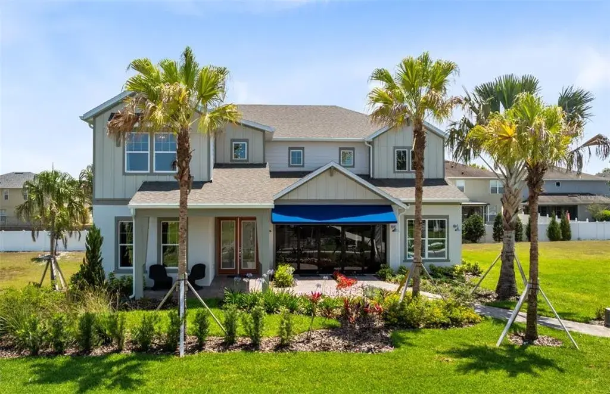
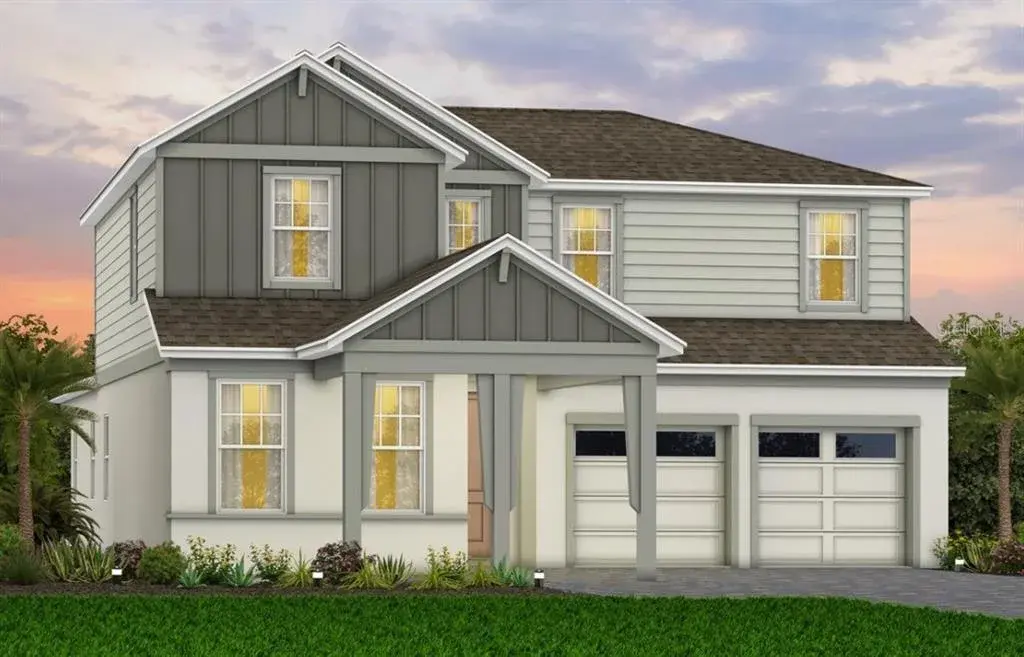
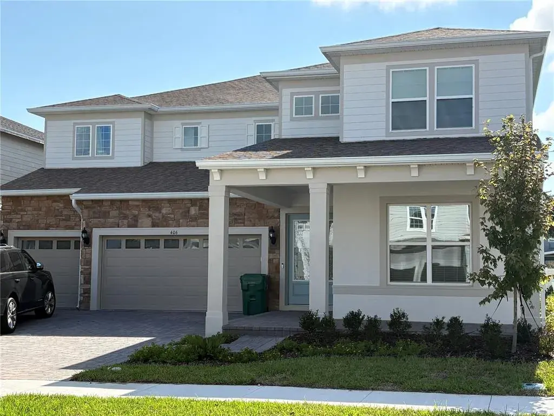
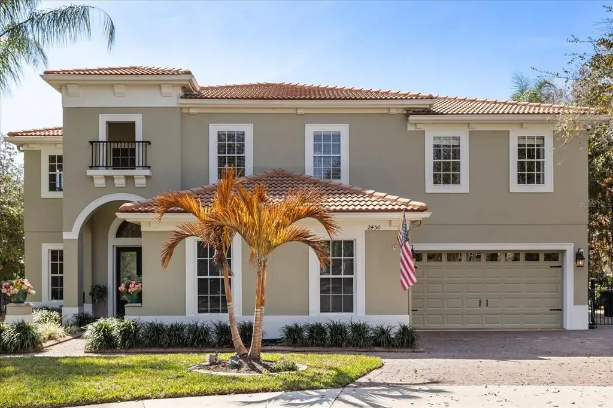
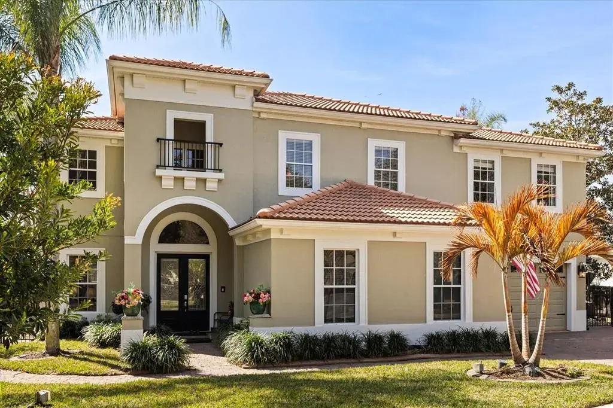
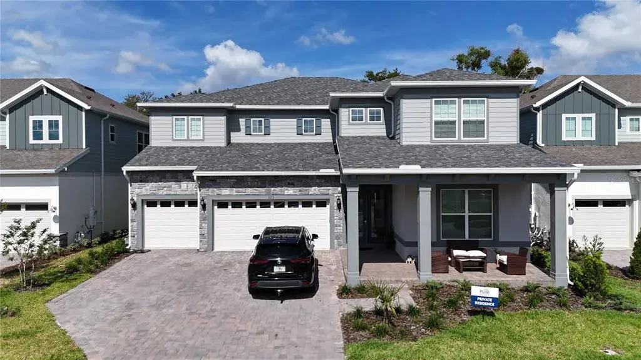
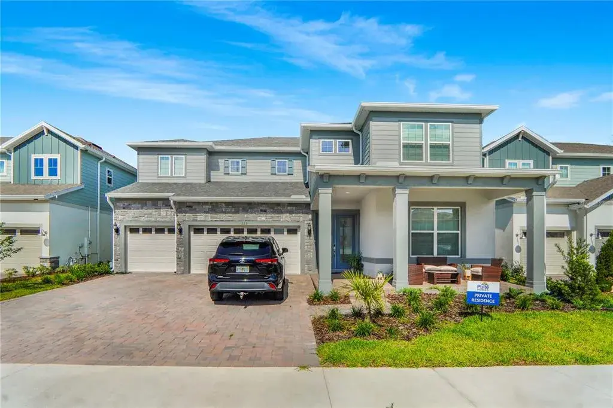
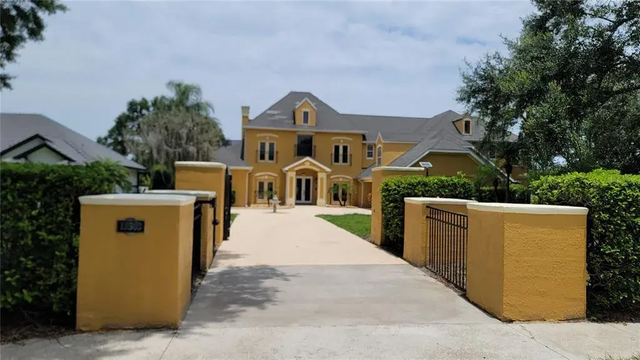
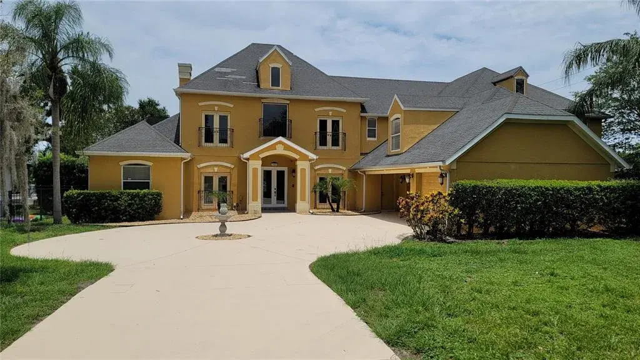
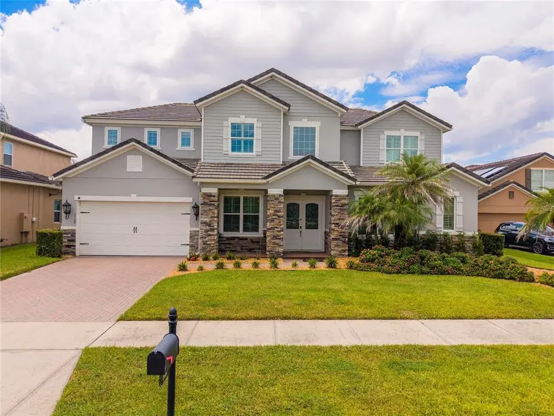
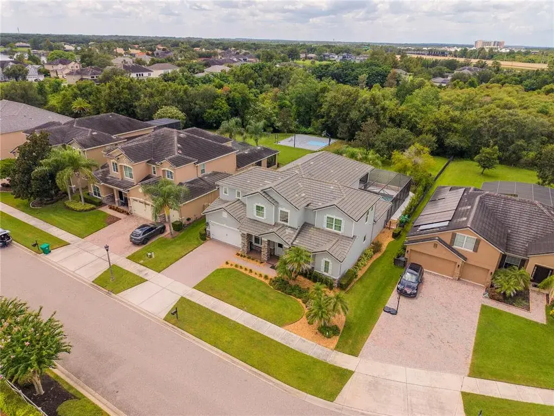
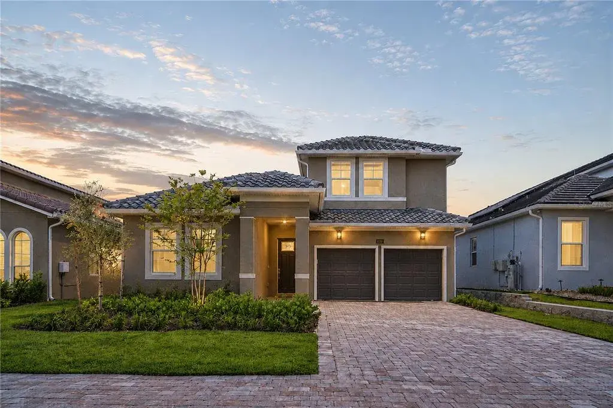
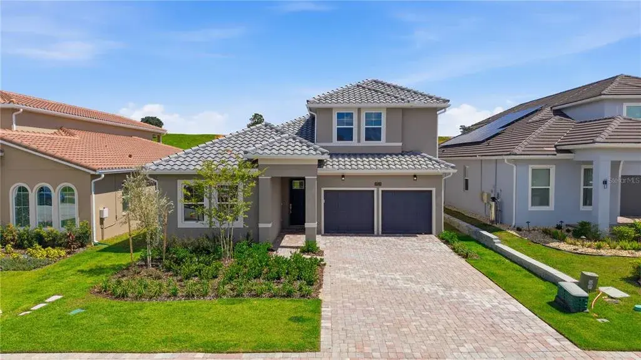
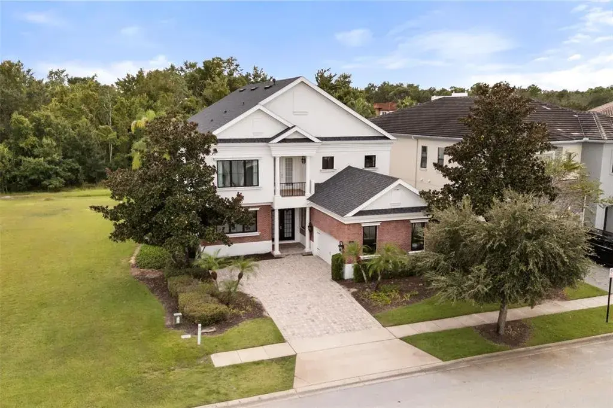
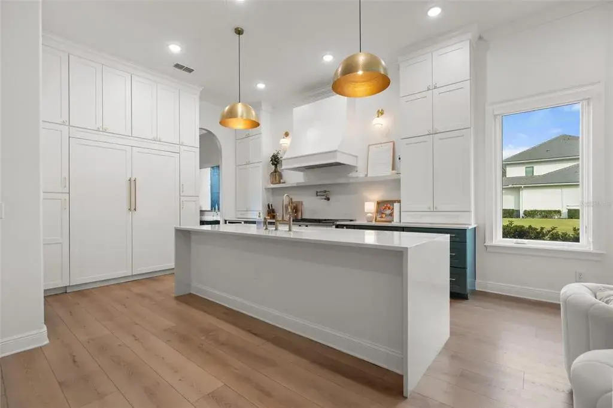
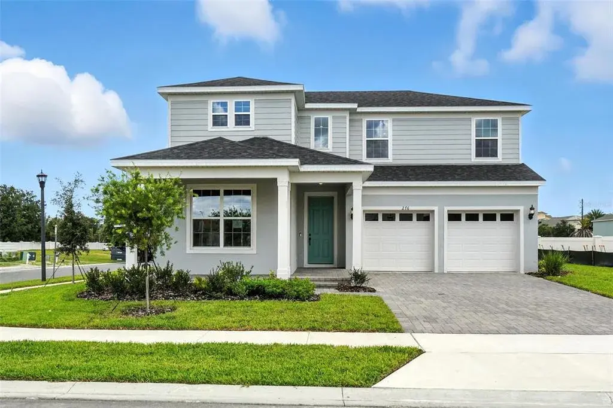
Welcome to Winter Grove in the charming city of Winter Garden. Located 1 mile from Winter Garden Village and 3 miles from historic downtown Winter Garden. This intimate gated new community features single-family homes on large homesites without a CDD. Residents enjoy all the proximity to shopping, dining, and entertainment this area is known for. Introducing the exquisite Roseland former model home! This stunning 5-bedroom, 5-bathroom, 2-car garage masterpiece boasts a homesite neighboring a pond and a luxury pool, spa, and outdoor kitchen. As a former model home, there is also an option to purchase the furniture separately. As you step through the double entry glass doors, you are immediately greeted by a striking foyer that rises to the second floor, setting the tone for the entire home. To one side, an enclosed flex room offers versatility, while the formal dining room invites effortless entertaining. As you travel further into the Roseland you are greeted by a grand staircase, featuring engineered hard wood plank treads and wrought iron balusters with an oak handrail. Tucked just under the staircase is a wine lover’s dream, a wine cave with built-in cabinets, quartz countertops, and stylish tile backsplash. From there, you enter the heart of the home—the open concept kitchen and living area. Equipped with built-in Whirlpool stainless steel appliances, including a beverage cooler, double oven, and built-in cooktop, the kitchen is a dream for culinary enthusiasts. Two-tone soft-close cabinetry is paired with exquisite quartz countertops, creating a timeless and sophisticated look, while a spacious walk-in pantry ensures ample storage. The open-concept design effortlessly connects the kitchen to the gathering room and cafe, where soaring ceilings create an airy, light-filled space, perfect for both intimate gatherings and larger celebrations. Step outside to the covered lanai and enjoy your backyard oasis complete with an inground pool and spa, as well as an outdoor kitchen. Also located on the first floor, is a “Multi-Gen Suite” offering a spacious bedroom with its own linen closet, walk-in closet, and attached bathroom complete with a frameless glass enclosed shower and quartz countertops. Upstairs, the private owner’s suite spans one side of the home, creating a peaceful retreat. The owner’s retreat area, ideal for reading or unwinding, leads into the spa-inspired owner’s bath, where luxury knows no bounds. A free-standing bathtub, frameless glass-enclosed shower, enclosed toilet, and double walk-in closets create a sanctuary of relaxation. The second floor also offers two additional spacious bedrooms connected by a Jack and Jill bathroom, ensuring both privacy and convenience, while a third bedroom enjoys its own en suite bath, providing an added level of comfort and luxury. The upstairs laundry room, with a utility sink trimmed in quartz and cabinets, makes daily tasks a breeze. With an intelligently designed layout and meticulously curated finishes, this home offers the perfect balance of form, function, and style. It's the epitome of luxury living in a highly sought-after location, blending convenience, sophistication, and thoughtful design into a living experience like no other. Schedule a tour today!

 The data relating to real estate displayed on this website comes in part from the Internet Data Exchange (IDX) Program of Stellar MLS. All listing information is deemed reliable but not guaranteed and should be independently verified through personal inspection by appropriate professionals. Listings displayed on this website may be subject to prior sale or removal from sale; the availability of any listing should always be independently verified. Listing information is provided for consumers' personal, non-commercial use, solely to identify potential properties for potential purchase; all other use is strictly prohibited and may violate relevant federal and state law.Stellar (MFR) data last updated at October 8, 2026 at 4:01 AM EDT
| Date | Event | Price | Change from previous recorded asking price |
|---|---|---|---|
| SoldMLS #O6405194 | $1,498,360 | Not applicable | |
| Listed for saleMLS #O6405194 | $1,498,440 | Not applicable |