$1,950,0000.25 mi
8160 Tibet Butler DriveWindermere, FL, 34786Sold Apr 10, 20264 beds5 baths4,806 sqft
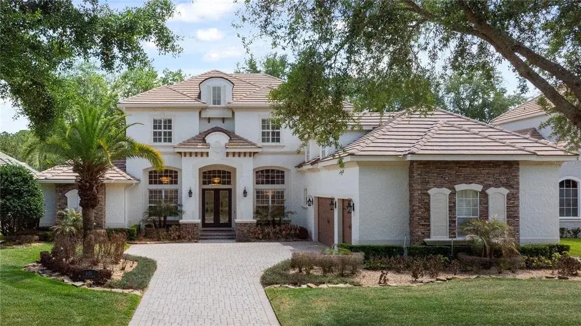
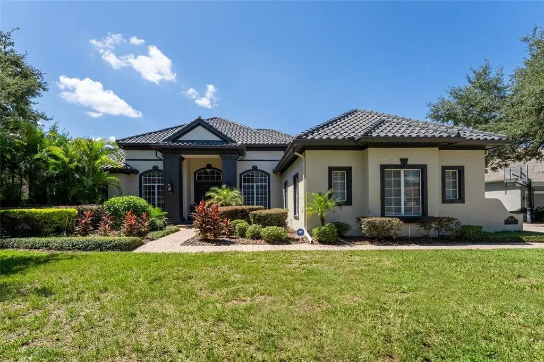
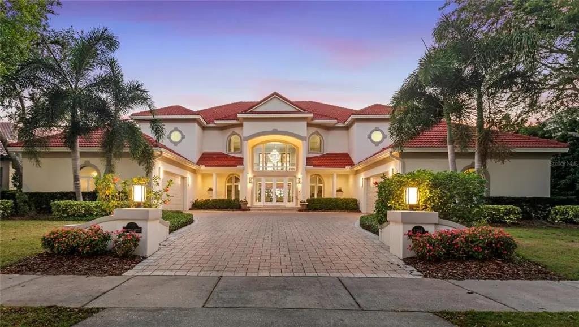
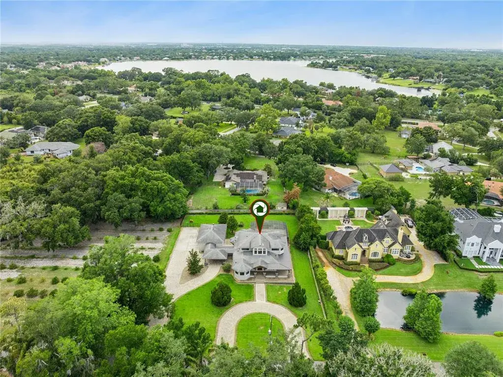
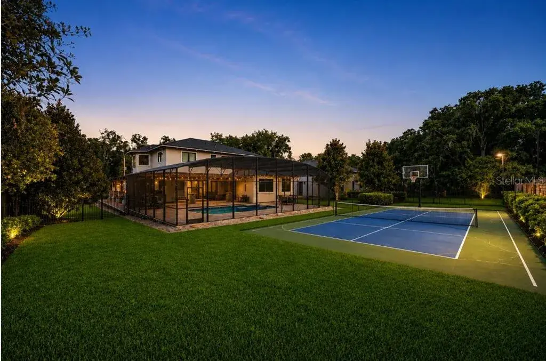
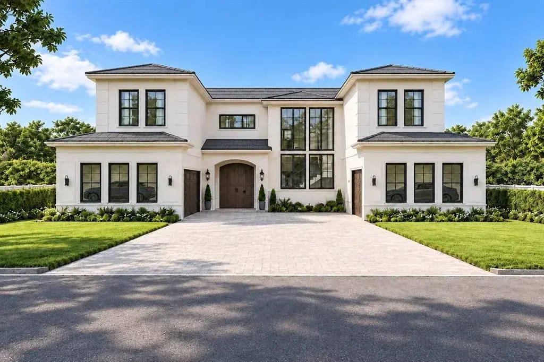
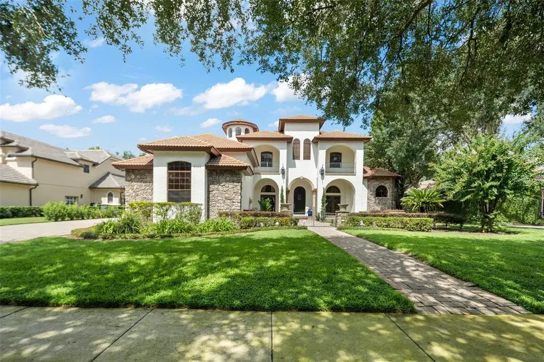
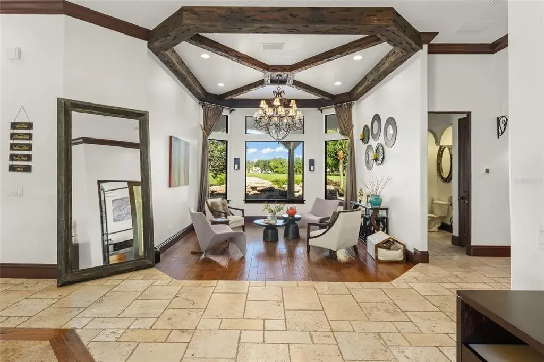
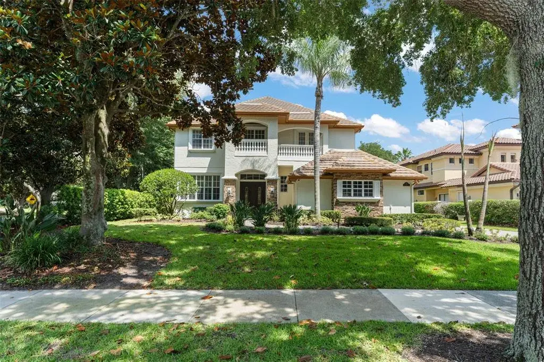
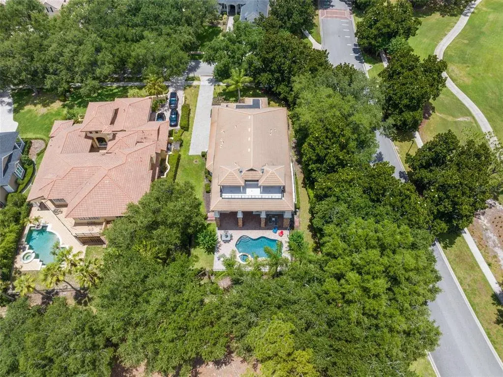
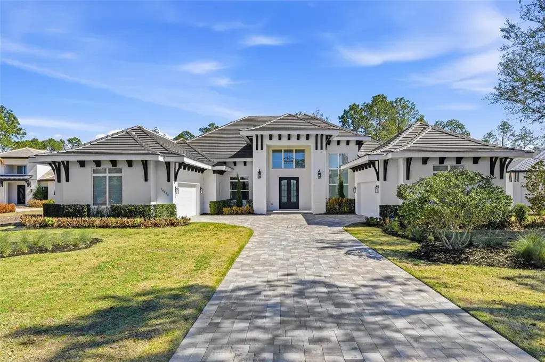
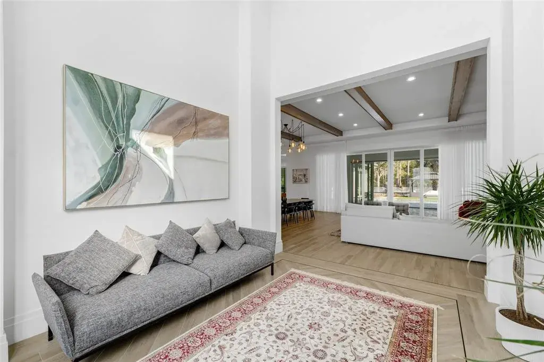
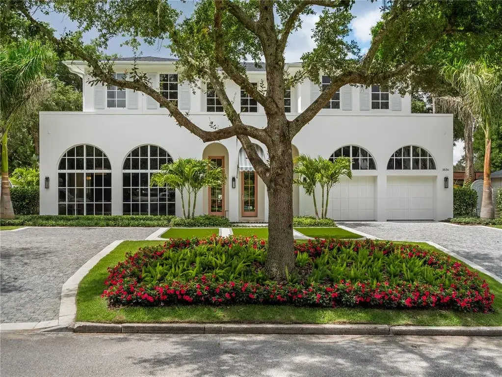
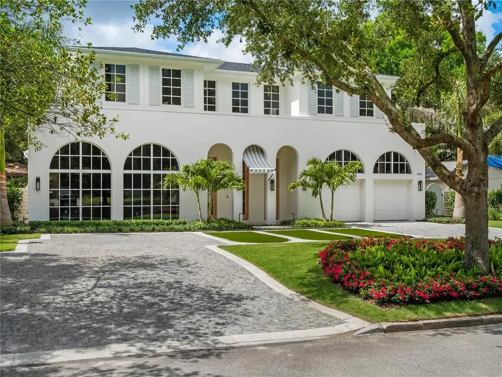
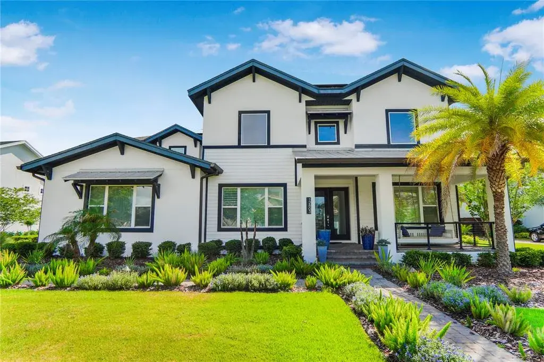
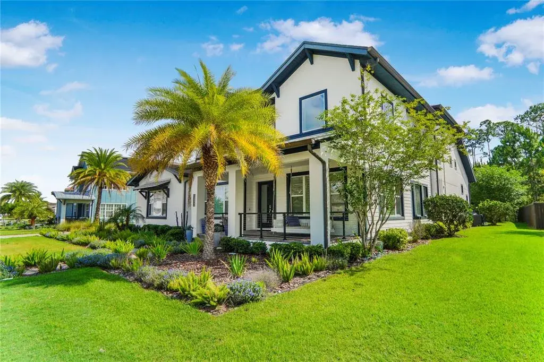
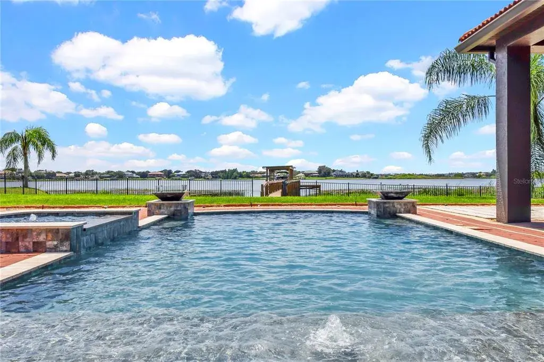
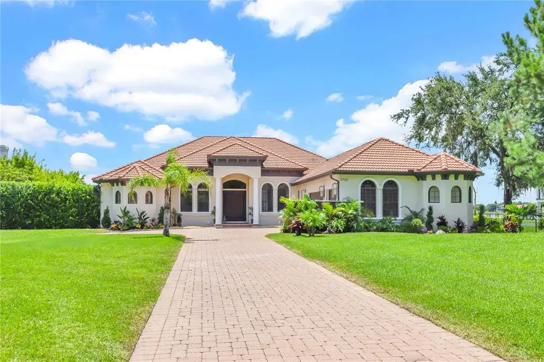
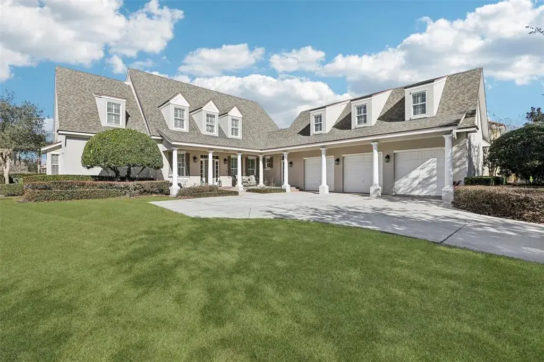
Sophisticated Elegance best describes this stunning remodeled 5 Bedroom/5FULL Bath/2 Half bath Golf Course Estate Home in Keene’s Pointe. Upon entering this residence built by master custom builder J. Richard Watson, you will discover the seamless beauty of the 48 x 24 tiles that grace the entire main floor and set the tone for this gorgeous interior space filled with abundant natural light. Your eyes are drawn to the impressive living and dining rooms that meld together in this open concept while already eyeing the dramatic Family Room view through a graceful arched cast stone passage into the “heart of the home”. The remodeled kitchen and family room display an elevated level of design rarely seen today, equipped with new cabinetry and accent lighting accentuating the Cambrian custom countertops and back splash areas and new appliances by Wolf, Sub-Zero and Cove. The adjacent Family Room has a clever hospitality bar hidden behind tall double doors so discreet and refined that you are delightfully surprised when you open them to see the mirrored walls and lighted cabinets storing sparkling glasses and a wine refrigerator! Attractive fireplace framed out in a custom Cambria surround is flanked by matching accent walls to feature your most cherished collectibles. From the foyer to the kitchen, you note several coordinated glass and gold chandeliers that highlight the ivory walls, fresh interior paint and new can lighting and ceiling fans throughout. You will also find a large study, the primary retreat and a guest-ensuite bedroom on the main floor. Just off the kitchen, a lovely staircase beckons you up to a mid-level reimagined home theatre with the latest in sight, sound and special effects. New plush red leather recliners are enhanced with vibrations that mimic the main event on the screen to make you feel like you are in it – not just watching! Other rewards include the private half bath, beverage bar, professional popcorn machine and extra seating to enjoy the ambiance without leaving the room! Continuing up the staircase you will discover the second floor featuring 3 bedrooms, 2 Full Baths: (1 ensuite and 2 bedrooms sharing an oversized bathroom with dual vanities, and soaring ceiling with skylight!) Both the enormous bonus room and the ensuite bedroom open to a screened balcony overlooking the pool, golf course and the nature preserve in the distance. Second floor is all engineered hardwood throughout and all bathrooms are renovated. The spacious outdoor screened living area is impressive as well, with a large pool with pebble tec finish tucked within so easy to maintain its pristine sparkle keeping nearby oak tree leaves out of bounds! Enjoy the built-in fire pit and conversation area, along with a separate wet bar under the covered lanai. There is an additional summer kitchen featuring a natural gas grill and built in “Green Egg” allowing you to manage most any cookout gathering! Finally, light up any event you host any day of the year with the custom Massey Outdoor Landscape Lighting color carousel that allows you to choose your color for any seasonal holiday simply by pressing your app! So, sit back and enjoy the view of the wide eighth fairway of the renown Jack Nicklaus Signature Golf Course in Keene’s Pointe. Come live the lifestyle for which Keene’s Pointe is famous and add just an extra splash of refined elegance to the mix!

 The data relating to real estate displayed on this website comes in part from the Internet Data Exchange (IDX) Program of Stellar MLS. All listing information is deemed reliable but not guaranteed and should be independently verified through personal inspection by appropriate professionals. Listings displayed on this website may be subject to prior sale or removal from sale; the availability of any listing should always be independently verified. Listing information is provided for consumers' personal, non-commercial use, solely to identify potential properties for potential purchase; all other use is strictly prohibited and may violate relevant federal and state law.Stellar (MFR) data last updated at October 8, 2026 at 12:01 AM EDT
| Date | Event | Price | Change from previous recorded asking price |
|---|---|---|---|
| SoldMLS #O6397043 | $3,000,000 | Not applicable | |
| Listed for saleMLS #O6397043 | $3,150,000 | Not applicable | |
| SoldMLS #O6001802 | $2,450,000 | Not applicable | |
| Price reducedMLS #O6001802 | $2,450,000Change: −5.8%−$150,000 | −5.8%−$150,000 |