$585,0000.23 mi
15058 Sawgrass Bluff DriveWinter Garden, FL, 34787Sold Sep 9, 20264 beds3 baths2,626 sqft
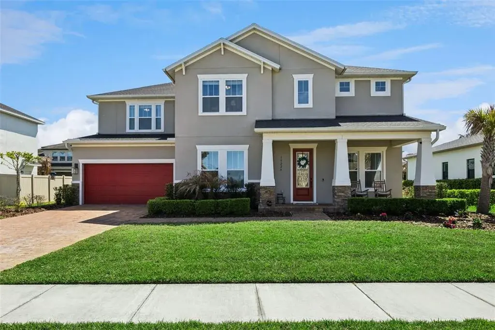
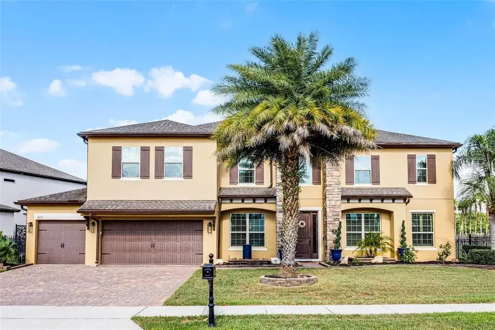
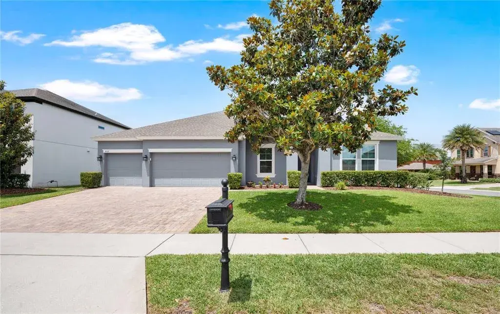
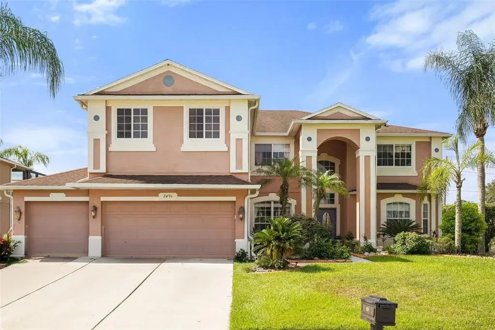
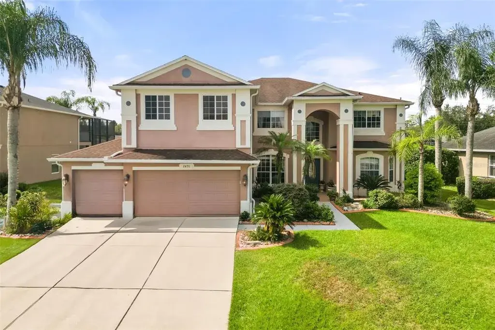
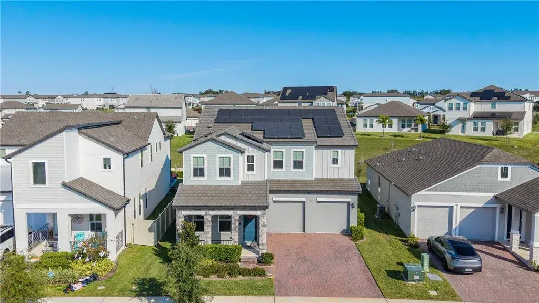
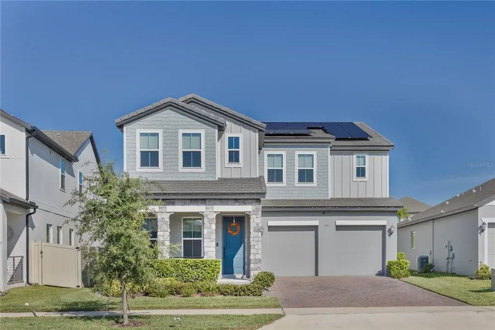
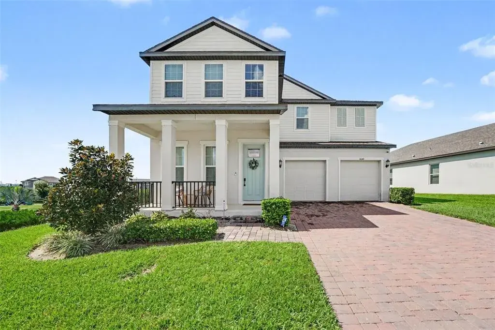
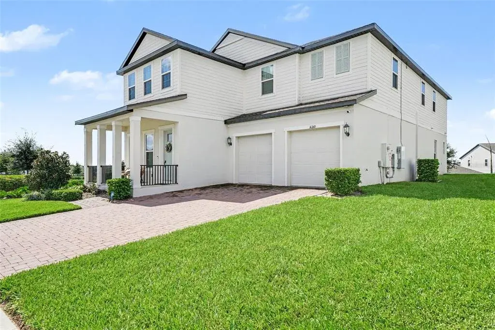
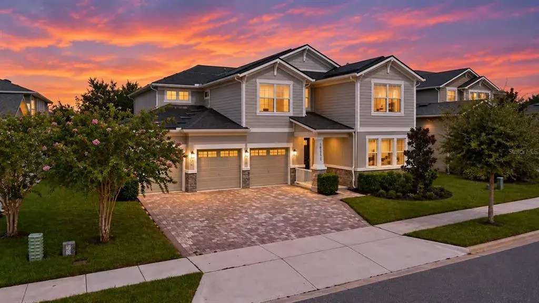
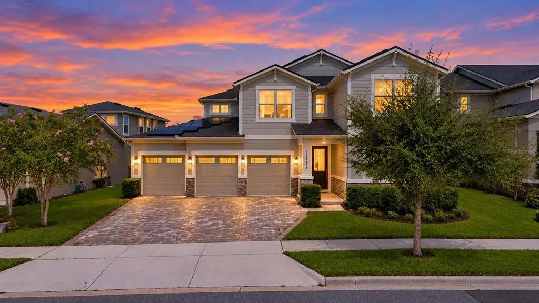
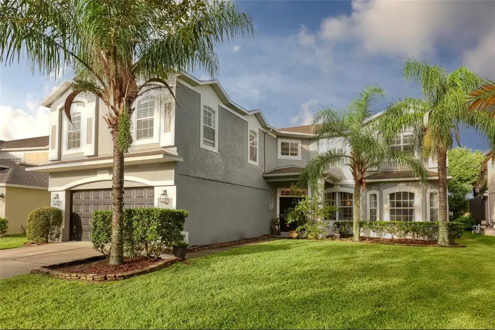
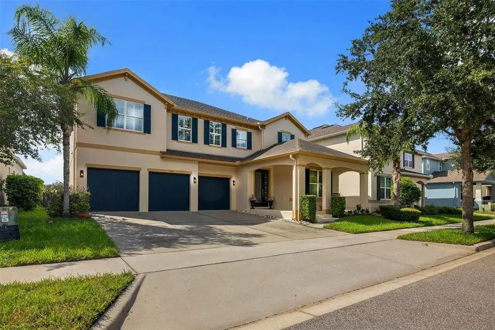
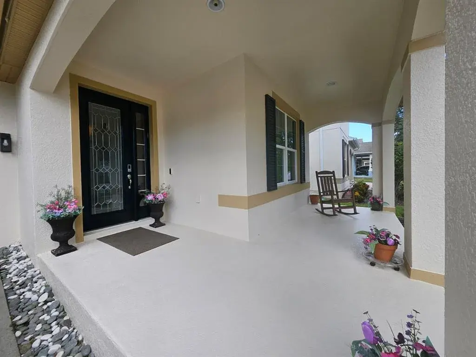
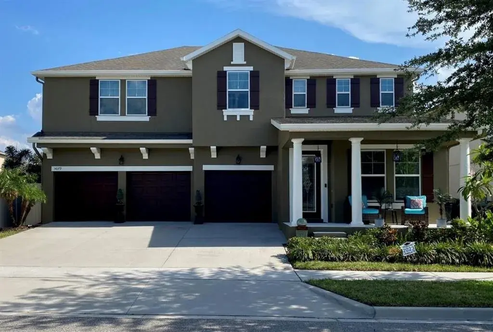
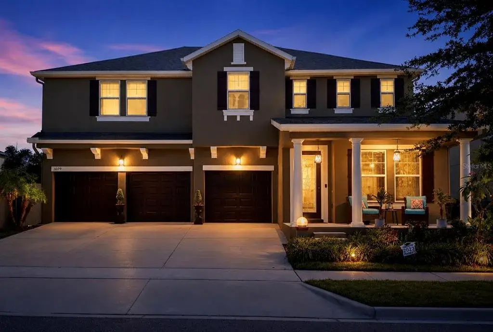
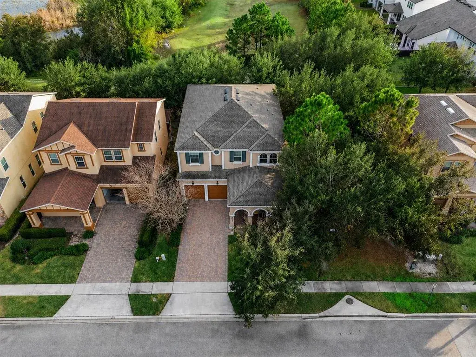
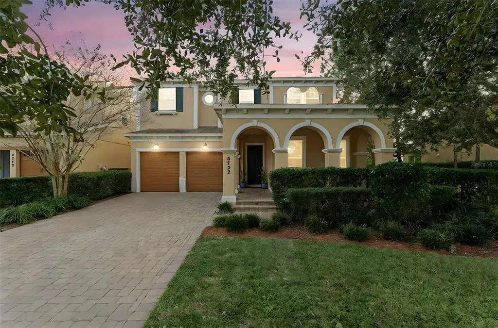
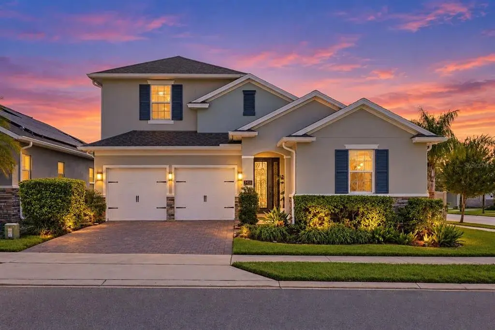
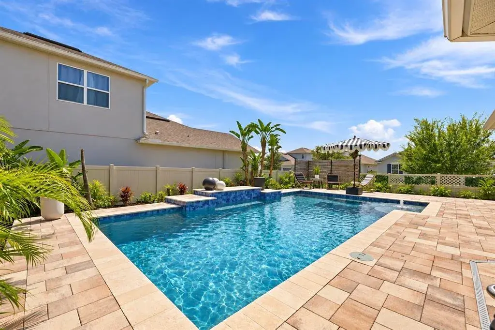
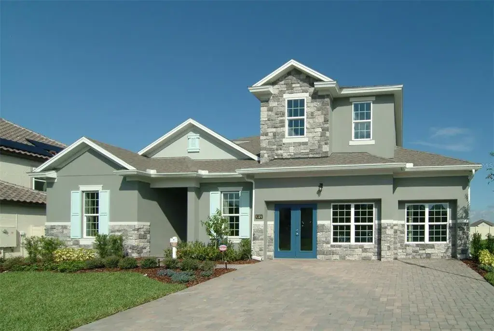
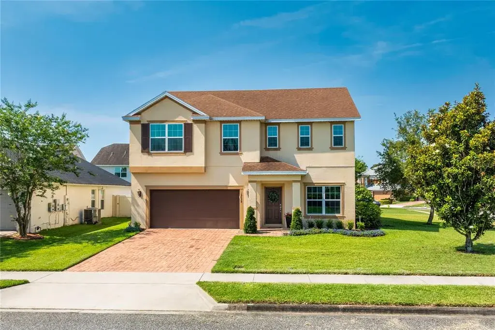
Welcome to this Beautifully Designed David Weekley home, built in 2023 and meticulously maintained in the Overlook portion of Johns Lake Pointe offering over 3,500 square feet of thoughtfully designed living space on an oversized lot. From the moment you step inside, you’re greeted by luxury vinyl plank flooring, expansive 10-foot ceilings, and abundant natural light that create a warm yet refined first impression.
Just off the entry, a private office provides the ideal work-from-home space, while a guest bedroom with a nearby full bath is perfectly tucked away for privacy and convenience.
As you continue into the heart of the home, you’ll fall in love with the open-concept living area, where the family room, dining space, and gourmet kitchen come together seamlessly—perfect for both everyday living and entertaining. The kitchen serves as a true centerpiece, featuring an oversized island, designer finishes, and ample cabinetry, all overlooking the main living space.
Upstairs, you will be greeted by a spacious bonus room that offers endless flexibility—ideal for a media room, game room, or secondary living area. The Master suite is a true retreat, complete with a private walk-out balcony, Tray ceiling and a luxurious en-suite bathroom featuring a standalone garden tub, oversized walk-in shower, and a massive walk-in closet.
On the other side of the home, two bedrooms share a convenient Jack-and-Jill bathroom, while a third bedroom is nestled with a full bath just outside its door, providing privacy and ease. The upstairs laundry room adds everyday convenience. This home has been meticulously maintained throughout.
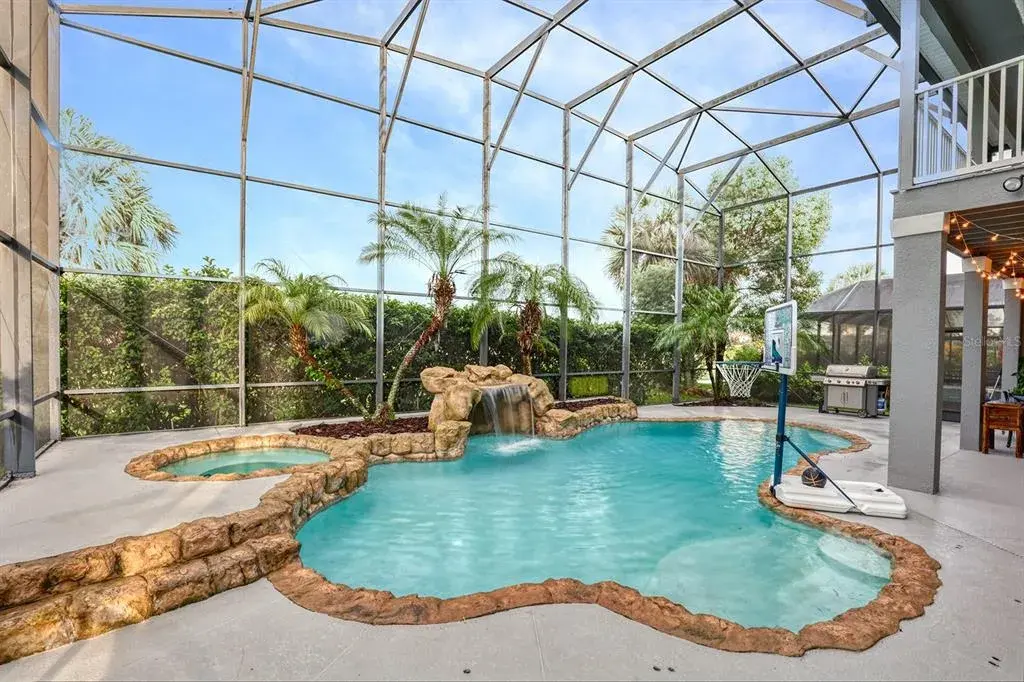
The community features a resort-style pool, tennis courts, playground and clubhouse that includes a gym, yoga room, gathering area and kitchen. Neighborhood is minutes from Downtown Winter Garden and Winter Garden Village as well as within walking/biking distance from the elementary and middle school. Also conveniently located to most major highways making commuting to work easier than ever. Don't hesitate, make your appointment today!

 The data relating to real estate displayed on this website comes in part from the Internet Data Exchange (IDX) Program of Stellar MLS. All listing information is deemed reliable but not guaranteed and should be independently verified through personal inspection by appropriate professionals. Listings displayed on this website may be subject to prior sale or removal from sale; the availability of any listing should always be independently verified. Listing information is provided for consumers' personal, non-commercial use, solely to identify potential properties for potential purchase; all other use is strictly prohibited and may violate relevant federal and state law.Stellar (MFR) data last updated at October 8, 2026 at 4:01 AM EDT
| Date | Event | Price | Change from previous recorded asking price |
|---|---|---|---|
| SoldMLS #O6390971 | $950,000 | Not applicable | |
| Price reducedMLS #O6390971 | $1,100,000Change: −4.3%−$50,000 | −4.3%−$50,000 | |
| Listed for saleMLS #O6390971 | $1,150,000 | Not applicable | |
| SoldMLS #O5995004 | $210,000 | Not applicable |