$1,208,0000.23 mi
442 Woodland StreetOrlando, FL, 32806Sold Jul 31, 20264 beds4 baths2,828 sqft
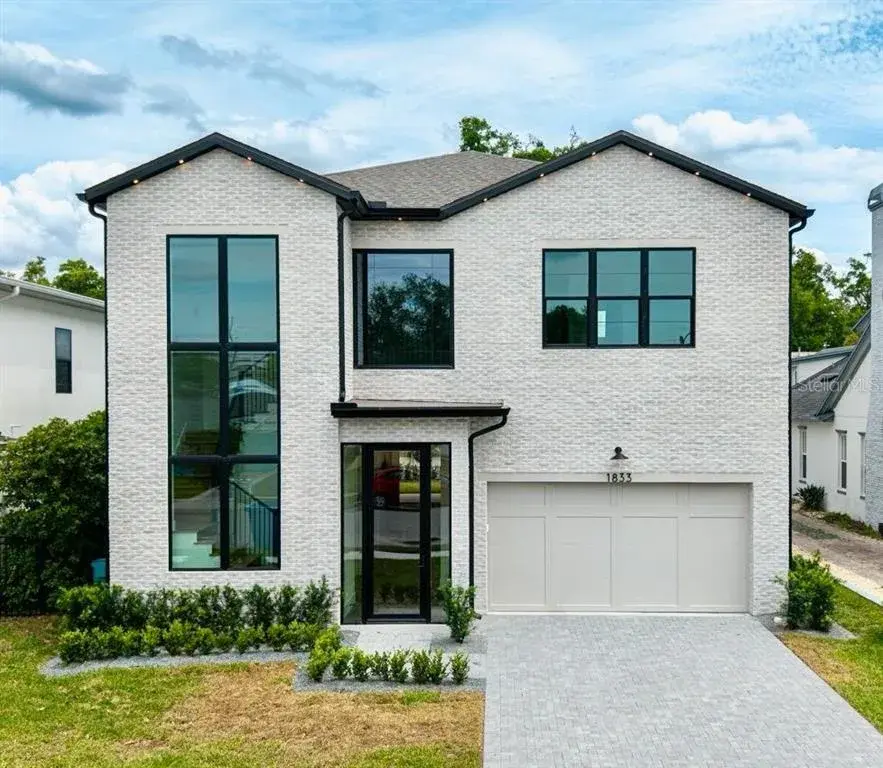
**Seller is offering a $50,000 credit toward the construction of a pool. Located in the highly desirable Boone High School district, this exceptional new construction residence is positioned on a quiet cul-de-sac with lake access at the end of the street, offering opportunities for kayaking and fishing within one of Orlando’s most established neighborhoods.
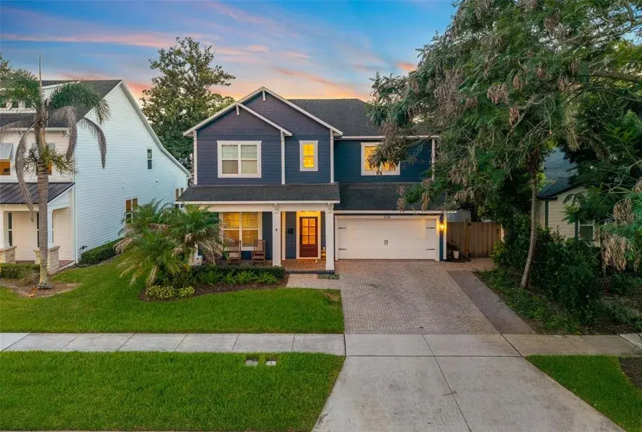
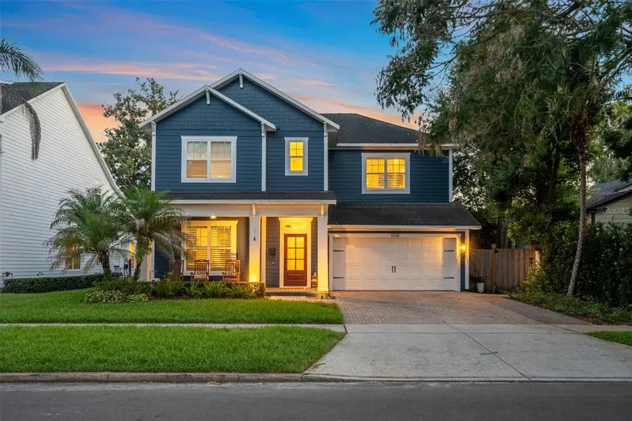
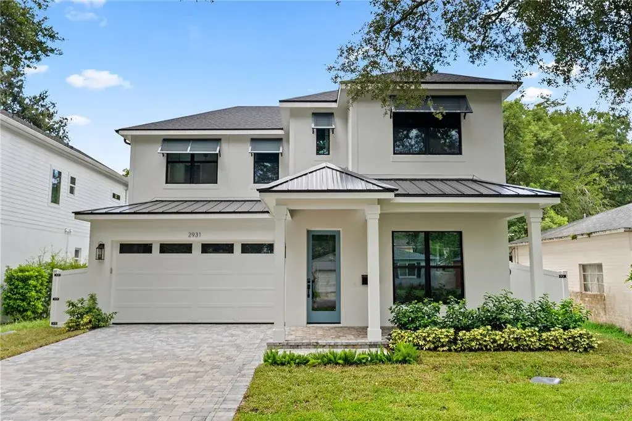
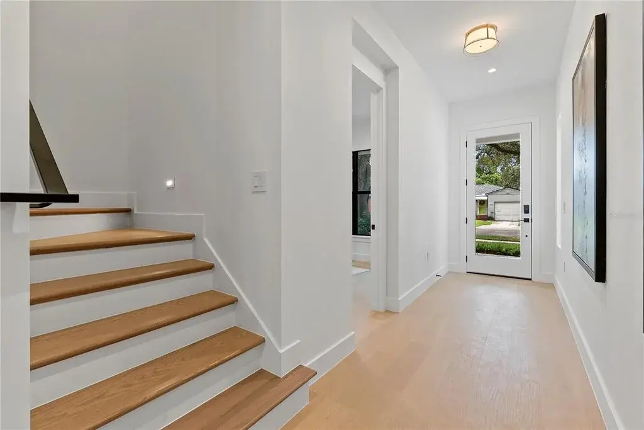
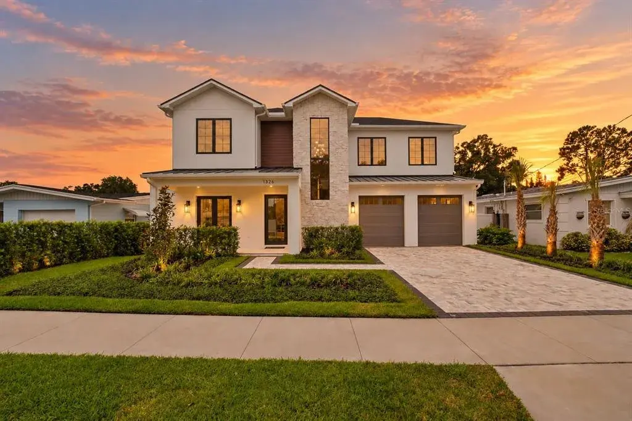
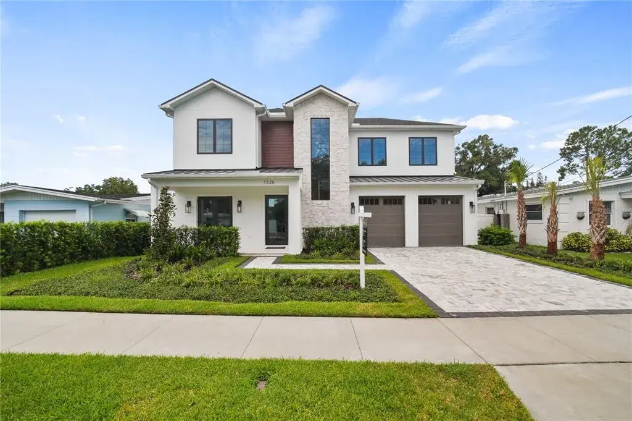
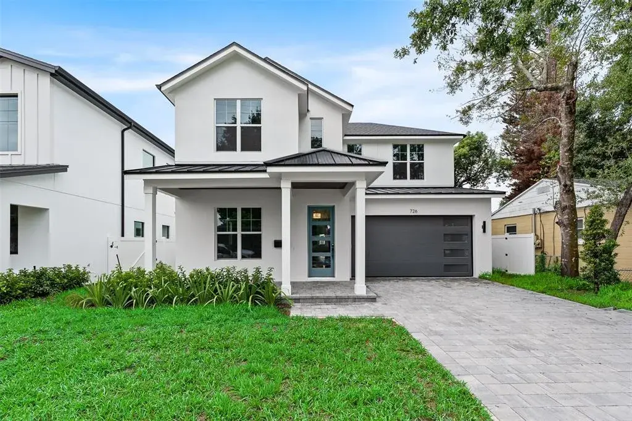
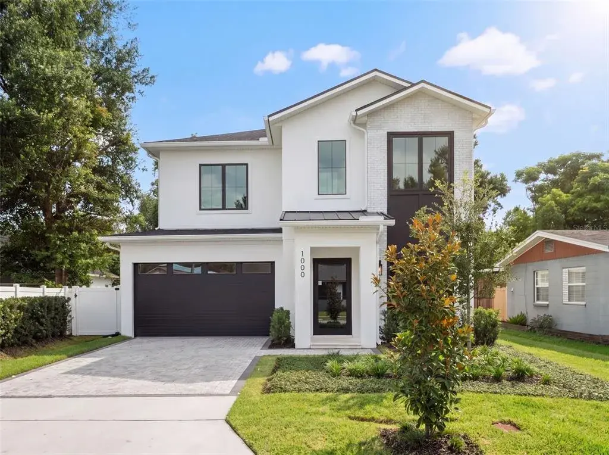
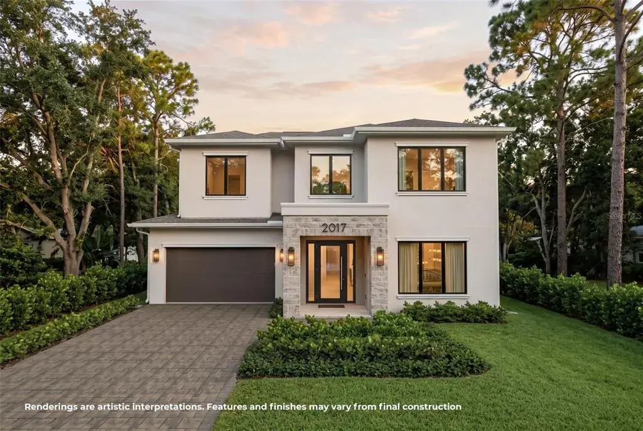
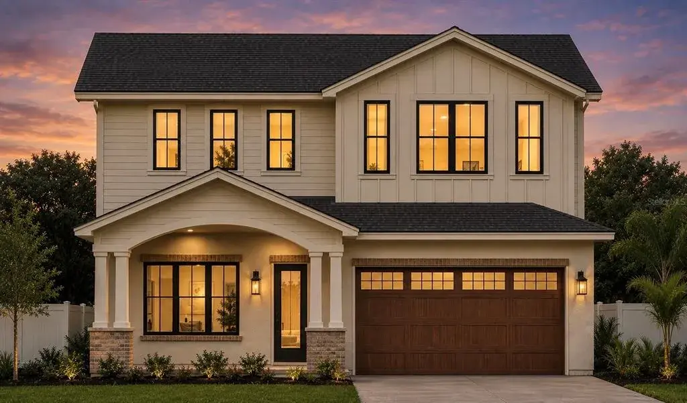
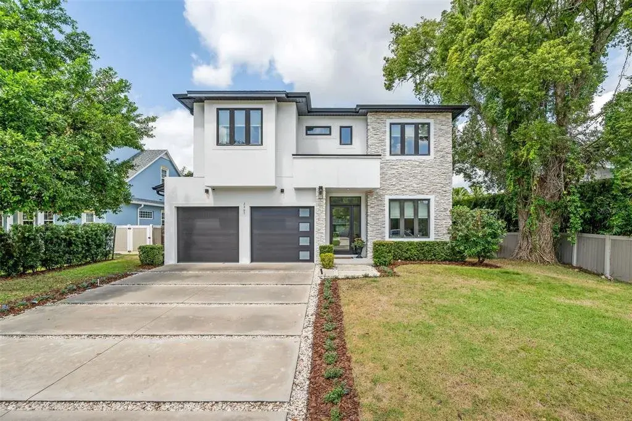
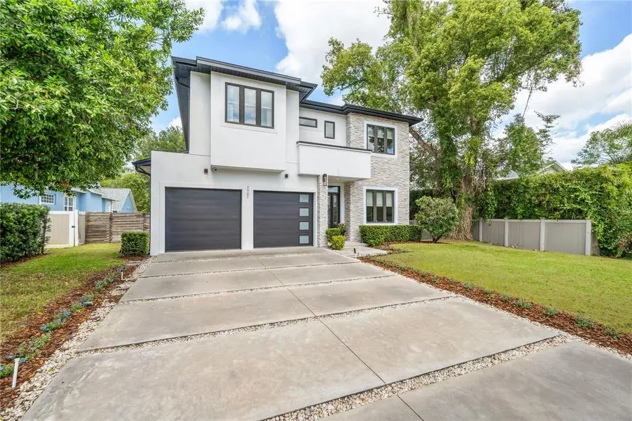
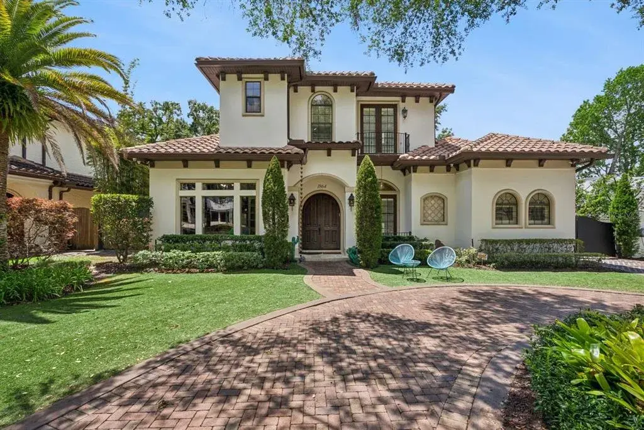
The exterior architecture combines brick and smooth stucco, accented by PGT double-pane insulated windows and a dramatic 10-foot black aluminum front door with full-height sidelights. A brick paver driveway and professional landscape lighting introduce the home with architectural presence. ***Some photos have been virtually staged. Inside, the residence opens to 11’4” ceilings on the first floor and 10’ ceilings upstairs, creating natural light throughout the living spaces. The interior palette features European oak hardwood flooring, level-4 smooth finished walls, 8-inch baseboards, and 8-foot solid core interior doors, complemented by carefully selected designer lighting.
Rich wood flooring runs throughout the main living areas, kitchen, dining room, loft, and all bedrooms, while porcelain tile in the bathrooms and drop zone introduces a sophisticated contrast of texture.
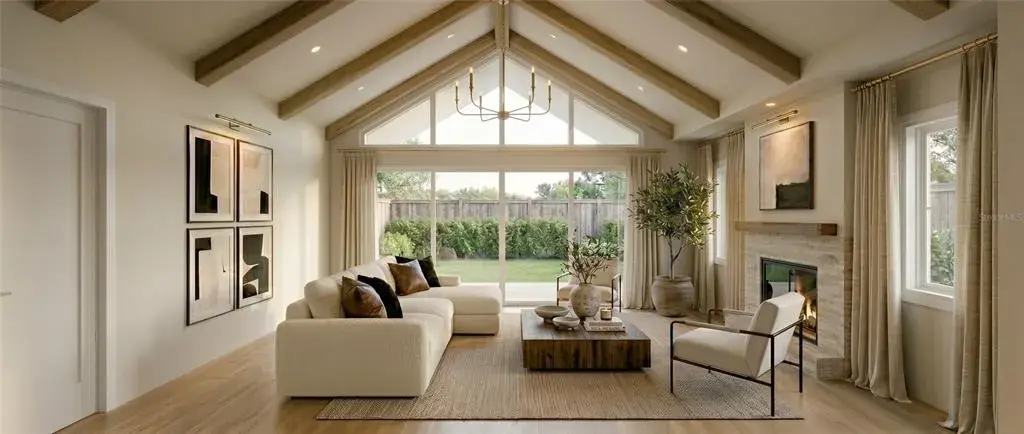
The main living area is defined by a custom stone accent wall with integrated shelving, adjacent spaces include a dedicated bar with antique mirror detailing and green stone surfaces, along with a flex room suitable for an office or private study.
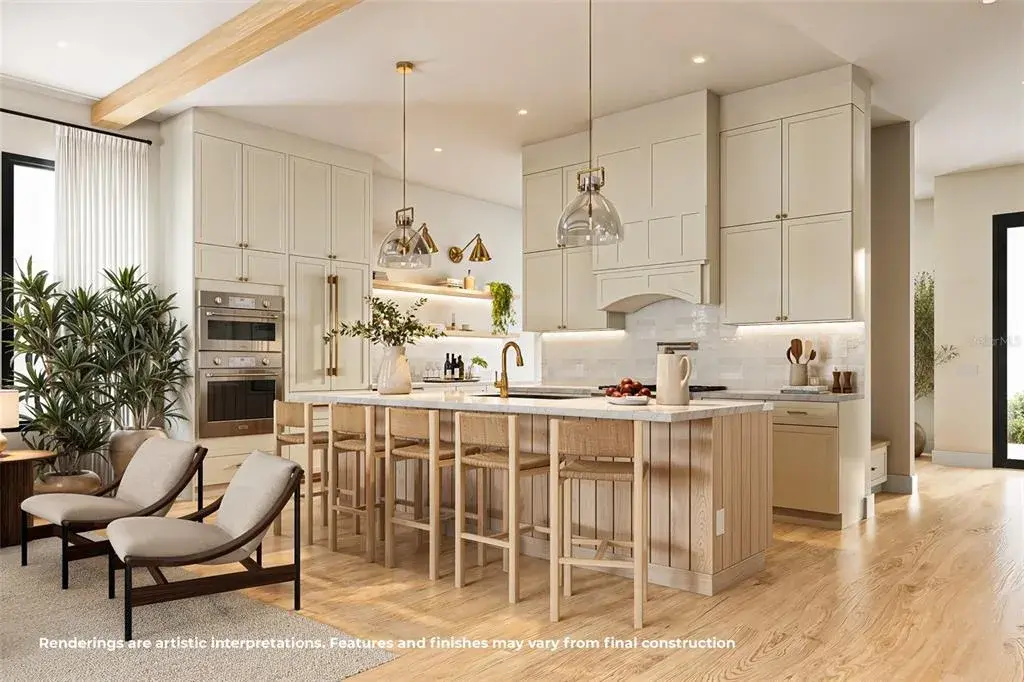
The kitchen is designed with Custom premium cabinetry with KBIS award-winning finishes is paired with Taj Mahal quartzite countertops (2.5 cm) and a Bianco glossy ceramic backsplash. A full suite of Thermador appliances, Moen fixtures, and an oversized walk-in butler’s pantry.
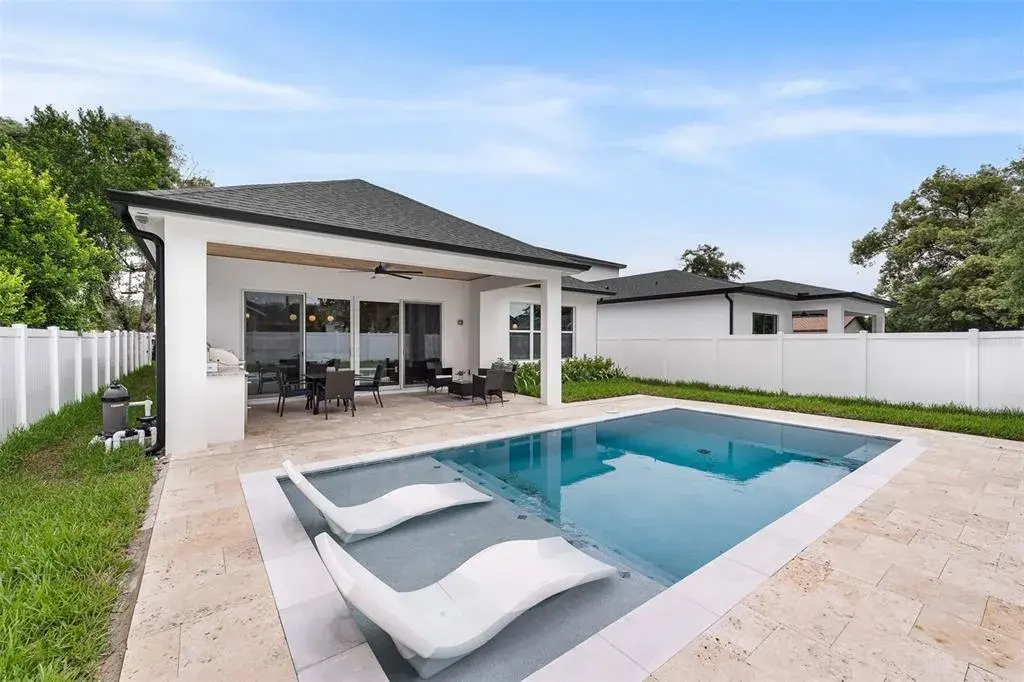
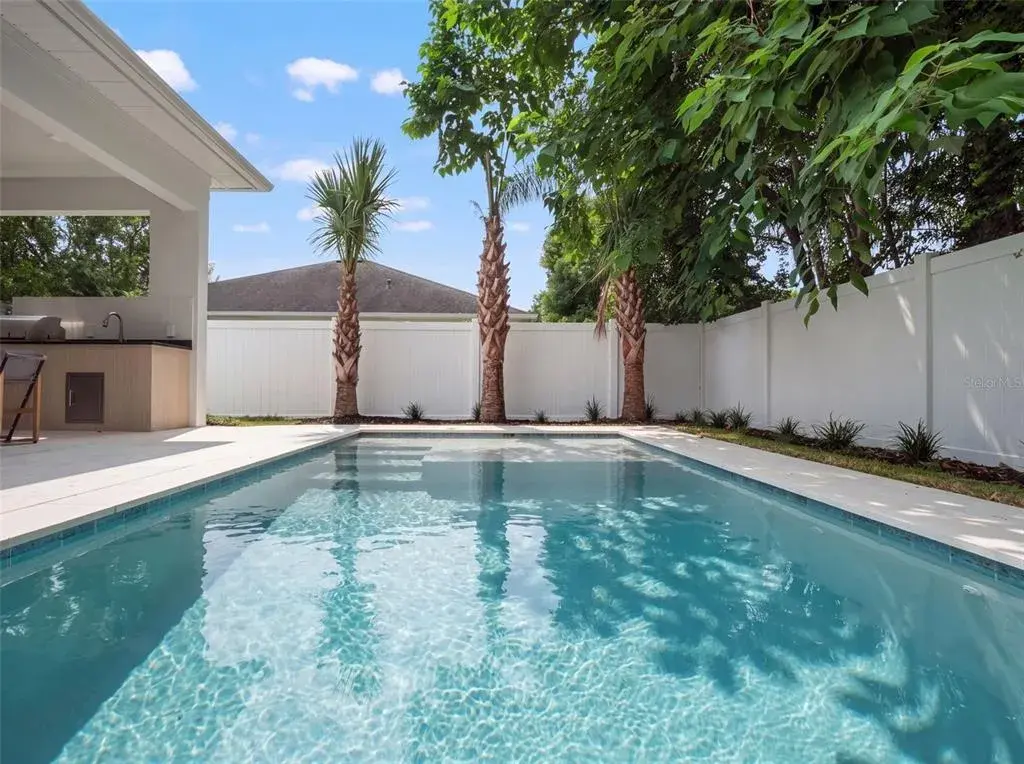
Sliding glass doors extend the main living areas toward the outdoor lanai, creating a natural transition between interior and exterior spaces. The covered outdoor area includes a custom outdoor kitchen with Wolf cabinetry and views of the landscaped backyard, where a Japanese cherry tree adds a distinctive natural element.
The upper level includes a loft area, providing additional living space, along with generously proportioned bedrooms featuring custom walk-in closets. The primary suite includes a spa-style bath with a wet-room design incorporating a freestanding tub and frameless shower enclosure, finished with quartz countertops and porcelain sinks.
Mechanical and structural systems reflect the same level of quality, including two Carrier HVAC systems, open-cell spray foam insulation, a tankless water heater, 300-amp electrical service, and whole-house surge protection.
Additional features include a 2-car garage, smart climate control with Honeywell thermostats, integrated security system, built-in speakers in the living room, and lush landscaping with irrigation in both front and rear yards.
A rare opportunity to acquire a custom new construction residence in the Boone High School district, combining architectural design, structural quality, and location within one of Orlando’s most desirable areas.

 The data relating to real estate displayed on this website comes in part from the Internet Data Exchange (IDX) Program of Stellar MLS. All listing information is deemed reliable but not guaranteed and should be independently verified through personal inspection by appropriate professionals. Listings displayed on this website may be subject to prior sale or removal from sale; the availability of any listing should always be independently verified. Listing information is provided for consumers' personal, non-commercial use, solely to identify potential properties for potential purchase; all other use is strictly prohibited and may violate relevant federal and state law.Stellar (MFR) data last updated at October 8, 2026 at 4:01 AM EDT
| Date | Event | Price | Change from previous recorded asking price |
|---|---|---|---|
| SoldMLS #O6387025 | $1,650,000 | Not applicable | |
| Listed for saleMLS #O6387025 | $1,795,000 | Not applicable |