$3,925,0000.18 mi
1417 Williams DriveWinter Park, FL, 32789Sold Sep 25, 20265 beds6 baths4,891 sqft
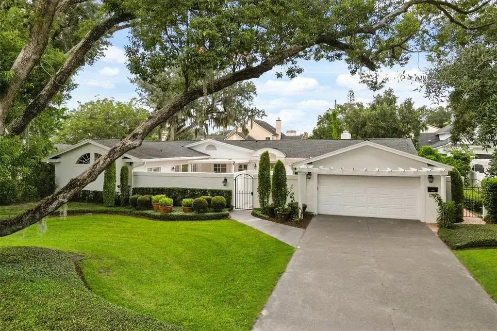
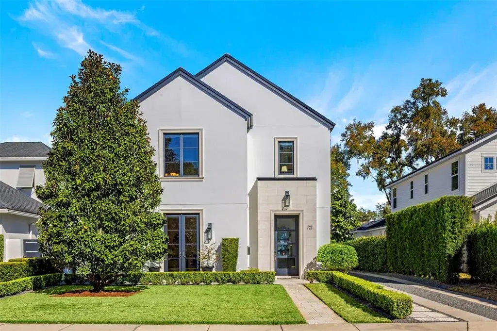
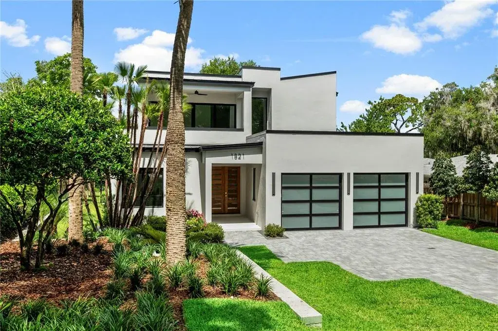
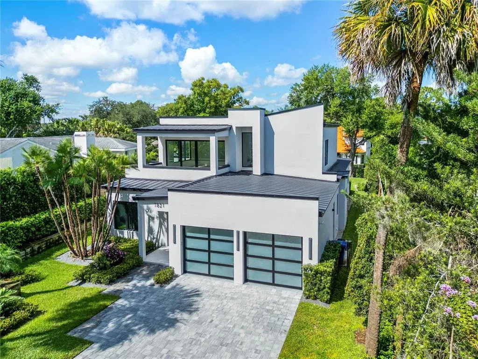
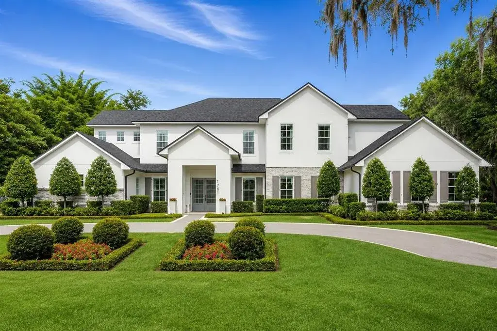
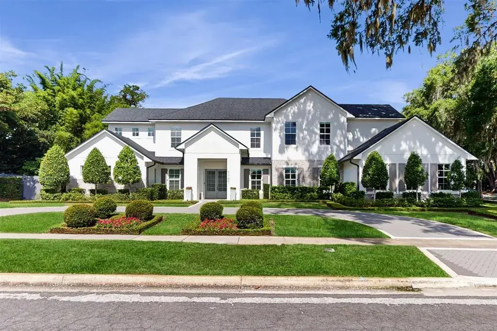
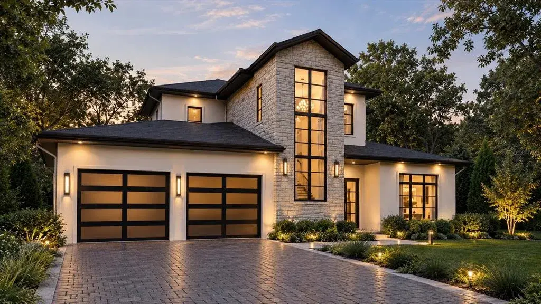
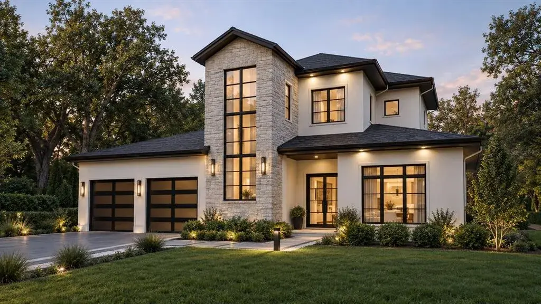
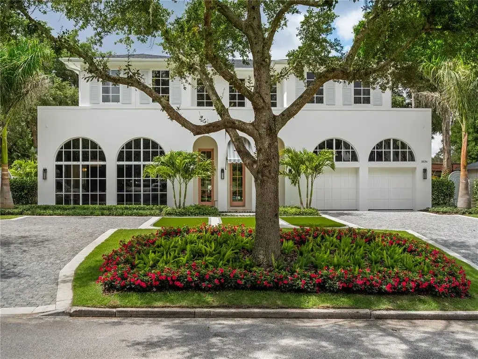
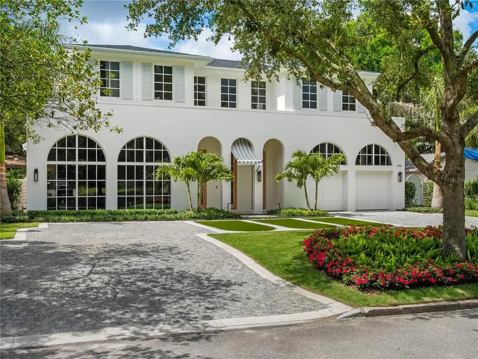
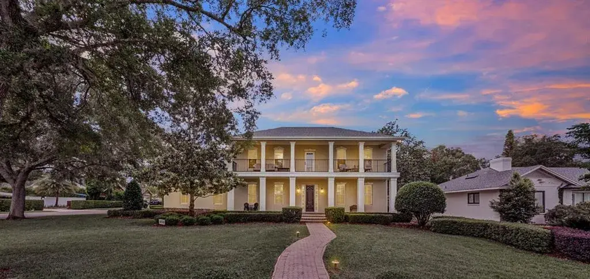
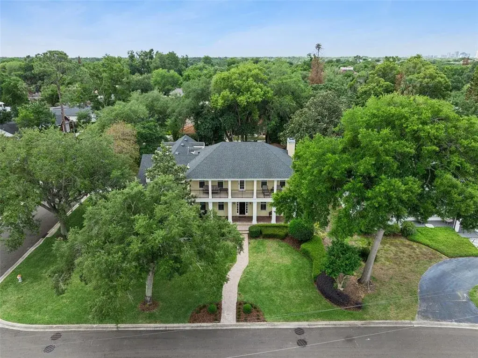
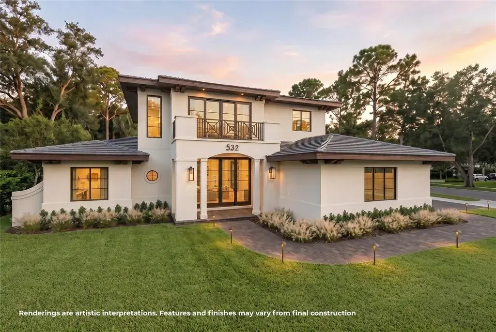
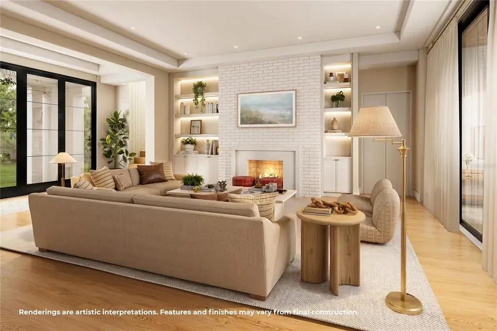
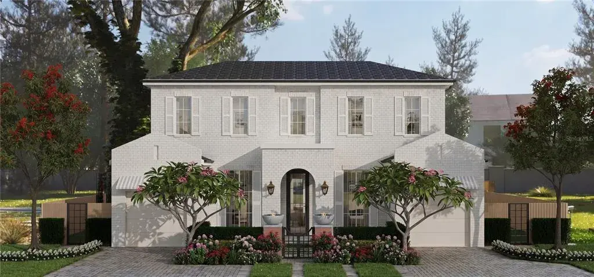
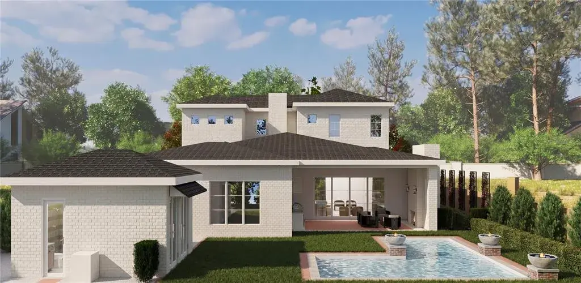
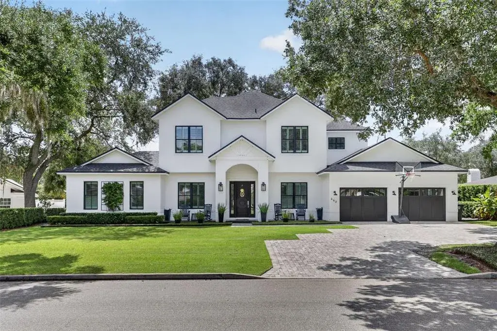
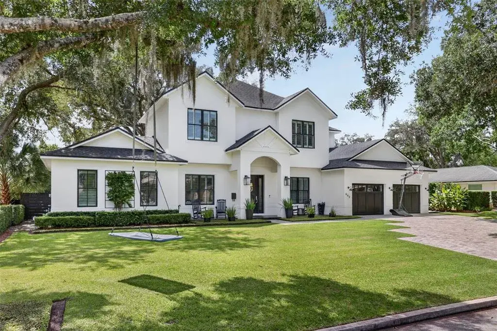
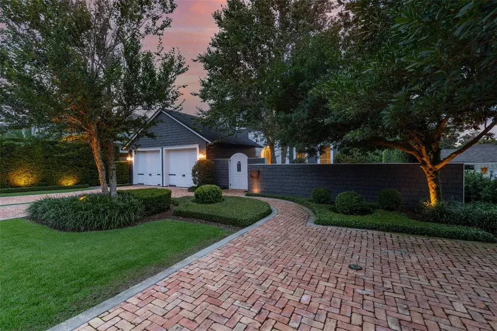
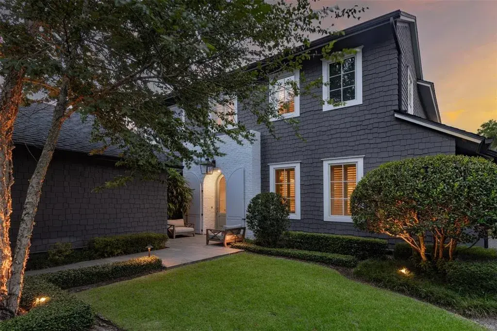
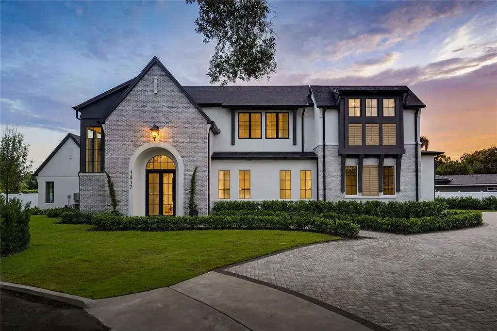
Artistry and exquisite style are brilliantly showcased in this renovated Winter Park masterpiece. Located in the coveted neighborhood of Park Grove, this magical home is sure to take your breath away, with stunning surprises around every corner. Since 2022, the home has undergone an extraordinary transformation in thoughtful renovations, upgrades, and enhancements throughout. Highlights include refinished and new hardwood floors extended across the entire first floor and continued onto the second level with sound-reducing underlayment, renovated bathrooms with designer plumbing fixtures, and new door hardware throughout for a cohesive, high-end finish. A dramatic 16-foot sliding glass door was added by removing the former wall, opening the living spaces to the outdoors with a sleek modern system. Elevated by designer lighting, sophisticated wall coverings, and custom window treatments, the thoughtful floor plan leaves nothing to be desired. At the center of the home, the open family room seamlessly converges with a polished kitchen, separated by an expansive breakfast bar. Sub-Zero, Wolf, and Bosch stainless steel appliances, including a gas cooktop and built-in dual convection ovens, surround a separate prep island. A sun-filled dinette with pool views sits at the far end. Ample storage, a walk-in pantry, built-in workstation, and wet bar/butler’s area with icemaker enhance functionality and entertaining. Lounge or dine beneath two covered lanai areas with electronic screens, or enjoy the newly redesigned & resurfaced pool and deck completed in 2023. Improvements include an expansive sun shelf with bubbler and umbrella sleeve, conversion to a saltwater system, and updated marble pool deck, all surrounded by a newer vinyl fence and block walls lined with tall hedges for privacy. Defined front living and dining rooms feature floor-to-ceiling windows with custom window treatments, while a perfectly placed powder room and coat closet are off the grand foyer. The spacious laundry room, with a laundry chute, is bursting with natural sunlight. The floor plan further enhances functionality with a downstairs Primary Suite featuring French doors that provide direct access to both covered lanais and the backyard. The newly renovated primary bath offers an LED-lit glass shower, soaking tub beneath a window, water closet, and large custom boutique-style walk-in closet. Tucked behind the dinette is the secondary guest bedroom wing currently used as a private office, with French doors, and a renovated full bath accessible from the pool deck. Upstairs features three large bedrooms, two full bathrooms, and a gym equipped with a built-in mini fridge, all centered around an enormous bonus room with built-in cabinetry. The oversized side-facing two-car garage sits off Summerland Avenue’s charming brick street and includes epoxy floors, workshop space or room for bikes & strollers, a second refrigerator, storage cabinets, and extensive hanging storage. The westside lawn was designed with a trellis over the garden area, perfect for homegrown produce. The garden area includes dedicated irrigation lines that feed from the well irrigation system. Other luxury elevated features include a home audio system (inside and out), a whole-house generator, whole-home water filtration system, and integrated security system with hard-wired cameras. This home truly has it all.

 The data relating to real estate displayed on this website comes in part from the Internet Data Exchange (IDX) Program of Stellar MLS. All listing information is deemed reliable but not guaranteed and should be independently verified through personal inspection by appropriate professionals. Listings displayed on this website may be subject to prior sale or removal from sale; the availability of any listing should always be independently verified. Listing information is provided for consumers' personal, non-commercial use, solely to identify potential properties for potential purchase; all other use is strictly prohibited and may violate relevant federal and state law.Stellar (MFR) data last updated at October 8, 2026 at 4:01 AM EDT
| Date | Event | Price | Change from previous recorded asking price |
|---|---|---|---|
| SoldMLS #O6387016 | $3,100,001 | Not applicable | |
| Listed for saleMLS #O6387016 | $2,995,000 | Not applicable | |
| SoldMLS #O6016401 | $2,175,000 | Not applicable | |
| Listed for saleMLS #O6016401 | $2,200,000 | Not applicable |