$660,0000.13 mi
2950 Bushmead CourtOcoee, FL, 34761Sold Jul 1, 20265 beds4 baths3,202 sqft
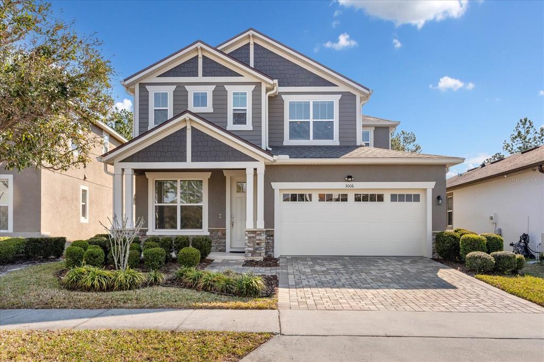
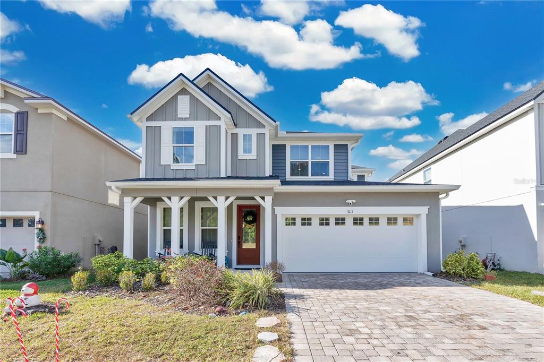
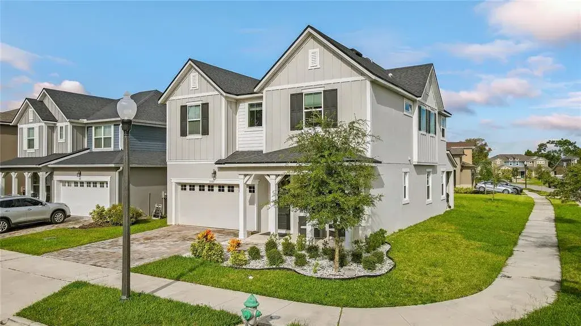
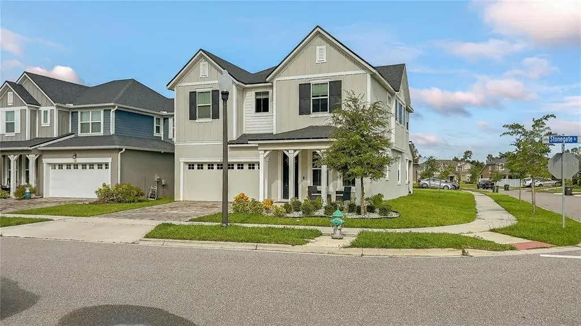
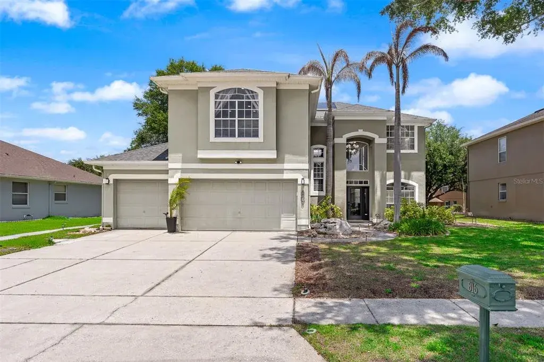
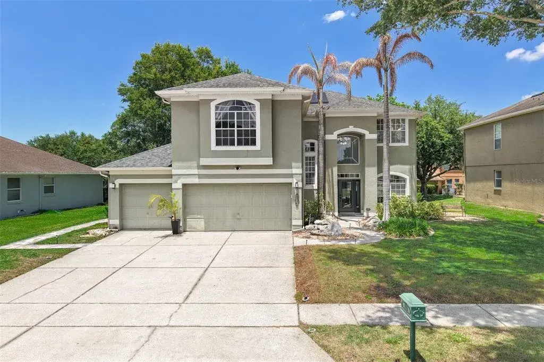
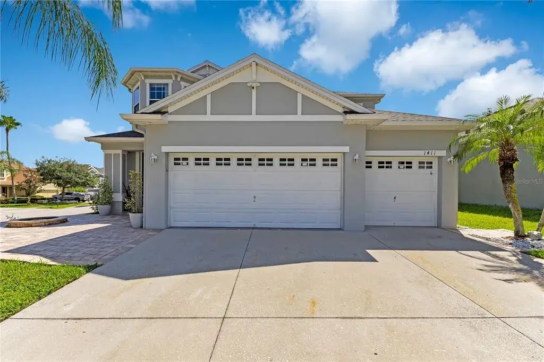
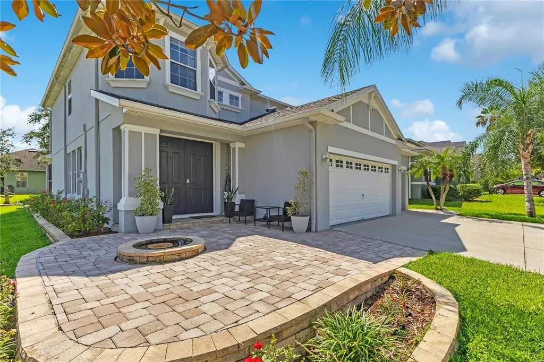
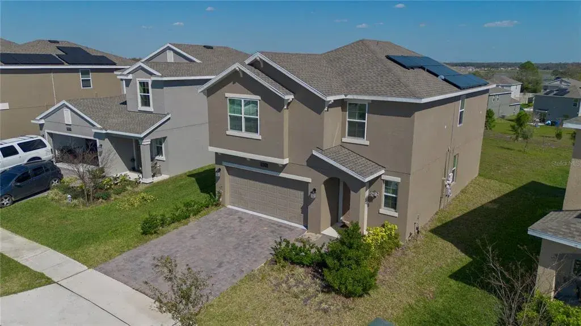
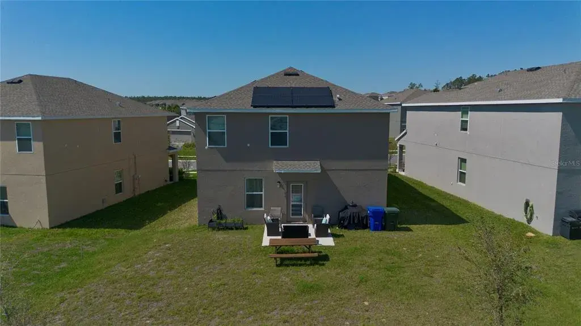
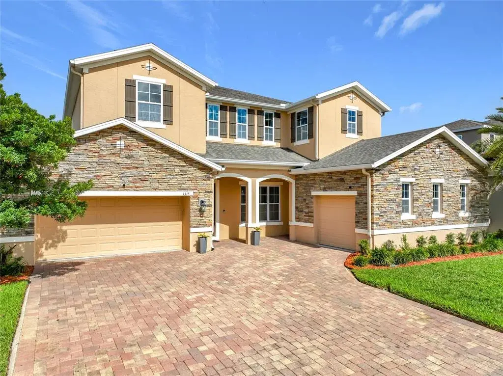
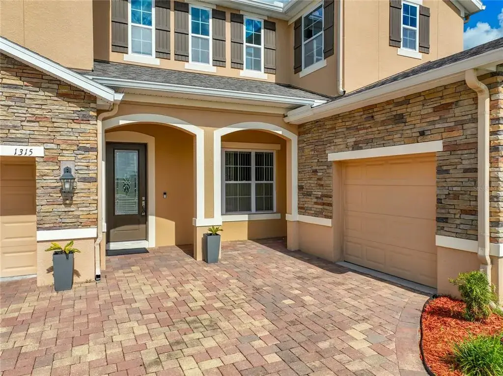
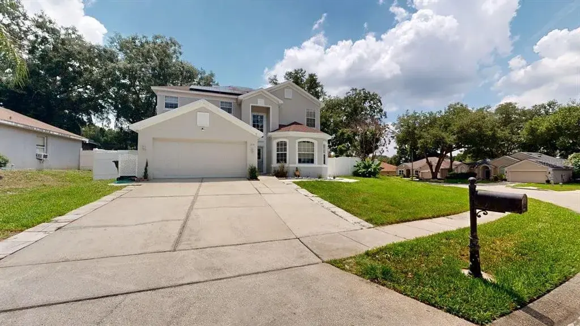
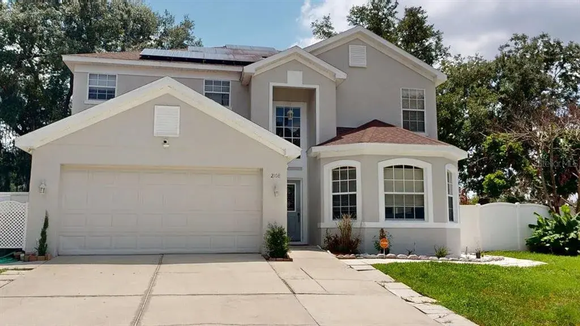
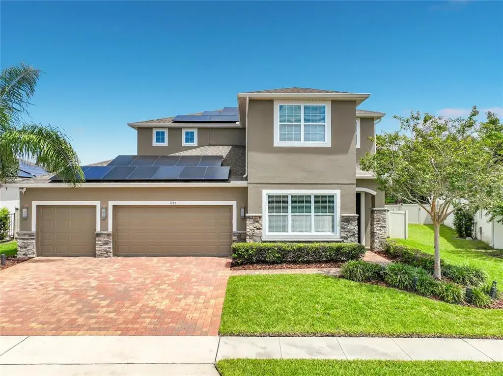
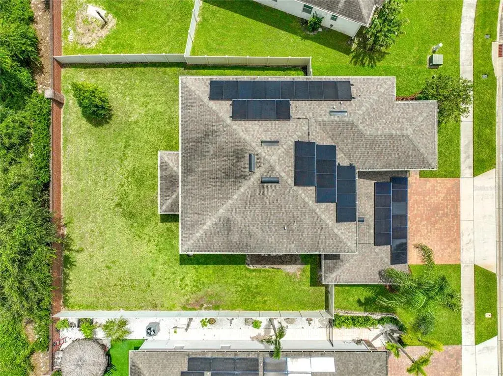
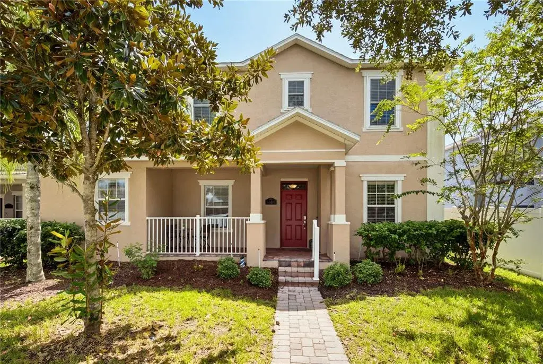
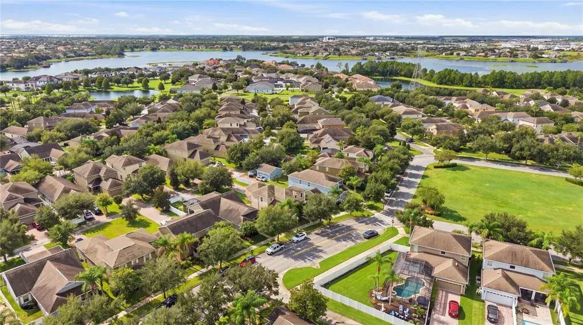
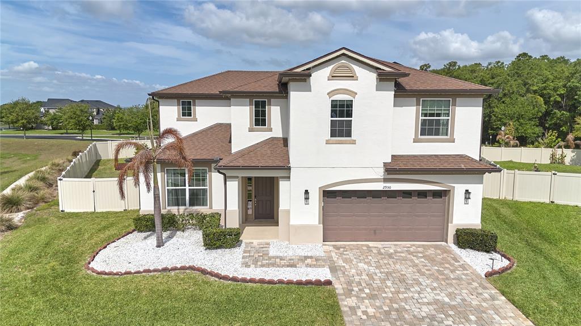
Virtually Staged. Welcome to a home where modern farmhouse charm meets thoughtful design—delivering the custom-home experience without the wait or expense, showcasing finish quality typically reserved for homes at significantly higher price points. This stunning 5-bedroom, 4-bath residence occupies one of the most coveted lots within gated Crown Point Preserve, with frontage opening to 4 acres of pristine HOA common area featuring manicured green space, picnic areas, and playground—eliminating the traditional "looking-at-your-neighbor" feel while offering park-like views from your front windows. Privacy along a picturesque, low-density street, yet minutes from 429 and historic Plant Street in Winter Garden. Freshly painted modern farmhouse exterior features premium Mattamy finishes, owner-expanded paver driveway accommodating three vehicles side-by-side, covered front porch, and beautifully landscaped yard that invites you to appreciate the quality before stepping inside. Inside, executive presence created by 8ft ext doors, gorgeous tile flooring throughout the entire main level, custom window trim, and elevated attention to detail in every corner. Flexible entry space for home office or elegant living. Gourmet kitchen commands attention with oversized island, apron-front stainless sink, abundant pot drawers, 42-inch upper cabinets with crown molding, quartz countertops, premium stainless package, glass tile backsplash, and expansive walk-in pantry—every detail speaks semi-custom finish. Open-concept living flows effortlessly to spacious screen-enclosed lanai with extended paver entertaining space via 8-foot triple slider, dissolving the barrier between indoor and outdoor. Trio of windows floods space with natural light throughout the day. Beautifully landscaped, tree-shaded backyard offers ample room for pool, fully-fenced for privacy, and the lanai with extended pavers provides exceptional year-round entertaining. First-floor bedroom with full bath provides flexibility as guest quarters or office. Three-car tandem garage features 9.5-foot ceilings. Upstairs showcases beautiful hand-scraped hardwood flooring, with a versatile family loft enhanced by recessed lighting creating perfect game room or teen lounge. Primary suite spans rear with spa-inspired bath featuring walk-in shower, dual vanity with stone top, large linen closet, and oversized walk-in closet. Bedroom three oversized with walk-in closet, shares Jack-and-Jill bath with bedroom four (also walk-in closet). Fifth bedroom functions like junior suite. Second floor features additional full guest bath off hallway. Beyond your private sanctuary, gated Crown Point Preserve delivers the amenity-rich lifestyle today's families seek, built around tranquil water features with scenic interior walking paths threading throughout the community, resort-style pool complex, expansive playground areas, and beautifully maintained green spaces creating a neighborhood where spontaneous family time is effortless. Direct community access to renowned West Orange Trail—one of Orlando's finest paved bike trails—means biking to Plant Street in minutes or longer rides to Clermont or Apopka on this premier 22-mile system legendary among cyclists and outdoor enthusiasts throughout Central Florida, offering active lifestyle amenity that truly sets this community apart. Minutes from Plant Street dining and entertainment, quick 429 access, Lake Apopka proximity—checks every box for discerning move-up buyers.

 The data relating to real estate displayed on this website comes in part from the Internet Data Exchange (IDX) Program of Stellar MLS. All listing information is deemed reliable but not guaranteed and should be independently verified through personal inspection by appropriate professionals. Listings displayed on this website may be subject to prior sale or removal from sale; the availability of any listing should always be independently verified. Listing information is provided for consumers' personal, non-commercial use, solely to identify potential properties for potential purchase; all other use is strictly prohibited and may violate relevant federal and state law.Stellar (MFR) data last updated at October 16, 2026 at 4:02 PM EDT
| Date | Event | Price | Change from previous recorded asking price |
|---|---|---|---|
| SoldMLS #O6386353 | $620,000 | Not applicable | |
| Listed for saleMLS #O6386353 | $620,000 | Not applicable |