$422,0000.12 mi
1350 Sasoon AvenueOrlando, FL, 32803Sold Sep 25, 20264 beds2 baths1,348 sqft
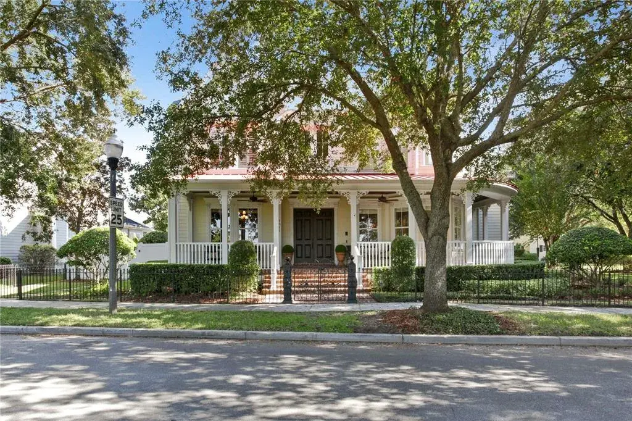
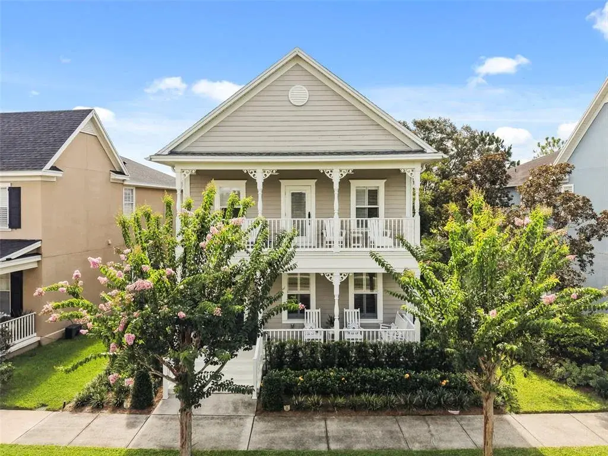
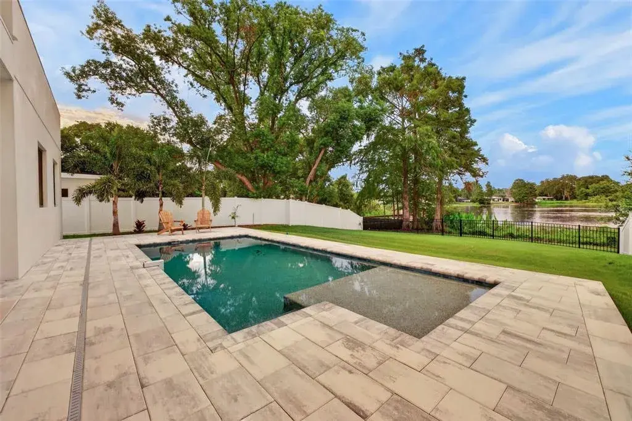
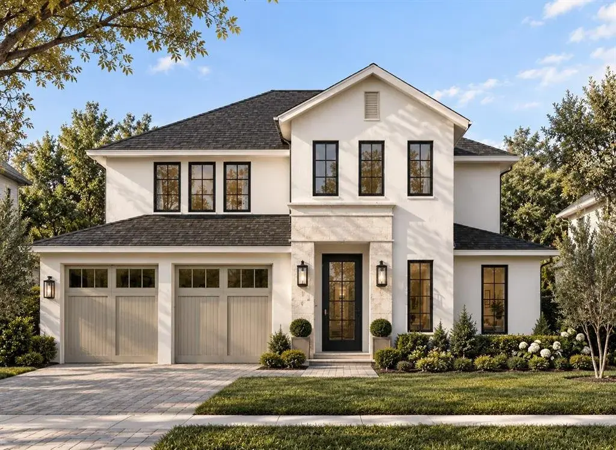
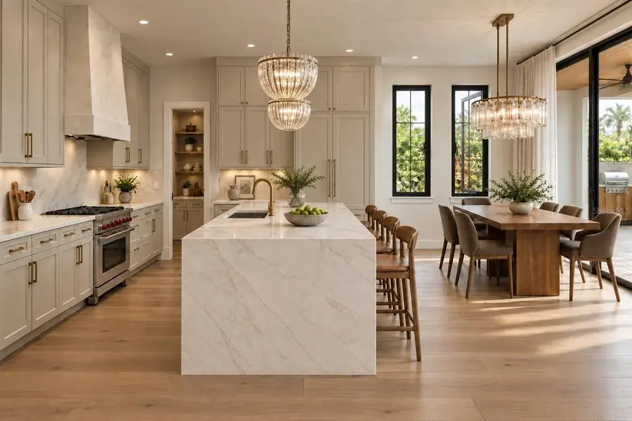
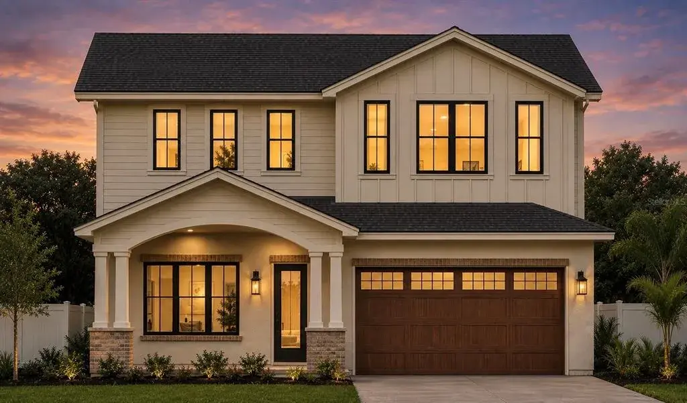
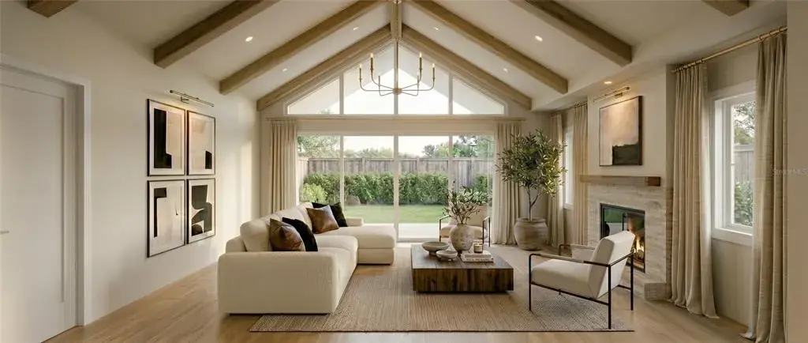
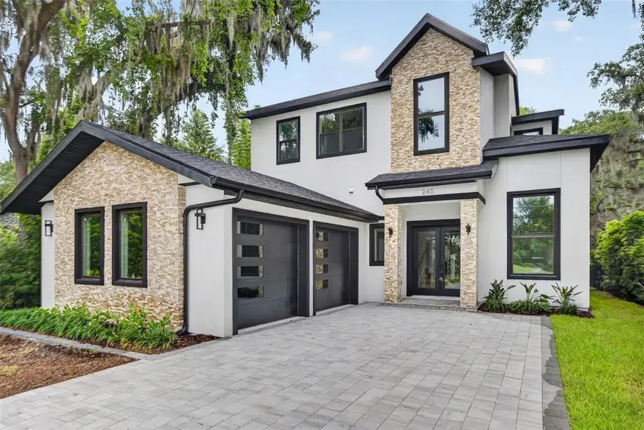
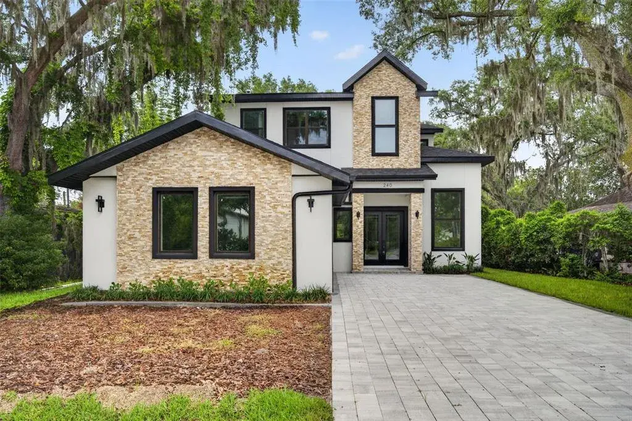
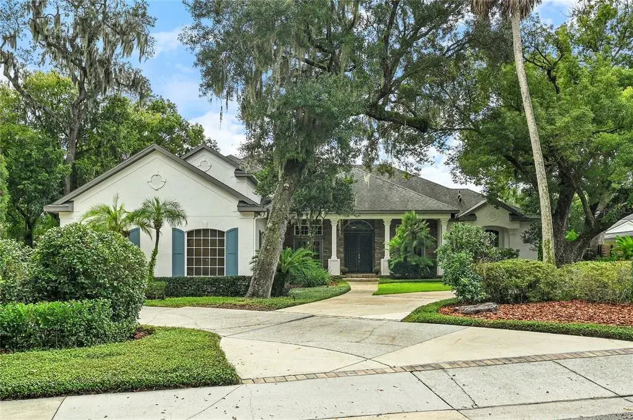
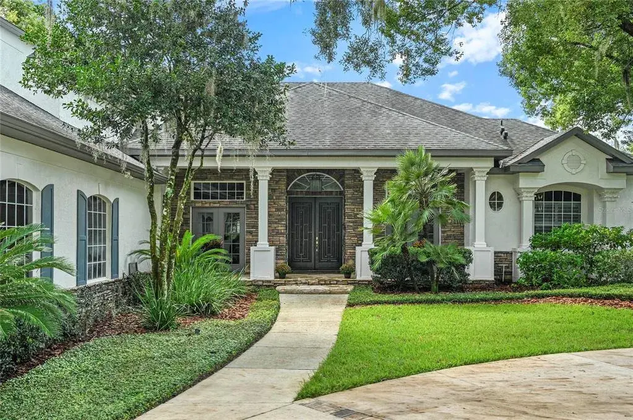
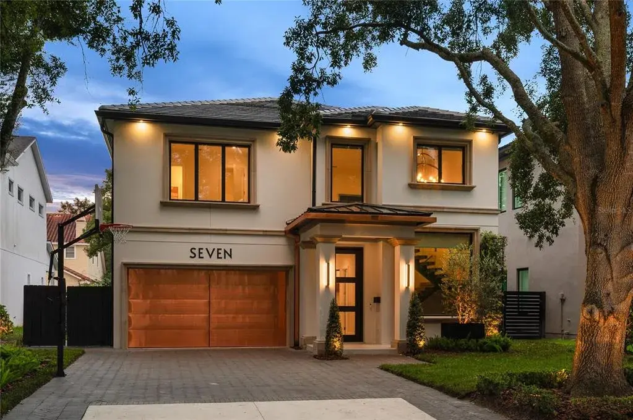
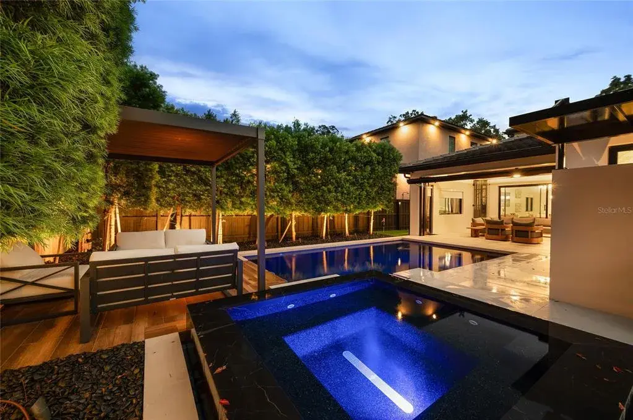
Virtually Staged. Gracious living in Baldwin Park begins in this nearly 5000 square foot, 5 bedroom, 4 bath, 3 half bath pool home (4 bedrooms, 3 baths, 2 half baths in main home, 1bedroom, 1 bath in the garage apartment). Located on a .35 acre lot on one of the most desirable tree-lined streets, this Victorian with a sweeping wrap-around porch overlooks green space and Lake Susannah. You're greeted at the street by true wrought iron fencing and reclaimed Philadelphia brick on the walk and porch. 8 foot double doors open to the two story foyer where wood floors draw you in. To your right, the dining room is bathed in natural light through 6 windows in the turret bump out. To the left, double French doors provide entrance to the library with its custom built ins and coffered ceiling. Continue through the foyer and you are pulled past the curved wood staircase, under the mezzanine and into the living room which overlooks the stunning pool area through a two story wall of windows. There is a gas fireplace and spectacular chandelier. The generously sized kitchen features a 5 burner gas cooktop with downdraft venting in the island, counter seating, island mounted microwave, and double wall oven. You'll also appreciate the closet pantry, under and over cabinet lighting, granite counters, touchless faucet and multiple display cabinets. The kitchen overlooks the separate breakfast room and the sunroom through stone faced arches. The first floor primary suite is generously sized and provides direct access to the back patio and pool area. The primary bath features double vanities, a jetted tub, walk-in shower, private water closet. The primary closet is enormous with a custom closet system. 2 half baths, 1 with direct pool access, and a laundry room with stacked washer/dryer and steam unit complete the first floor living spaces. Upstairs, you'll find a large loft, pre-plumbed for a wet bar and a media room, as well as 3 nicely sized bedrooms. There is a turret space in the largest bedroom that provides wonderful views out to the lake. A Jack and Jill bath with individual vanity space connects each of the final two bedrooms. When you step out to the back patio, you'll know you made it. The oversized travertine pool deck is more than 50 feet by 30 feet. The lagoon bottom, salt water pool beckons. Pool fountains as well as a terracotta wall fountain offer wonderful white noise. Entertaining is easy with the free standing cabana summer kitchen featuring Bosch appliances, including a built in oven, ice maker, undercabinet refrigerator, dishwasher and microwave, a gorgeous grill with a rotisserie and exhaust hood, cabinetry, granite counters, wiring for TVs, fans and accordion slide panels. To the left of the summer kitchen you'll find an outdoor shower and an attached pool bath. Above the 3 car garage, there is a 683 square foot one bedroom, one bath apartment. It offers a full kitchen, plantation shutters, laundry closet and private access. The extended driveway offers space to park an additional 3 vehicles off the alley. What else.. roof was replaced 12/2021, ceiling fans, blinds, new carpet, fresh interior paint, fire sprinkler system, smart home and security system, irrigation on reclaimed water. Desirable Baldwin Park Elementary, Glenridge Middle, and Winter Park High Schools. Located minutes from downtown Orlando, Winter Park, Orlando International Airport, shopping, restaurants and medical facilities. Multiple community pools, parks, fitness centers.

 The data relating to real estate displayed on this website comes in part from the Internet Data Exchange (IDX) Program of Stellar MLS. All listing information is deemed reliable but not guaranteed and should be independently verified through personal inspection by appropriate professionals. Listings displayed on this website may be subject to prior sale or removal from sale; the availability of any listing should always be independently verified. Listing information is provided for consumers' personal, non-commercial use, solely to identify potential properties for potential purchase; all other use is strictly prohibited and may violate relevant federal and state law.Stellar (MFR) data last updated at October 8, 2026 at 4:01 AM EDT
| Date | Event | Price | Change from previous recorded asking price |
|---|---|---|---|
| SoldMLS #O6363907 | $2,090,000 | Not applicable | |
| Price reducedMLS #O6363907 | $2,090,000Change: −5%−$110,000 | −5%−$110,000 | |
| Listed for saleMLS #O6363907 | $2,200,000 | Not applicable | |
| SoldMLS #O5886350 | $1,300,000 | Not applicable |