$965,0020.17 mi
2511 Celebration BoulevardCelebration, FL, 34747Sold Sep 16, 20264 beds3 baths2,863 sqft
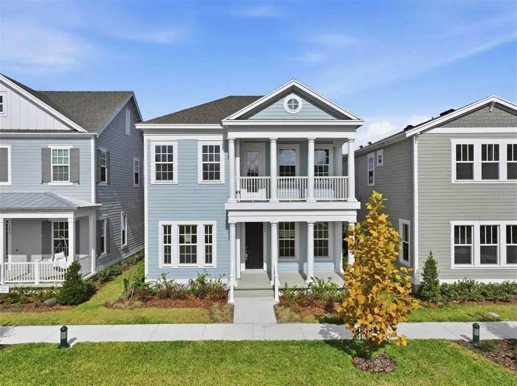
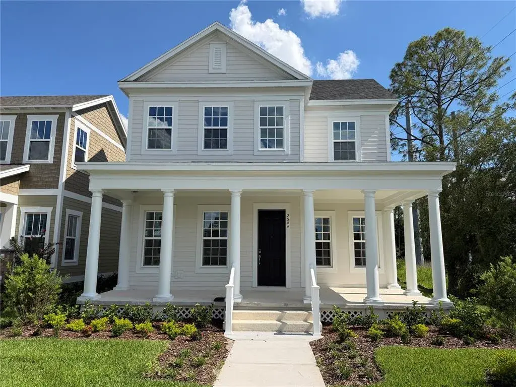
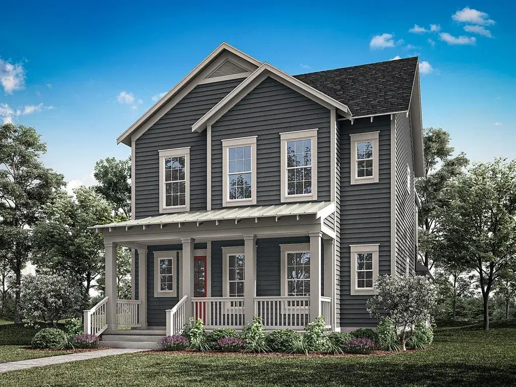
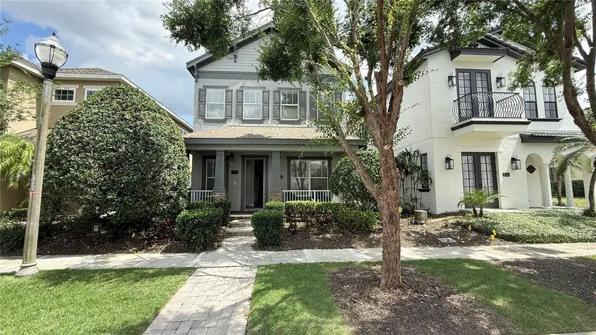
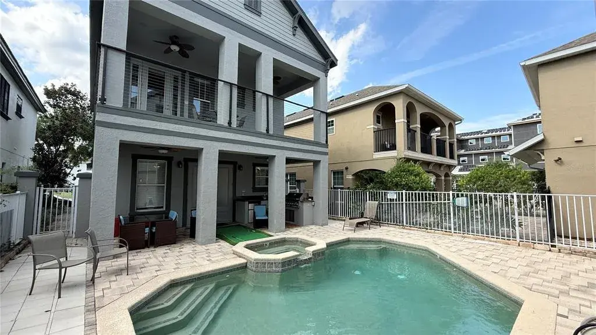
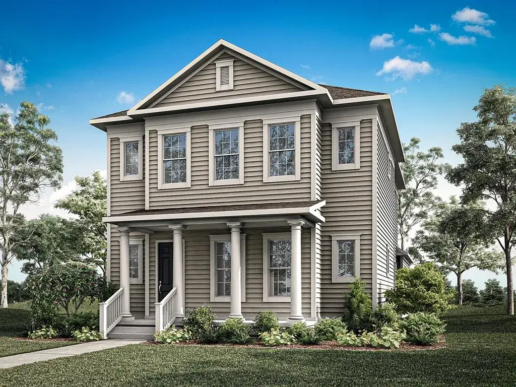
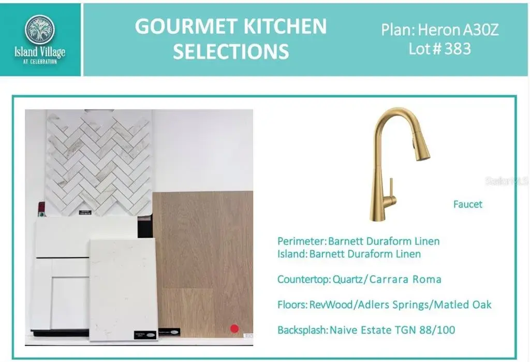
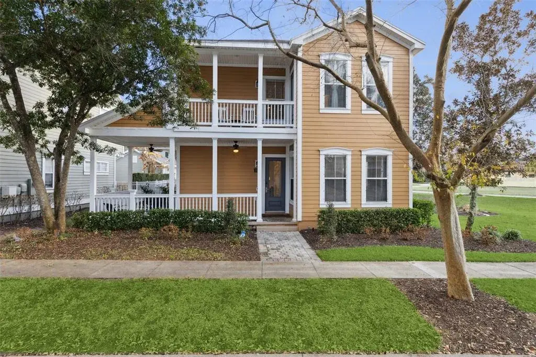
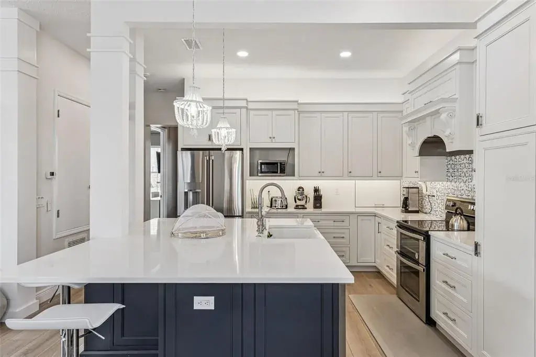
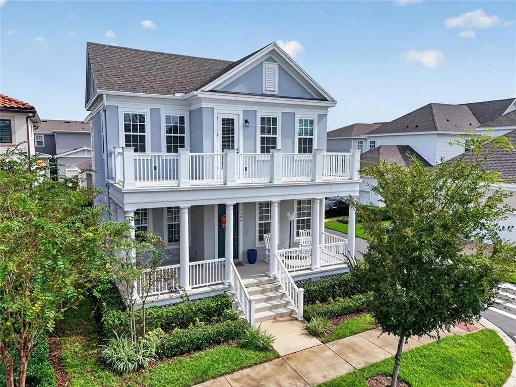
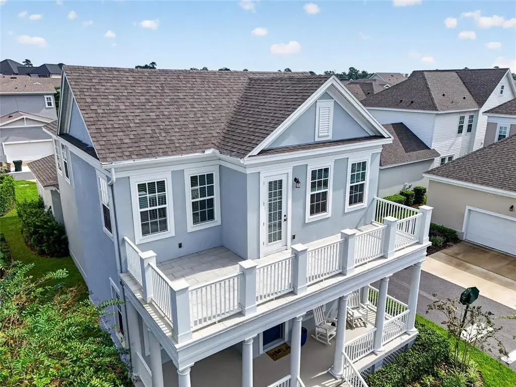
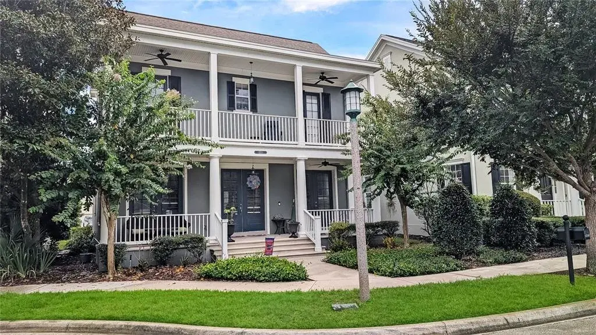
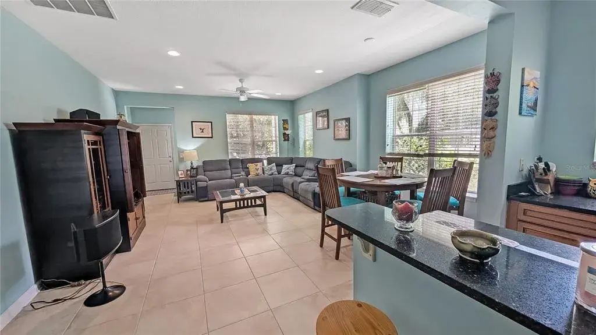
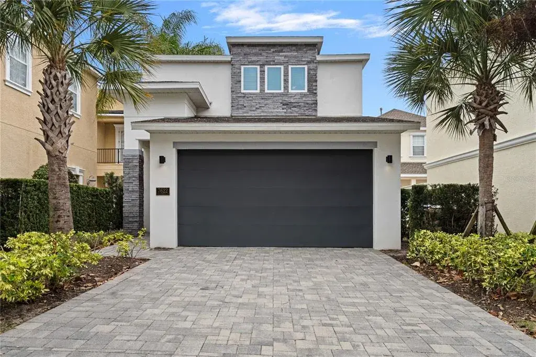
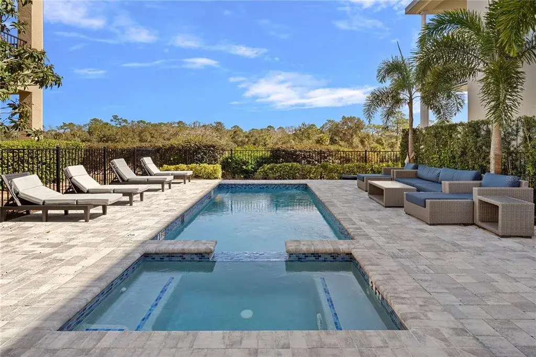
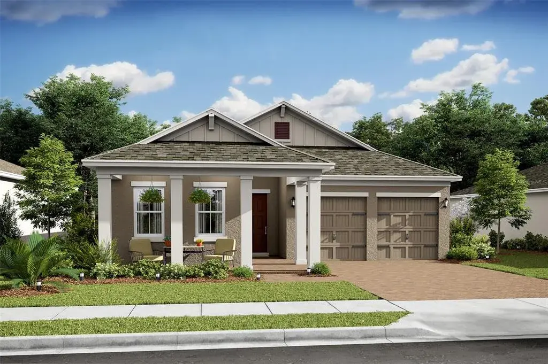
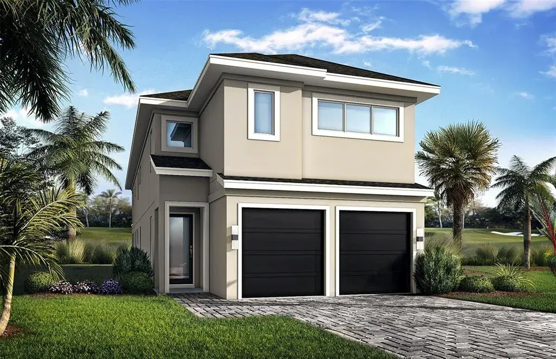
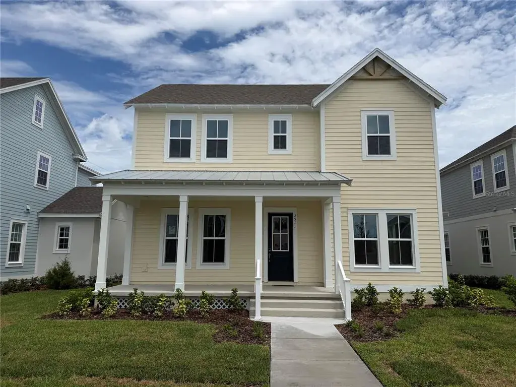
The Hayden floor plan offers a versatile design to suit your lifestyle. This thoughtfully crafted home includes 4 bedrooms, 2 full baths, 1 half bath, and a private study. The gourmet kitchen features built-in appliances, ample counter space, and a functional layout perfect for both daily living and entertaining. Elegant tray ceilings in the foyer and the spacious primary suite add architectural charm, while the primary suite also includes a large walk-in closet for added convenience. Outdoor living is just as inviting, with a covered lanai, welcoming front porch, and a second-floor balcony from the primary suite overlooking the park —ideal for relaxing and enjoying Celebration's beautiful year-round weather. The covered lanai features an 8' sliding glass door that fills the home with natural light and creates a seamless transition between indoor and outdoor living.

 The data relating to real estate displayed on this website comes in part from the Internet Data Exchange (IDX) Program of Stellar MLS. All listing information is deemed reliable but not guaranteed and should be independently verified through personal inspection by appropriate professionals. Listings displayed on this website may be subject to prior sale or removal from sale; the availability of any listing should always be independently verified. Listing information is provided for consumers' personal, non-commercial use, solely to identify potential properties for potential purchase; all other use is strictly prohibited and may violate relevant federal and state law.Stellar (MFR) data last updated at October 16, 2026 at 8:02 PM EDT
| Date | Event | Price | Change from previous recorded asking price |
|---|---|---|---|
| SoldMLS #O6354926 | $844,509 | Not applicable | |
| Price reducedMLS #O6354926 | $844,990Change: −9.2%−$86,000 | −9.2%−$86,000 | |
| Listed for saleMLS #O6354926 | $930,990 | Not applicable |