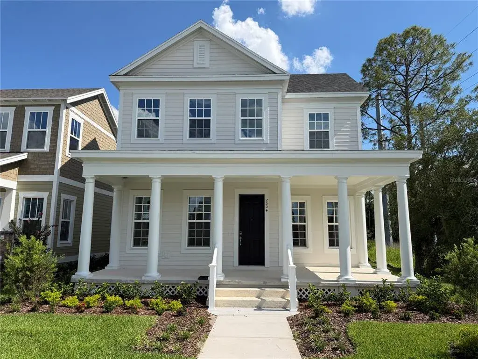
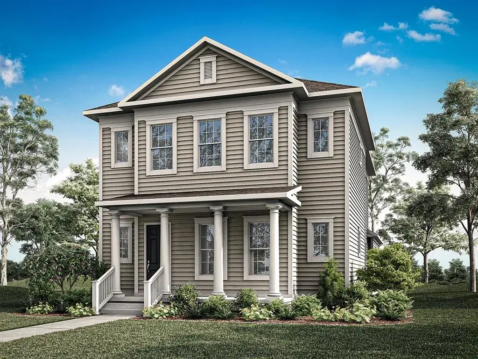
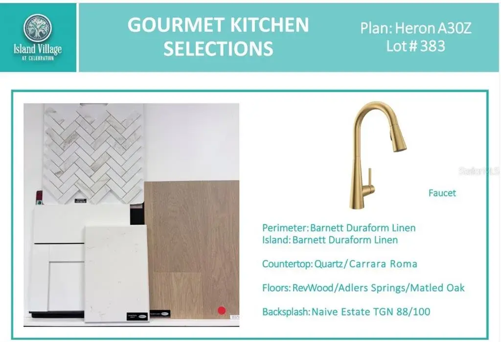
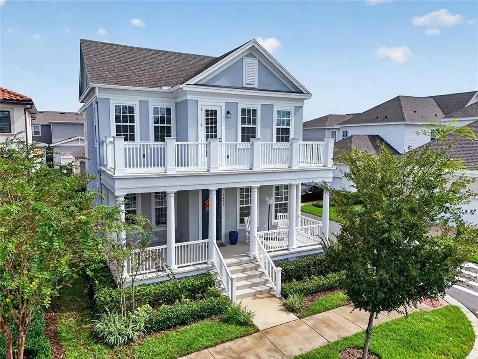
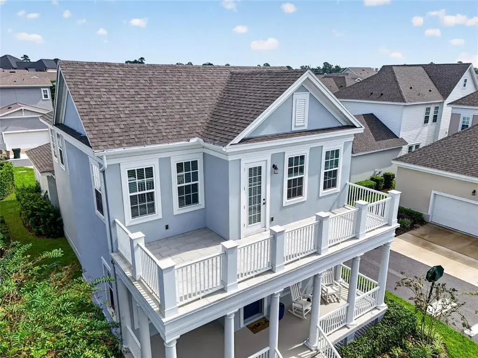
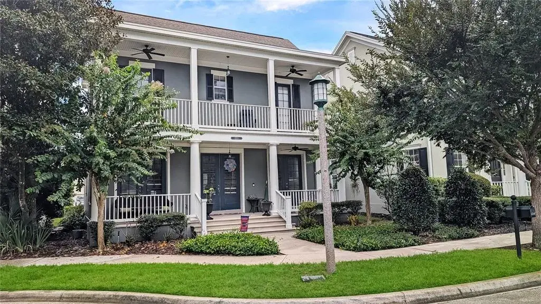
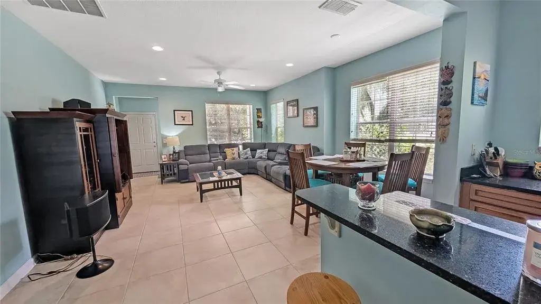
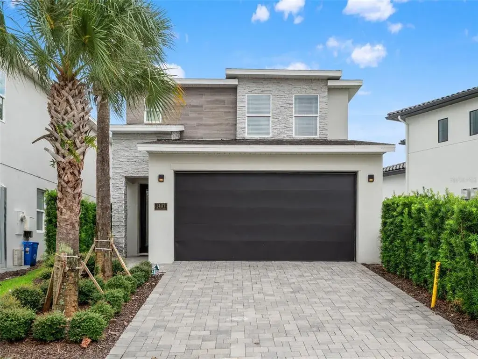
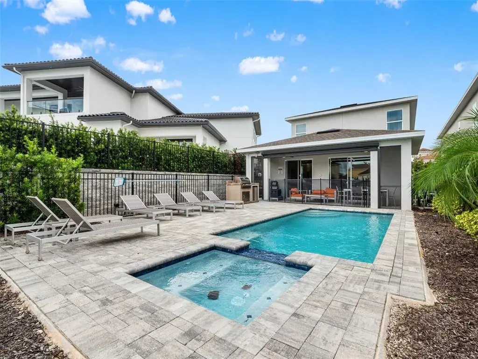
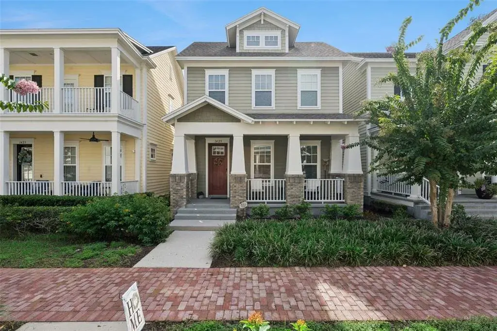
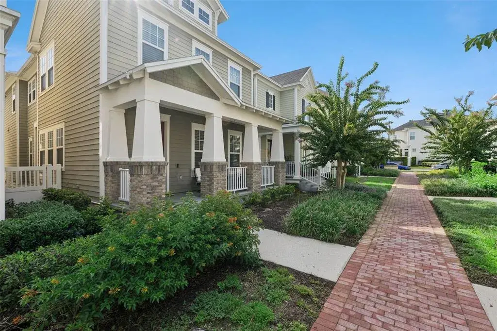
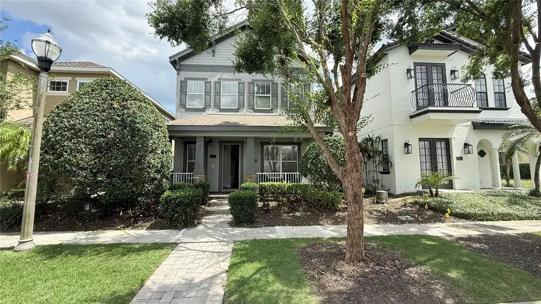
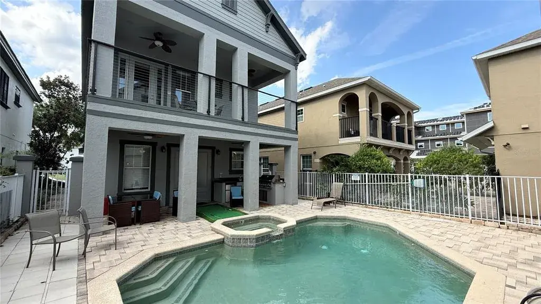
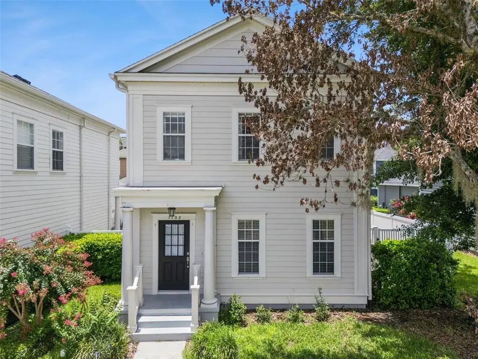
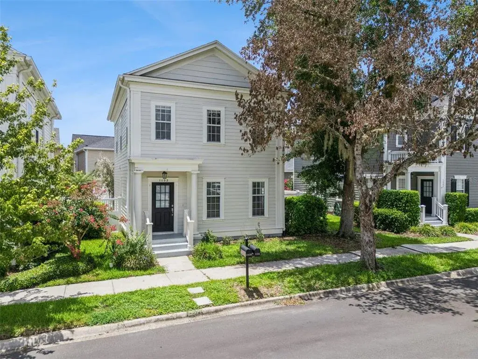
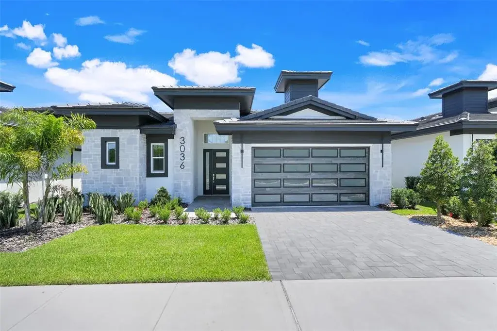
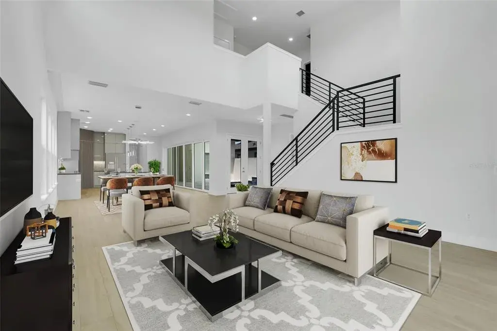
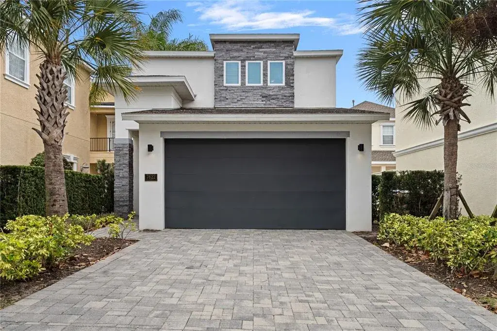
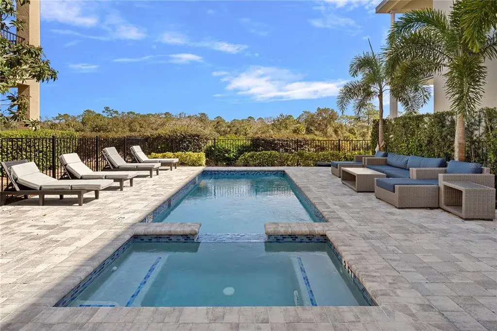
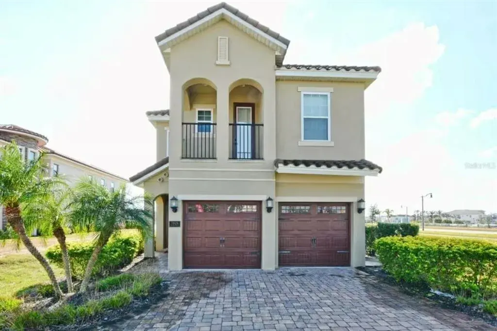
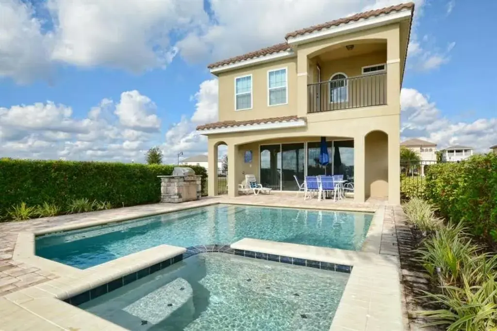
The Heron plan is a 2-story family home that offers spacious and open living. This 4-bedroom, 2.5 bath home with a first floor Study and expansive loft space for added living space. Featuring a gourmet kitchen with natural gas cooktop and built-in convection microwave and oven. The open kitchen features 42" cabinets, a breakfast bar at the island, and a large walk-in pantry. Extend your living out onto the covered lanai backing to conservation area.
The data relating to real estate displayed on this website comes in part from the Internet Data Exchange (IDX) Program of Stellar MLS. All listing information is deemed reliable but not guaranteed and should be independently verified through personal inspection by appropriate professionals. Listings displayed on this website may be subject to prior sale or removal from sale; the availability of any listing should always be independently verified. Listing information is provided for consumers' personal, non-commercial use, solely to identify potential properties for potential purchase; all other use is strictly prohibited and may violate relevant federal and state law.Stellar (MFR) data last updated at October 16, 2026 at 8:02 PM EDT


 The data relating to real estate displayed on this website comes in part from the Internet Data Exchange (IDX) Program of Stellar MLS. All listing information is deemed reliable but not guaranteed and should be independently verified through personal inspection by appropriate professionals. Listings displayed on this website may be subject to prior sale or removal from sale; the availability of any listing should always be independently verified. Listing information is provided for consumers' personal, non-commercial use, solely to identify potential properties for potential purchase; all other use is strictly prohibited and may violate relevant federal and state law.Stellar (MFR) data last updated at October 16, 2026 at 8:02 PM EDT