$3,799,0000.20 mi
4601 New Broad StreetOrlando, FL, 32814Sold Oct 1, 20266 beds7 baths6,220 sqft
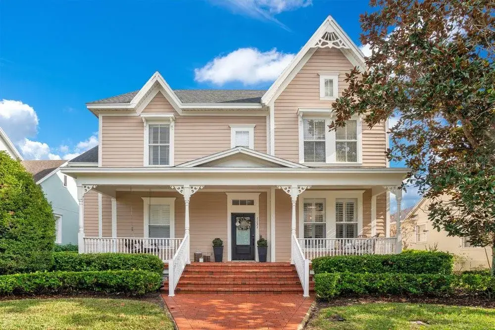
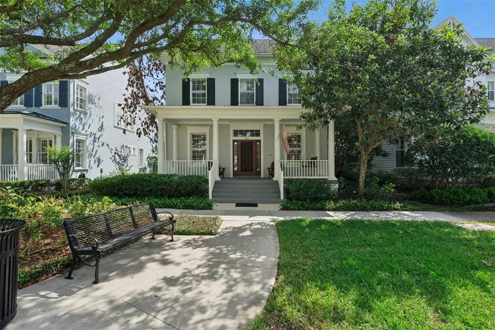
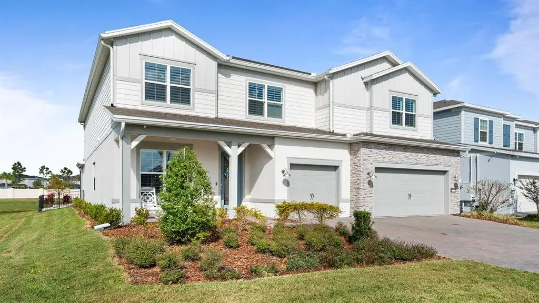
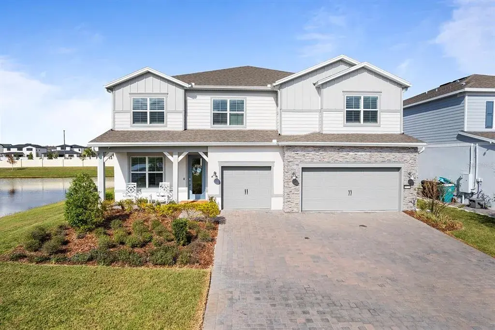
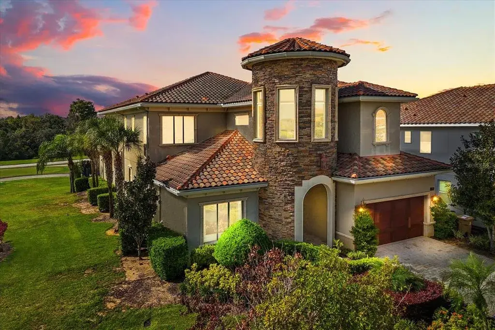
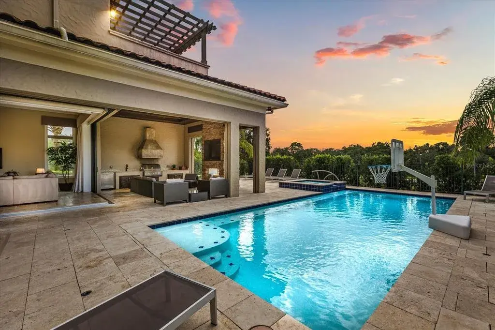
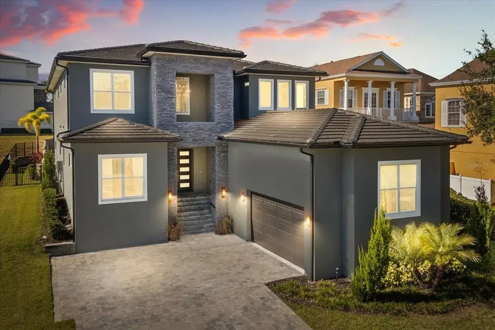
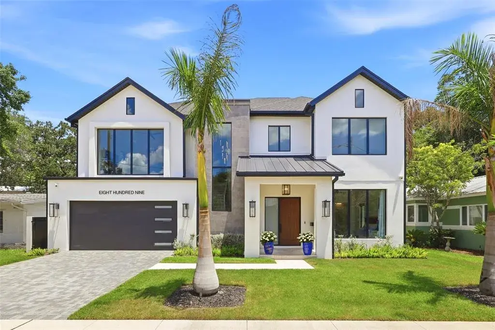
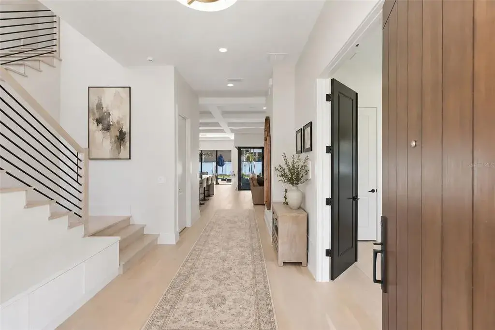
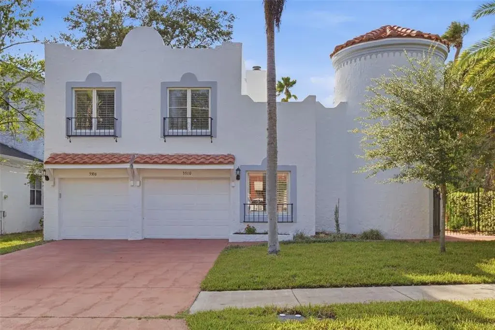
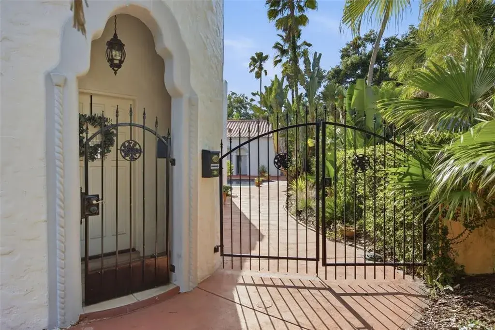
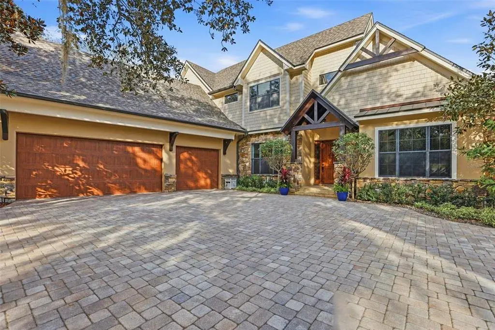
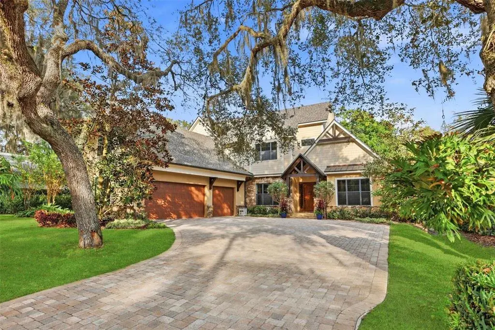
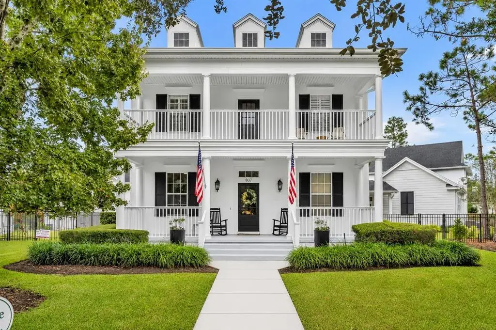
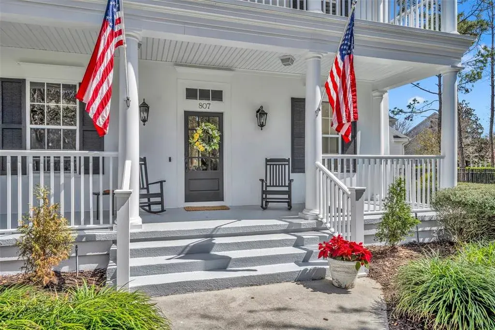
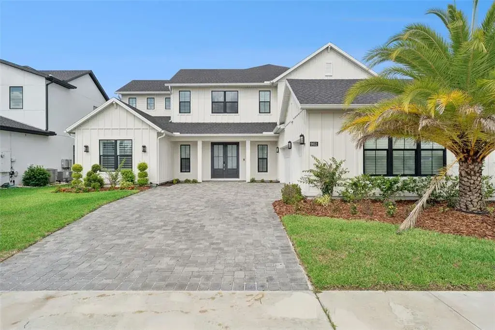
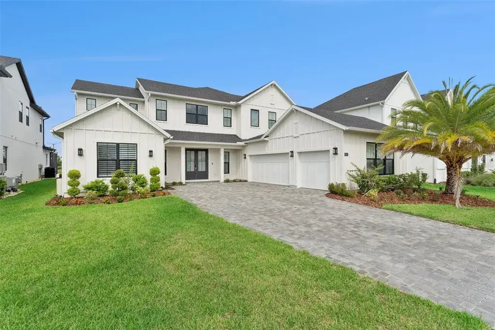
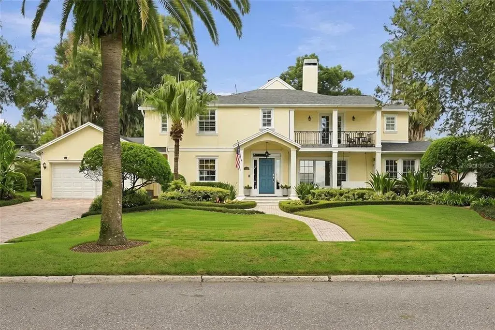
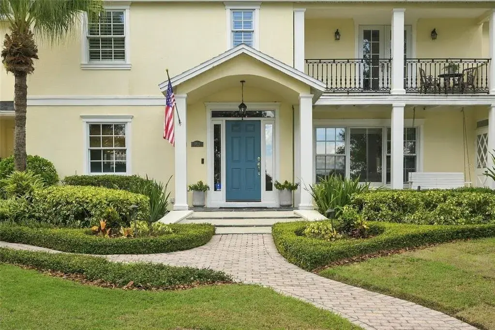
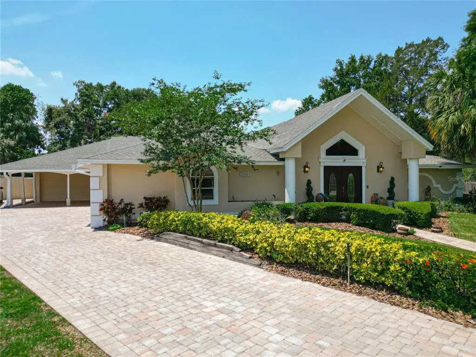
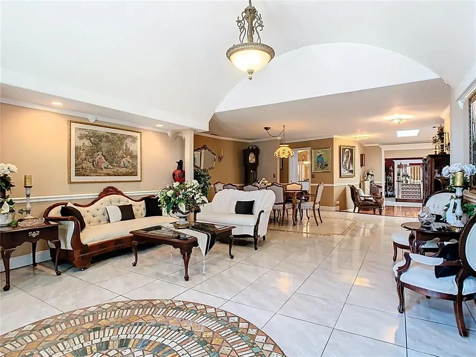
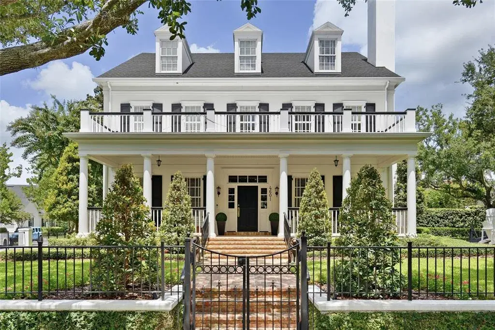
Virtually Staged. Spectacular Baldwin Park residence with guest apartment. In the heart of Baldwin Park, this exceptional six-bedroom residence offers a blend of classic architecture, modern updates and luxurious amenities. The main home features five bedrooms and a separate one-bedroom, one-bath guest apartment above the detached three-car garage—ideal for guests, extended family or a private home office suite. From the moment you arrive, the home’s curb appeal captivates with its inviting covered front porch and timeless elevation. Inside, a welcoming foyer opens to a dedicated office and gracious formal living and dining rooms. The newly remodeled chef’s kitchen is a showpiece, featuring a large island with seating, custom built-ins and a professional gas range. The kitchen seamlessly flows into the spacious family room anchored by a gas fireplace and elegant built-ins. Two sets of French doors open to the covered lanai, extending the living space outdoors. The first-floor primary suite offers a private retreat with a spa-like bath, oversized shower, soaking tub and a large custom walk-in closet. A dry bar with wine refrigeration, a climate-controlled wine cellar, a spacious laundry room and a powder bath complete the first floor. Upstairs are four additional bedrooms, three of which feature en-suite baths, while the fourth is adjacent to a full bath and a secondary laundry room—easily convertible to an additional ensuite. A large media room with theater seating provides an ideal setting for movie nights and entertaining. The outdoor living area is designed for resort-style enjoyment, with covered and open spaces ideal for dining and lounging. The newer pool includes a raised spa, water features and ambient lighting, complemented by a full pool bath and access to a convenient dog-run area. The detached three-car garage, connected by a covered breezeway, includes a car lift in one bay for auto enthusiasts. Above the garage, the private guest apartment features a full kitchen, great room, bedroom with a walk-in closet, full bath, and washer/dryer hookups—offering comfort and independence. Baldwin Park is one of Orlando’s desirable neighborhoods, centered around a vibrant downtown village with shopping, dining, banking and Publix. Residents enjoy three community pools, a fitness center, a clubhouse, and numerous parks and recreational trails along Lake Baldwin. Zoned for top-rated Baldwin Park Elementary, Glenridge Middle and Winter Park High School, this home also offers convenient access to downtown Winter Park, downtown Orlando, and the international and executive airports.

 The data relating to real estate displayed on this website comes in part from the Internet Data Exchange (IDX) Program of Stellar MLS. All listing information is deemed reliable but not guaranteed and should be independently verified through personal inspection by appropriate professionals. Listings displayed on this website may be subject to prior sale or removal from sale; the availability of any listing should always be independently verified. Listing information is provided for consumers' personal, non-commercial use, solely to identify potential properties for potential purchase; all other use is strictly prohibited and may violate relevant federal and state law.Stellar (MFR) data last updated at October 8, 2026 at 8:01 AM EDT
| Date | Event | Price | Change from previous recorded asking price |
|---|---|---|---|
| SoldMLS #O6349274 | $1,992,500 | Not applicable | |
| Listed for saleMLS #O6349274 | $2,095,000 | Not applicable | |
| SoldMLS #O5881782 | $1,150,000 | Not applicable | |
| Price reducedMLS #O5881782 | $1,224,000Change: −4%−$51,000 | −4%−$51,000 |