$578,0000.21 mi
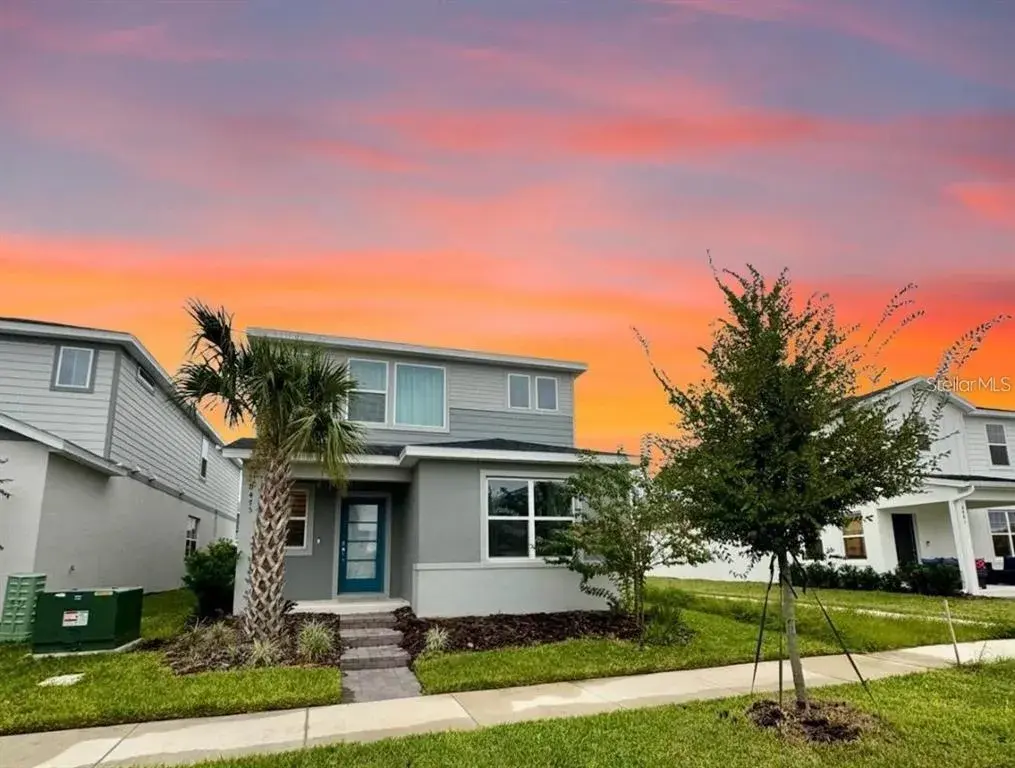
6475 Breeze Filled LaneWinter Garden, FL, 34787Sold Aug 14, 20265 beds3 baths2,231 sqft
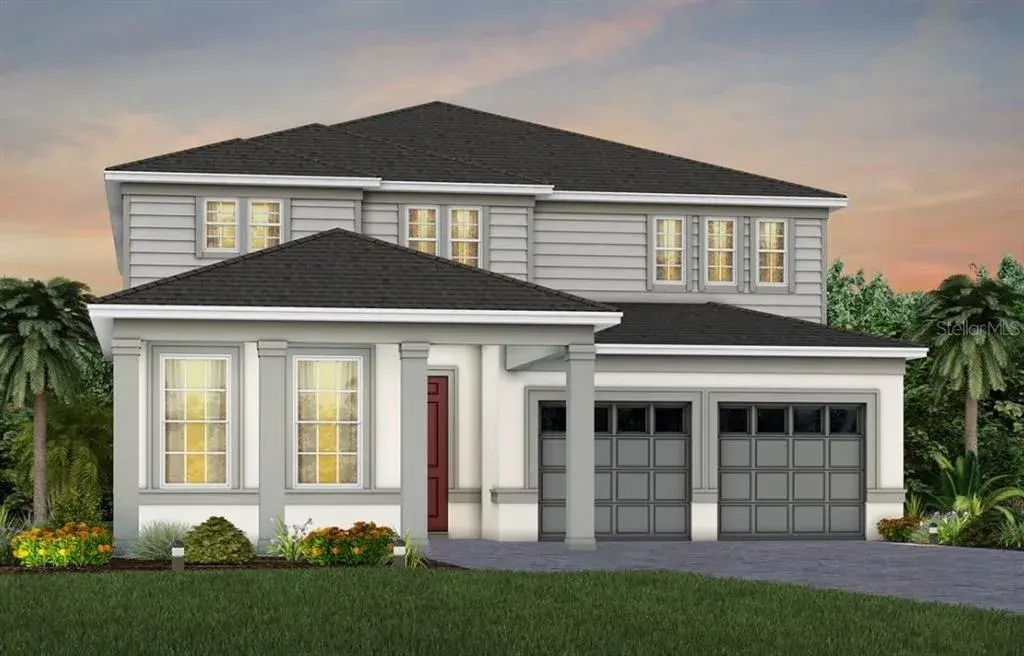
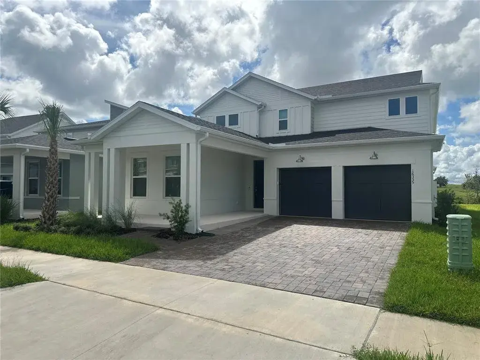
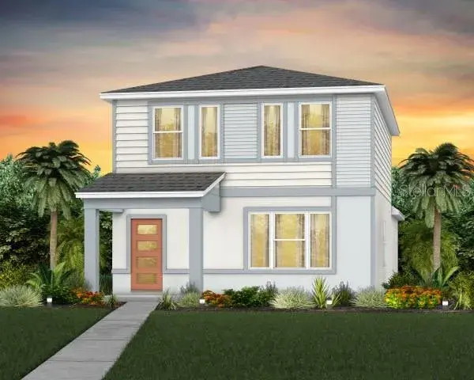
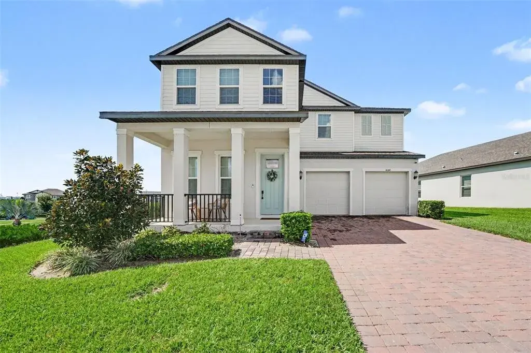
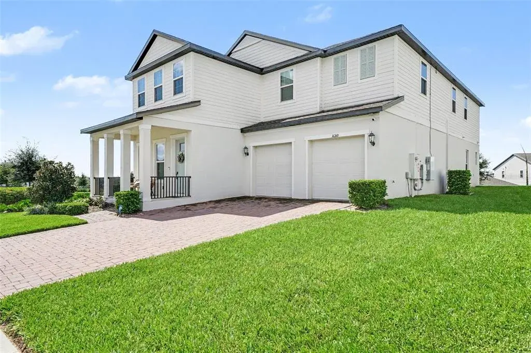
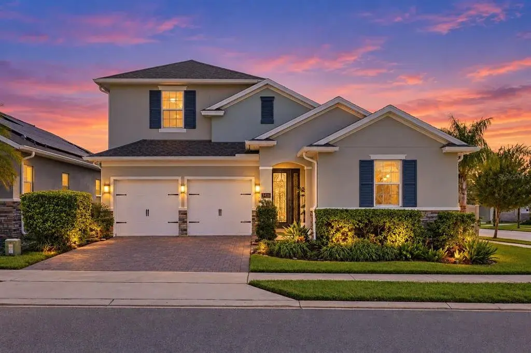
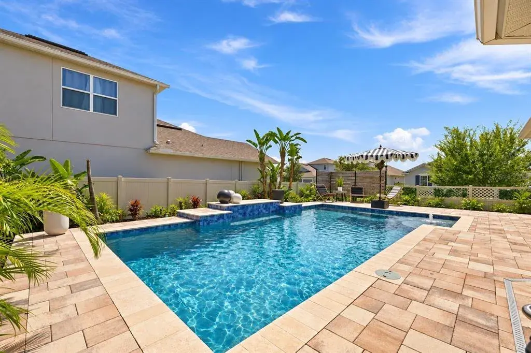
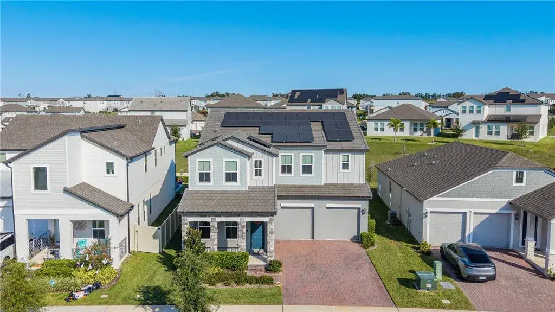
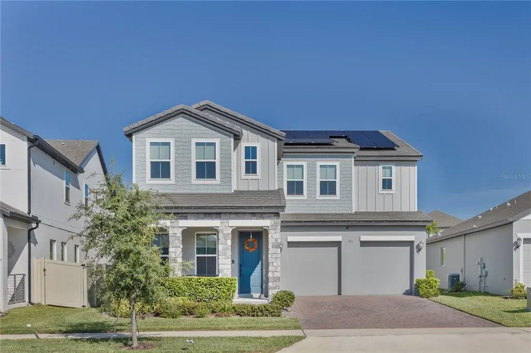
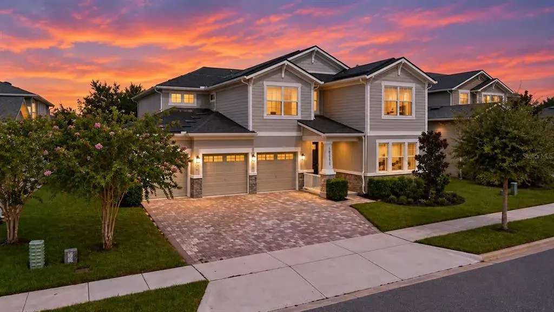
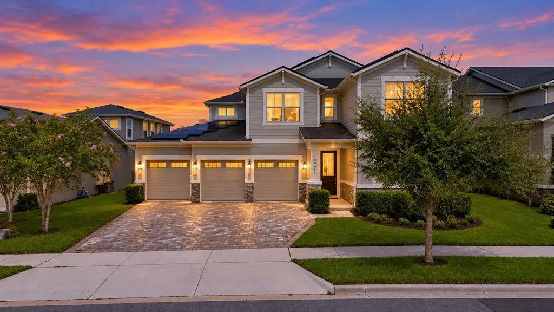
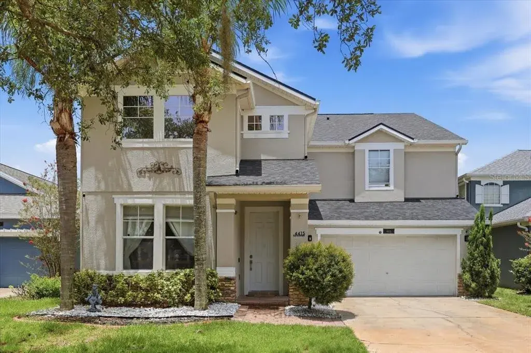
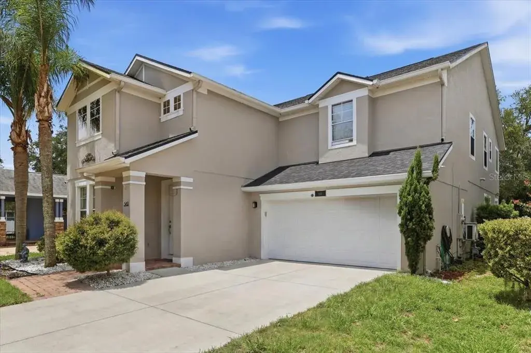
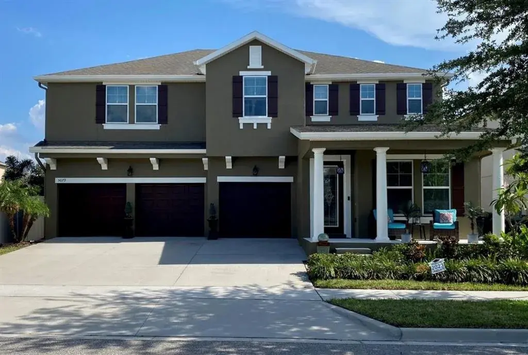
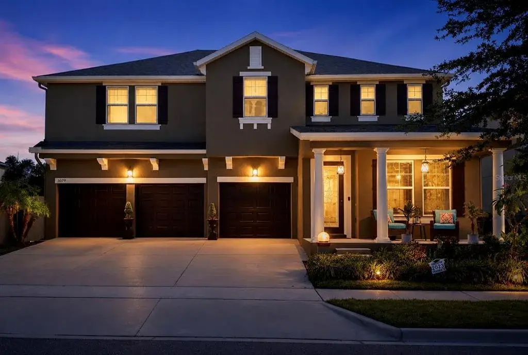
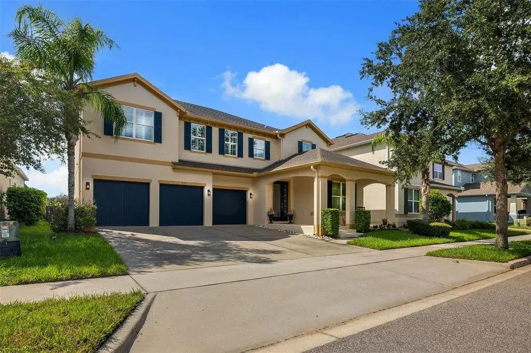
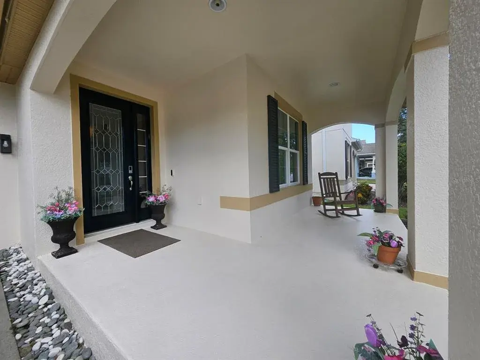
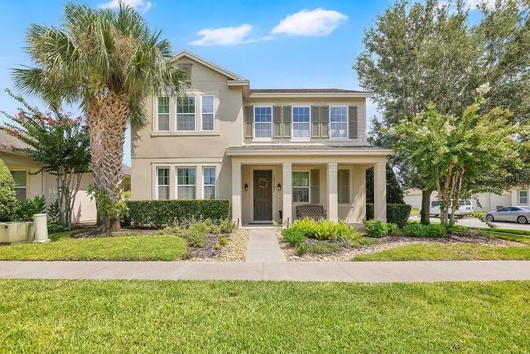
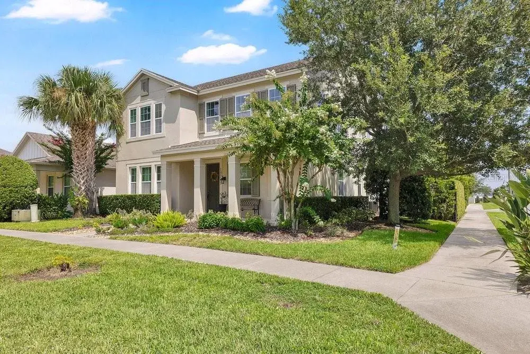
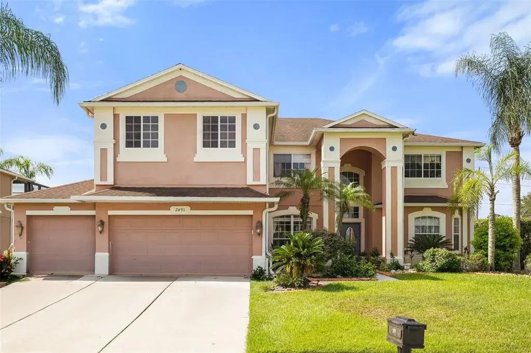
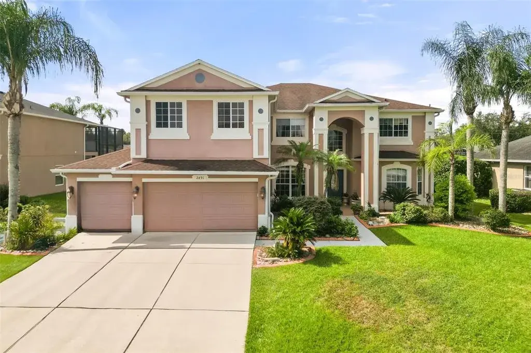
Discover Silverleaf Oaks in Winter Garden! This new home community will feature a collection of single-family and townhomes in desirable Horizon West. Located in the heart of Orlando’s attractions, residents will enjoy an array of amenities, including a resort-style pool, cabana, and playground – without a CDD. Plus, minutes to shopping, dining, and entertaining - Now Open! Step into the Scarlett by Pulte Homes, where elegance and modern convenience come together in perfect harmony. This stunning 5-bedroom, 4.5-bathroom, 2 car garage residence offers a seamless blend of sophistication and comfort, with every detail thoughtfully designed to elevate your living experience. The open-concept layout creates a spacious and airy environment, enhanced by an abundance of natural light and luxurious finishes. On the first floor, discover an en suite bedroom with attached bathroom, featuring a linen closet, exquisite quartz countertops, and a walk-in closet, providing a private and inviting retreat for guests. As you continue into the home, an open flex room, located next to the gathering room, allows natural light to flood the area, making it the perfect spot for relaxation or entertaining. If you need a private office, there is also a second enclosed flex room for all of your needs. The heart of this home is the gourmet kitchen, Winstead White cabinetry beautifully complements the striking Quartz countertops and decorative tile backsplash. Soft-close drawers, easy-access cabinets, granite sink, upgraded faucet, and KitchenAid stainless-steel appliances (including a refrigerator) combine to create a chef-inspired space designed for both form and function. The kitchen seamlessly flows into the café and gathering room, with a pocket sliding glass door that opens to the covered lanai, enhancing the indoor-outdoor living experience. For added convenience and privacy, you’ll find a powder room for guests located on the first floor. Upstairs, the tranquil owner’s suite serves as a private sanctuary, featuring a spacious walk-in closet and a spa-like en suite bathroom with dual vanity sinks. The loft area offers an ideal space for relaxation, whether for a quiet evening or a movie night. The second floor also includes three additional bedrooms, two bathrooms (one of which is an en suite), and a conveniently located laundry room, making daily living effortlessly easy. The laundry room, conveniently located on the second floor, offers a utility sink, making everyday tasks easier. This home is crafted with high-end touches, such as tile flooring in the first floor main living areas and bathrooms, Shaw brand wood-look luxury vinyl plank flooring in the enclosed flex room, loft, and on the staircase, and plush, stain-resistant Shaw carpet in the bedrooms. From the matte black hardware finishes and 8' interior doors to the Wrought Iron Balusters with Oak Handrail at the staircase no detail is overlooked. This home also comes equipped with a variety of modern conveniences, including a smart thermostat and doorbell, additional LED downlights, and additional data and media ports. With its exceptional design, sophisticated finishes, and smart features, this Scarlett home is the epitome of both comfort and luxury—perfectly tailored to fit your lifestyle.

 The data relating to real estate displayed on this website comes in part from the Internet Data Exchange (IDX) Program of Stellar MLS. All listing information is deemed reliable but not guaranteed and should be independently verified through personal inspection by appropriate professionals. Listings displayed on this website may be subject to prior sale or removal from sale; the availability of any listing should always be independently verified. Listing information is provided for consumers' personal, non-commercial use, solely to identify potential properties for potential purchase; all other use is strictly prohibited and may violate relevant federal and state law.Stellar (MFR) data last updated at October 8, 2026 at 8:01 AM EDT
| Date | Event | Price | Change from previous recorded asking price |
|---|---|---|---|
| SoldMLS #O6337965 | $920,632 | Not applicable | |
| Price increasedMLS #O6337965 | $1,004,190Change: +5.9%+$56,000 | +5.9%+$56,000 | |
| Listed for saleMLS #O6337965 | $948,190 | Not applicable |