$965,0020.08 mi
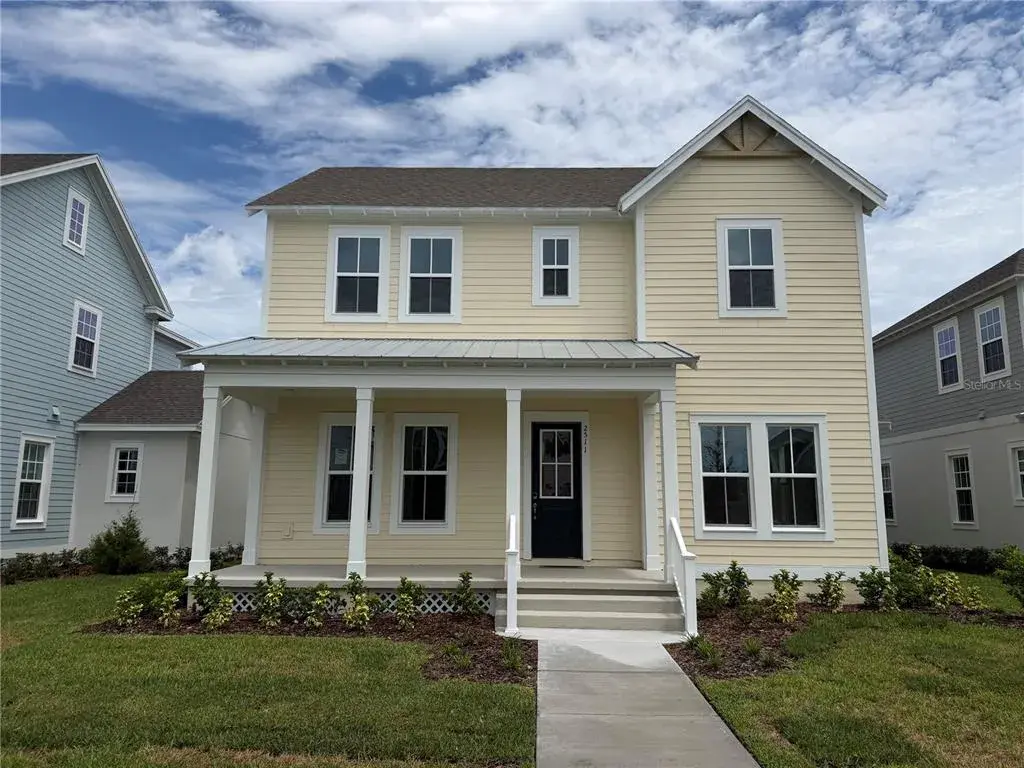
2511 Celebration BoulevardCelebration, FL, 34747Sold Sep 16, 20264 beds3 baths2,863 sqft
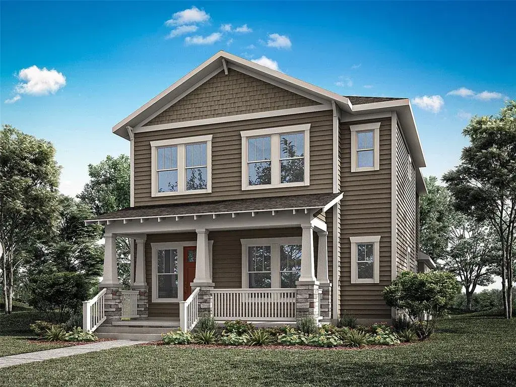
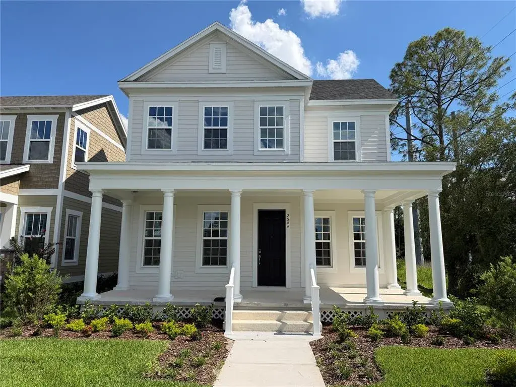
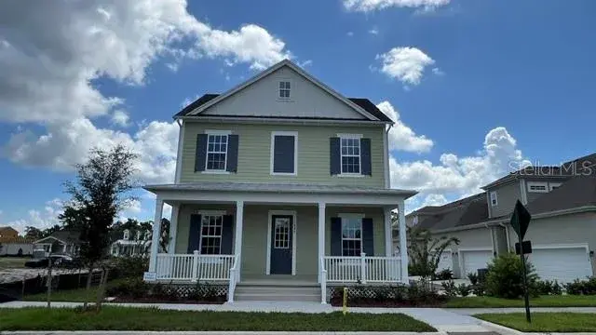
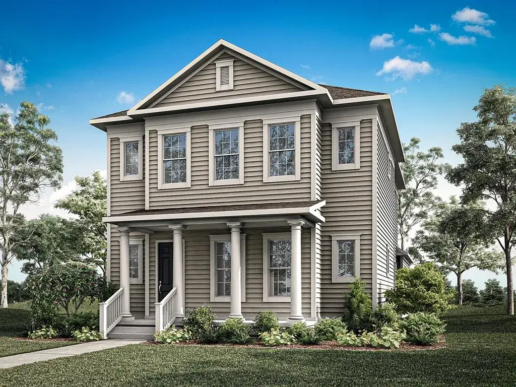
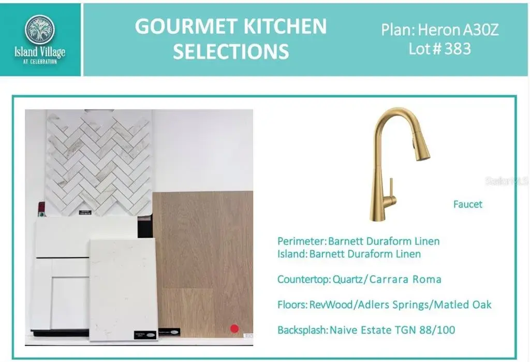
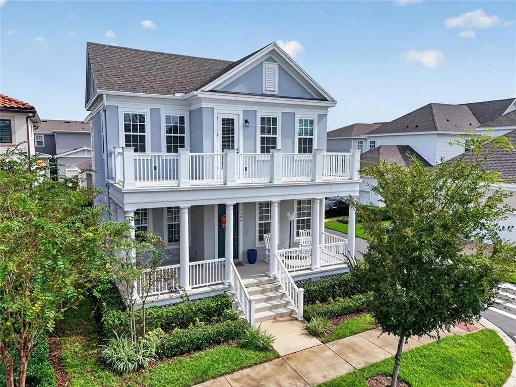
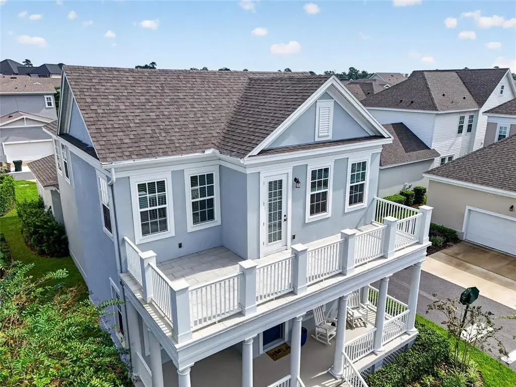
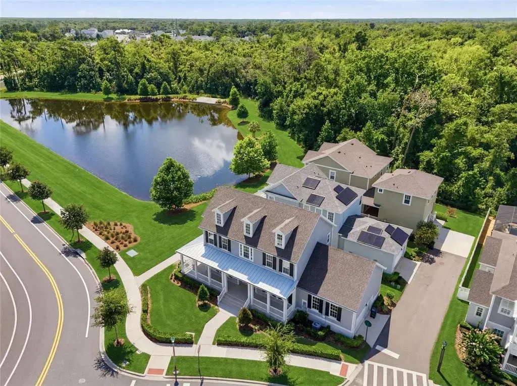
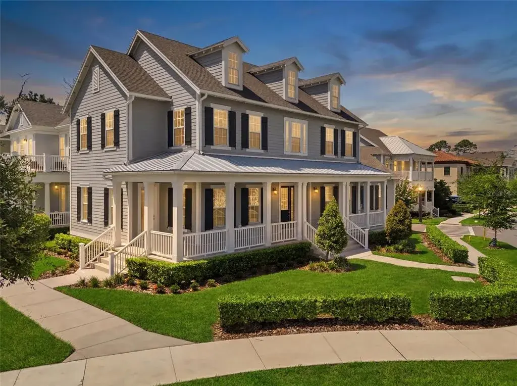
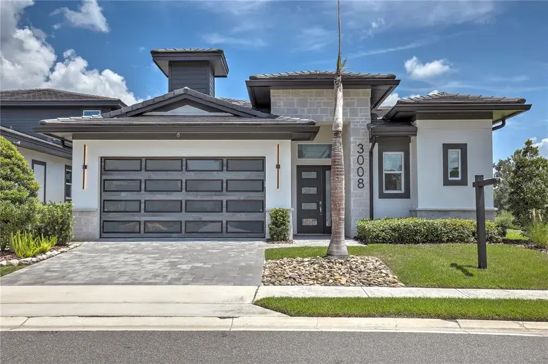
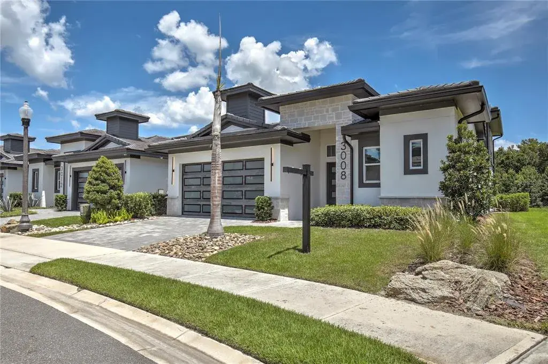
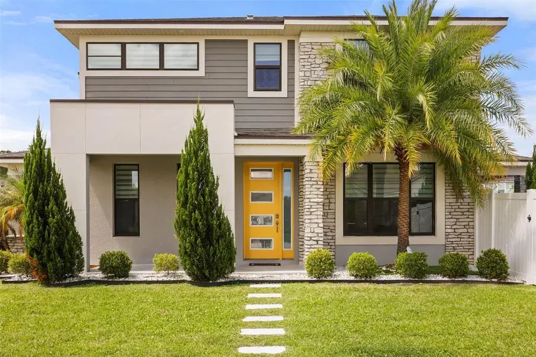
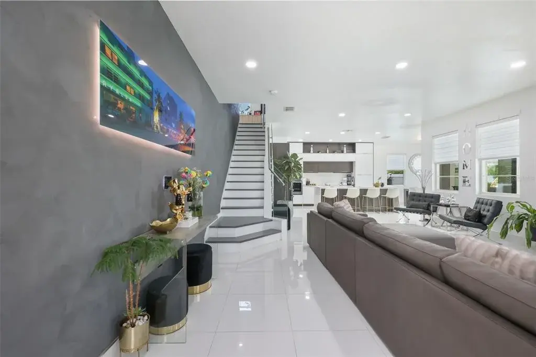
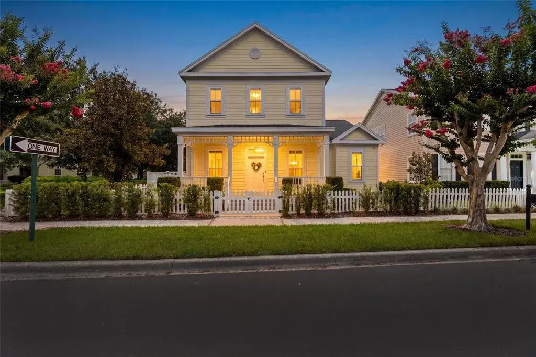
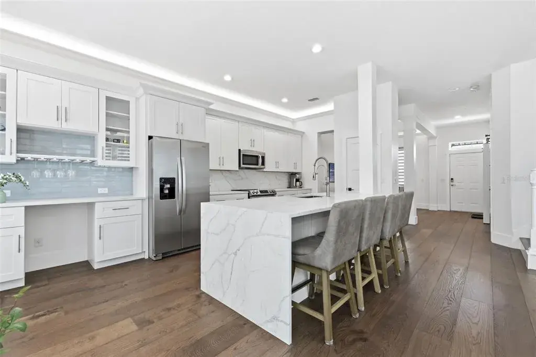
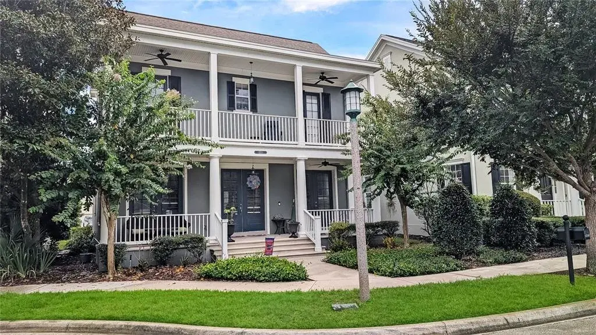
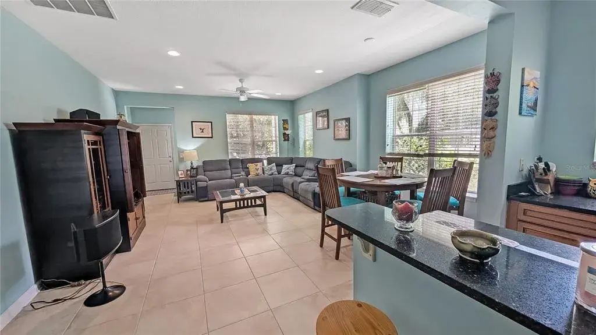
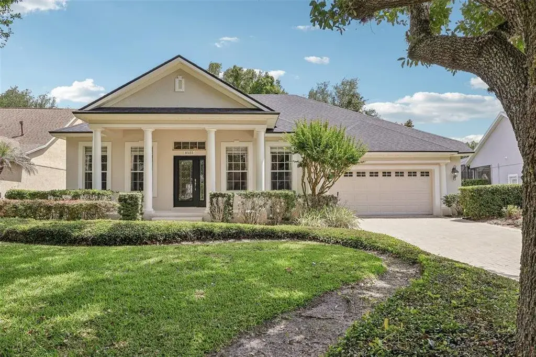
The Heron plan is a 2-story family home that offers spacious and open living. This 4-bedroom, 2.5 bath home has plenty of options to further personalize based on your family’s needs. The large front porch welcomes you home. Enjoy a loft space for an upstairs study or added living space, downstairs the flex space offers the same. The open kitchen features a breakfast bar at the kitchen island, a butler's pantry/morning kitchen, and a large walk-in pantry. The upgraded executive kitchen includes all stainless steel appliances. At the rear of the home, the lanai has been expanded and additional storage space has been added to the garage. Upstairs, the primary suite features elegant tray ceilings. This home is adjacent to generous green parks and thoughtful gathering spaces, close to beautiful pool amenities, premium recreation centers and walking and biking trail networks that make up the Island Village lifestyle. Even better, when you own in Island Village at Celebration, you are a part of the master-planned community of Celebration with all of the amazing amenities and features within walking and biking distance. Don't miss out on this opportunity to own a beautiful new construction home in a highly sought-after area!

 The data relating to real estate displayed on this website comes in part from the Internet Data Exchange (IDX) Program of Stellar MLS. All listing information is deemed reliable but not guaranteed and should be independently verified through personal inspection by appropriate professionals. Listings displayed on this website may be subject to prior sale or removal from sale; the availability of any listing should always be independently verified. Listing information is provided for consumers' personal, non-commercial use, solely to identify potential properties for potential purchase; all other use is strictly prohibited and may violate relevant federal and state law.Stellar (MFR) data last updated at October 16, 2026 at 8:02 PM EDT
| Date | Event | Price | Change from previous recorded asking price |
|---|---|---|---|
| SoldMLS #O6318271 | $939,979 | Not applicable | |
| Price increasedMLS #O6318271 | $939,990Change: +0.1%+$1,000 | +0.1%+$1,000 | |
| Listed for saleMLS #O6318271 | $938,990 | Not applicable |