$455,0000.24 mi
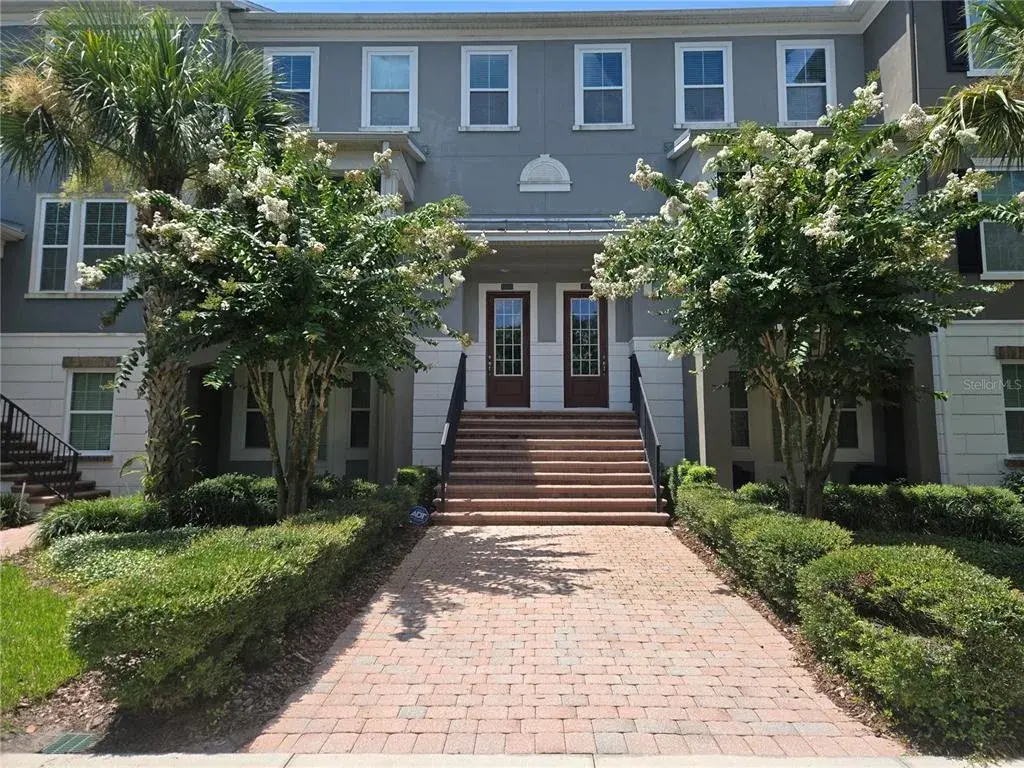
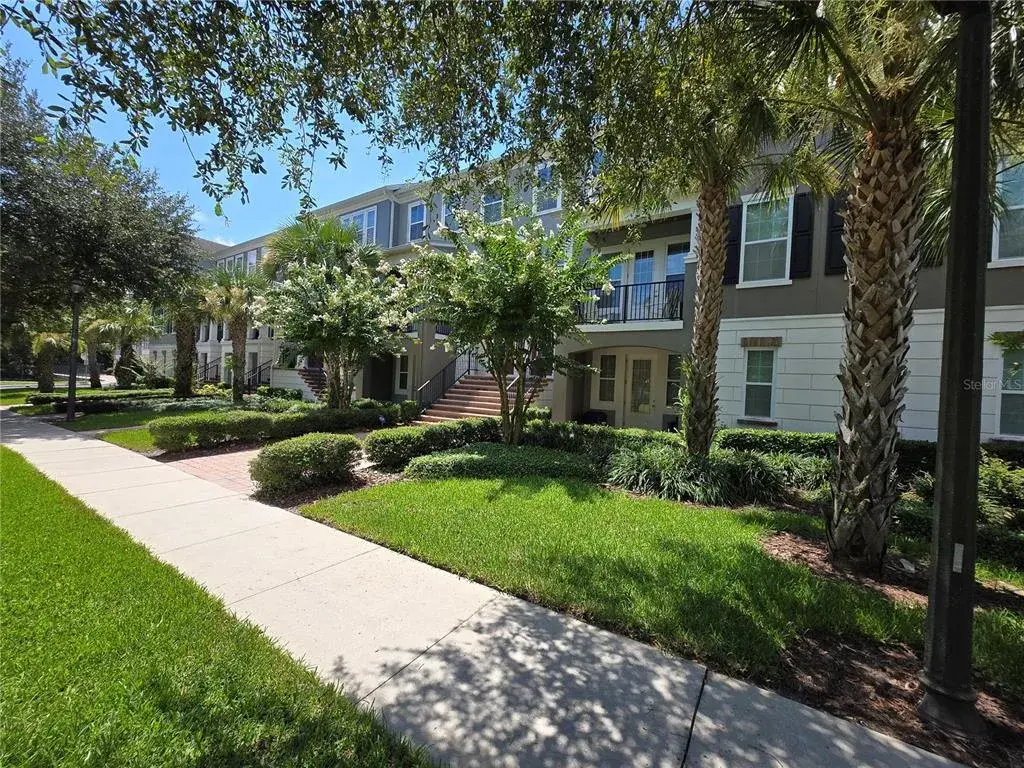
10570 Evening Star StreetOrlando, FL, 32829Sold Sep 11, 20263 beds3 baths1,652 sqft
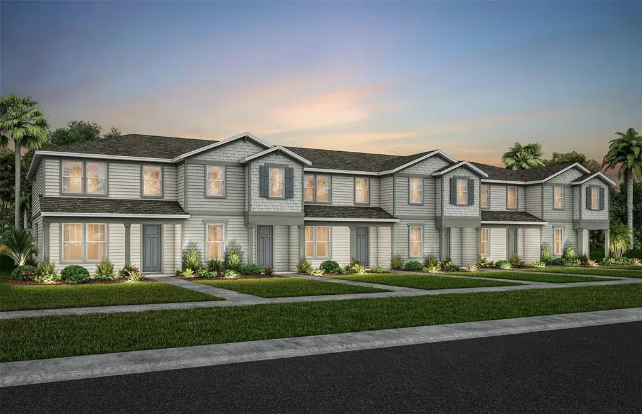
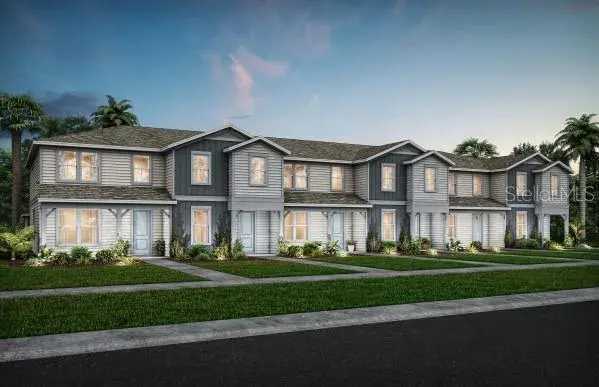
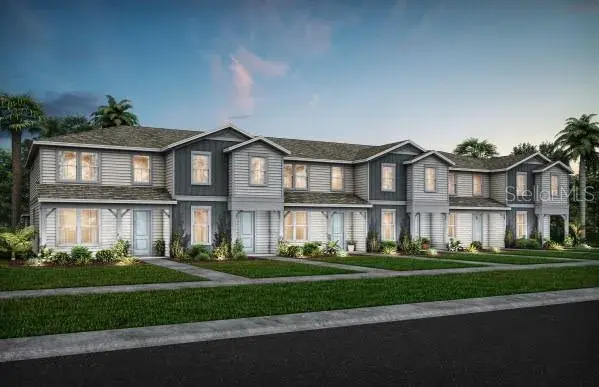
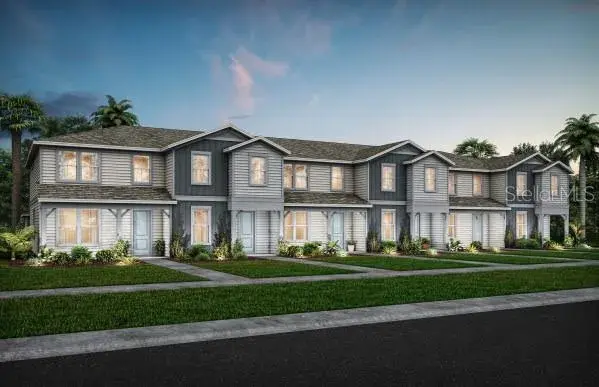
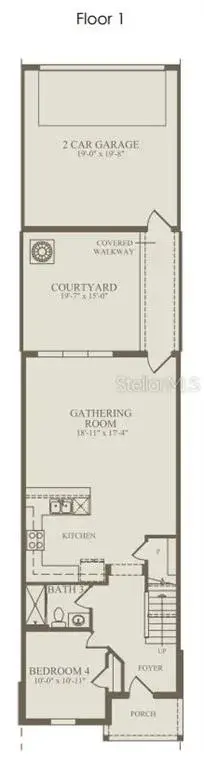
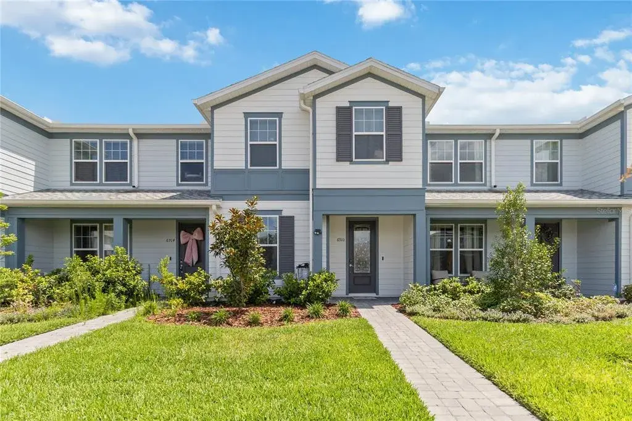
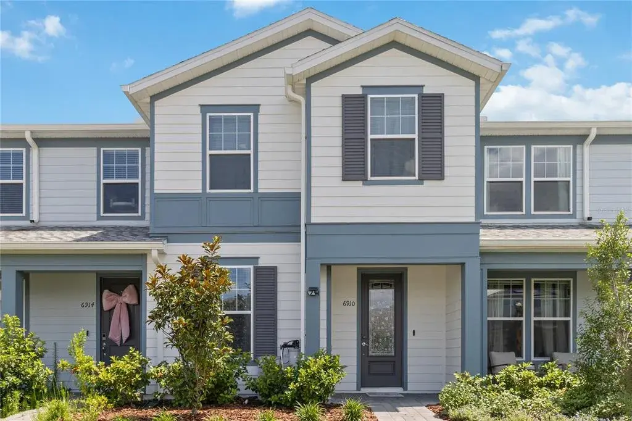
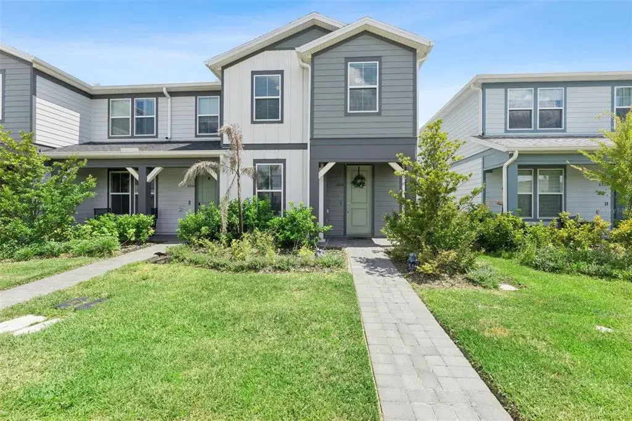
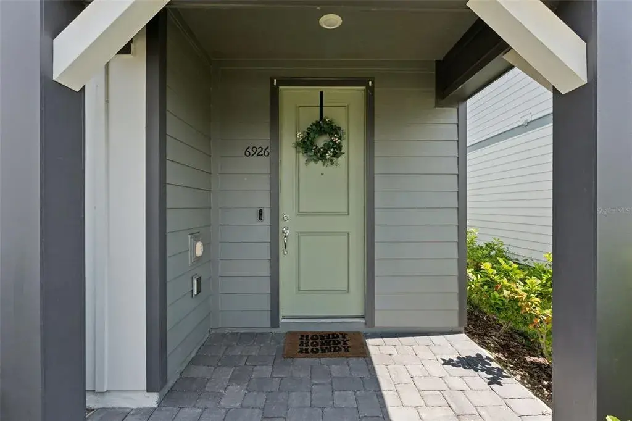
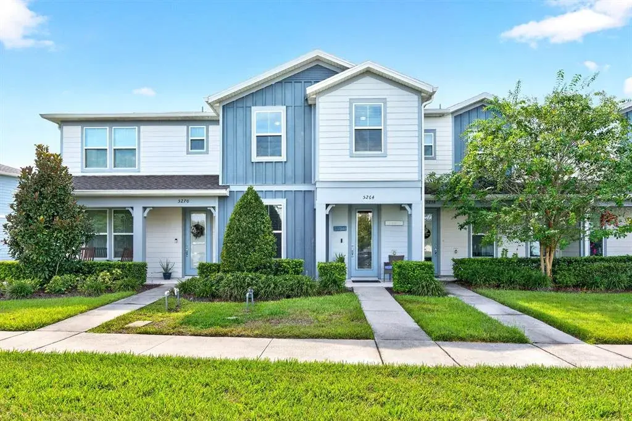
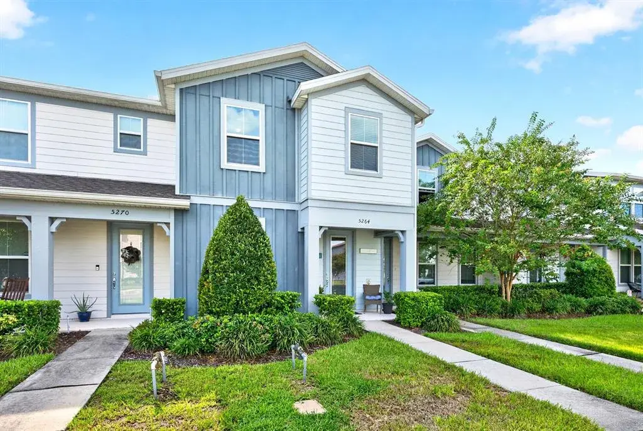
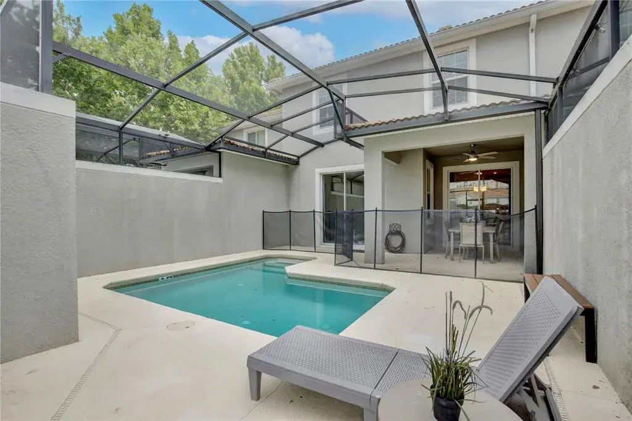
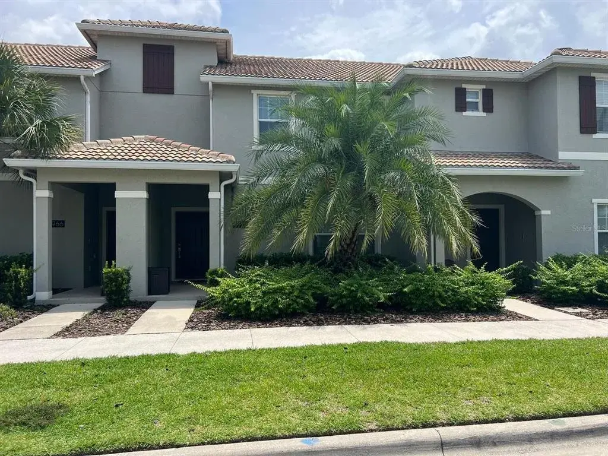
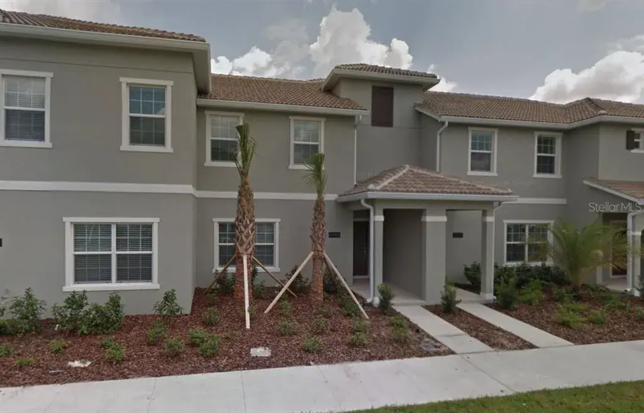
Under Construction. EverBe is a new master planned community where convenience and connections combine to create a new standard for home. Located in Orlando with quick access to 417 & 528, this lifestyle community will offer miles of pathways & trails, wi-fi-enabled green spaces, unique outdoor recreation areas, a fitness center, a clubhouse complex with resort pool, 2G internet, and a waterfront amenity and town center. Get excited for EverBe - everything home should ever be! At Pulte, we design homes with your lifestyle in mind, creating spaces that elevate both comfort and convenience. The spacious Trailwood end-unit townhome is a perfect blend of luxury and practicality, featuring 4 bedrooms, 3 bathrooms, a 2-car rear-load garage, and a private courtyard—ideal for both relaxation and entertaining. The open-concept first floor is a true highlight, with an expansive gathering room seamlessly flowing into the beautifully appointed kitchen. This chef-inspired space features soft-close Tilden White cabinetry, stunning Lyra quartz countertops, and a decorative Herringbone Bright tile backsplash. Stainless-steel Whirlpool appliances, including a refrigerator, and a sleek stainless-steel single-bowl sink, enhance both the functionality and style of the kitchen. Step outside through the gathering room to your private courtyard, an inviting outdoor space perfect for enjoying the fresh air in a tranquil setting. Also located on the first floor is a convenient bedroom and full bathroom, complete with an enclosed shower, ensuring comfort and privacy for guests. For ultimate relaxation, the owner's suite is located on the second floor, offering ample natural light, a spacious walk-in closet, and a spa-inspired en suite bathroom. The owner’s bathroom is a serene escape, featuring quartz-topped dual vanity sinks, a glass door shower, a linen closet, and a private enclosed toilet. The second floor also includes two additional bedrooms, a full bathroom, and a laundry room, offering thoughtful separation for privacy and convenience. Wood-look luxury vinyl plank flooring spans the first-floor living areas, providing both style and durability, while tile in the laundry room and bathrooms adds a sleek, modern touch. Plush, stain-resistant Ornamental Gate carpet completes the bedrooms, loft, and staircase for added comfort. Experience the luxury and convenience of the popular Trailwood end-unit townhome. Don’t miss your chance to make this stunning home yours!

 The data relating to real estate displayed on this website comes in part from the Internet Data Exchange (IDX) Program of Stellar MLS. All listing information is deemed reliable but not guaranteed and should be independently verified through personal inspection by appropriate professionals. Listings displayed on this website may be subject to prior sale or removal from sale; the availability of any listing should always be independently verified. Listing information is provided for consumers' personal, non-commercial use, solely to identify potential properties for potential purchase; all other use is strictly prohibited and may violate relevant federal and state law.Stellar (MFR) data last updated at October 8, 2026 at 8:01 AM EDT
| Date | Event | Price | Change from previous recorded asking price |
|---|---|---|---|
| Price reducedMLS #O6416365 | $474,999Change: −1%−$5,001 | −1%−$5,001 | |
| Listed for saleMLS #O6416365 | $480,000 | Not applicable | |
| SoldMLS #O6310445 | $480,000 | Not applicable | |
| Listed for saleMLS #O6310445 | $499,990 | Not applicable |