$870,0000.09 mi
13624 Larsen LaneWinter Garden, FL, 34787Sold Oct 6, 20265 beds4 baths3,779 sqft
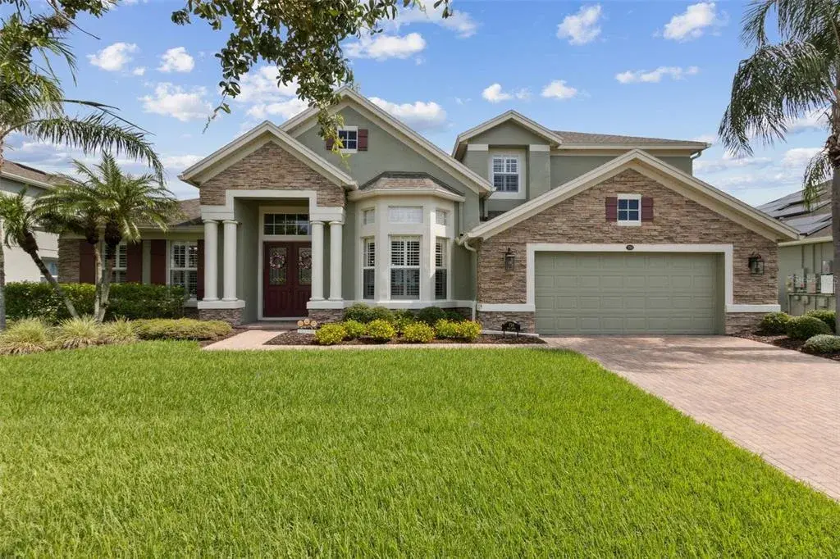
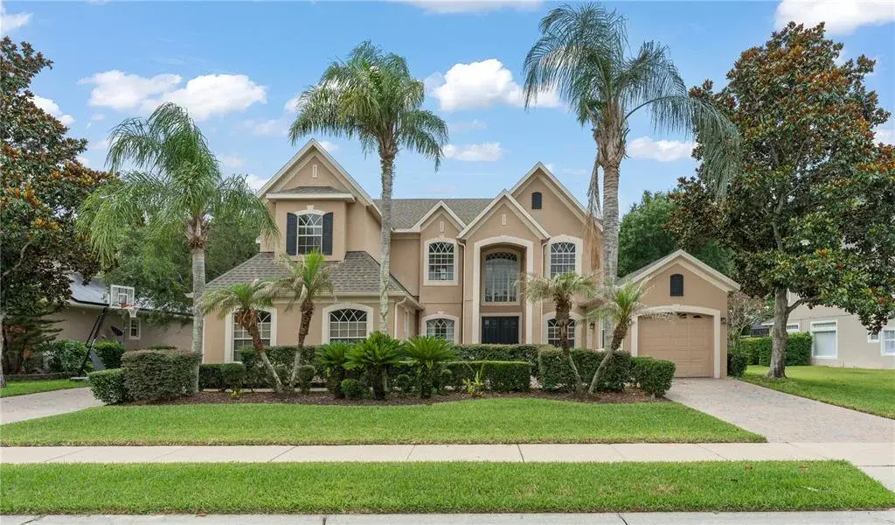
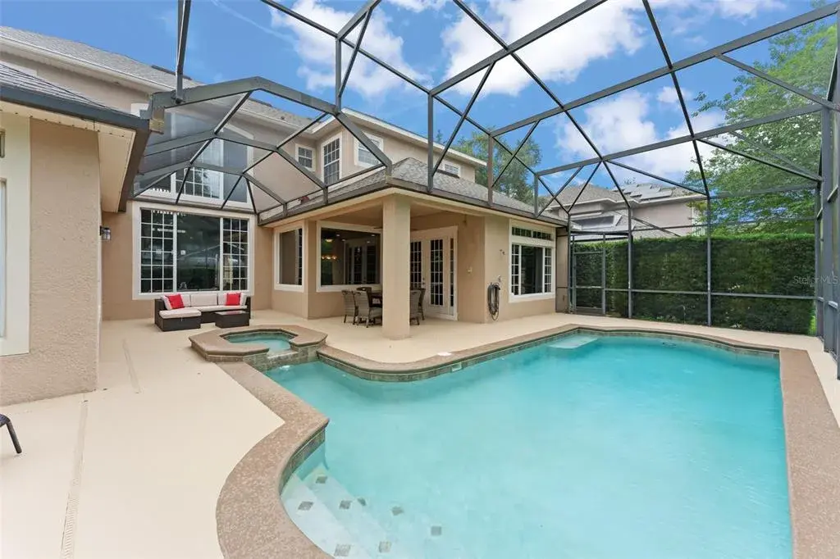
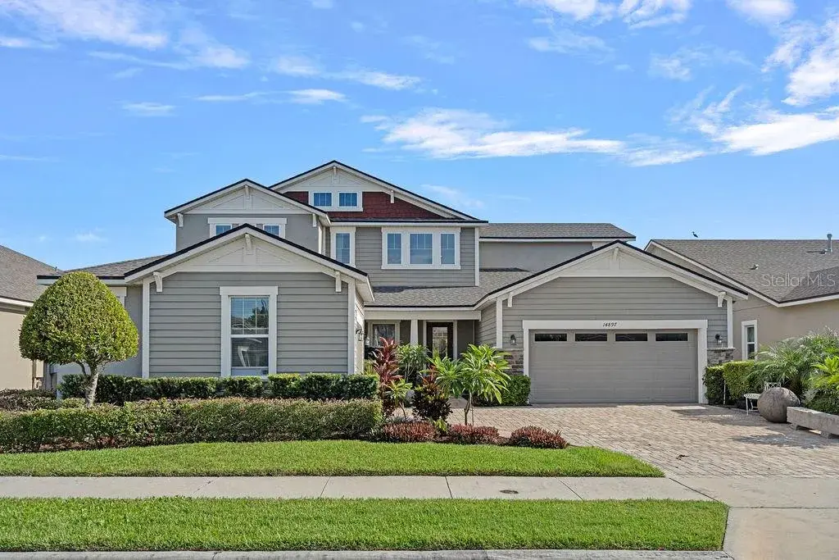
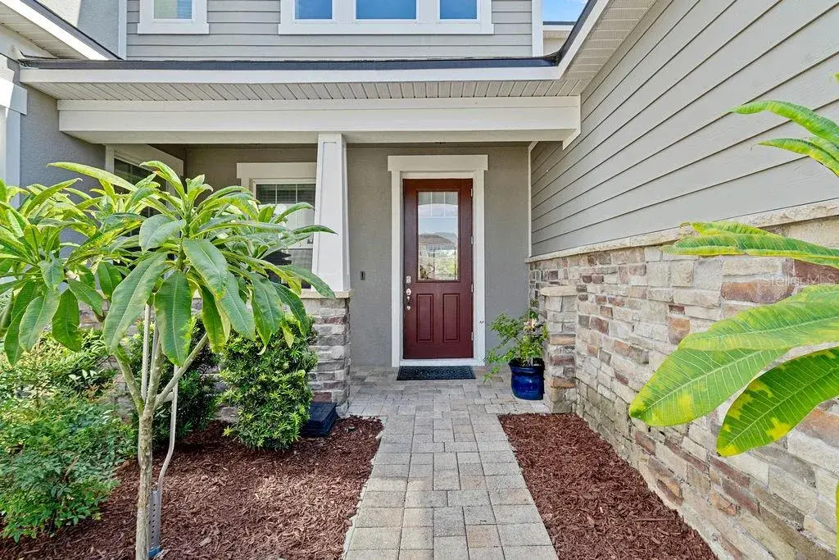
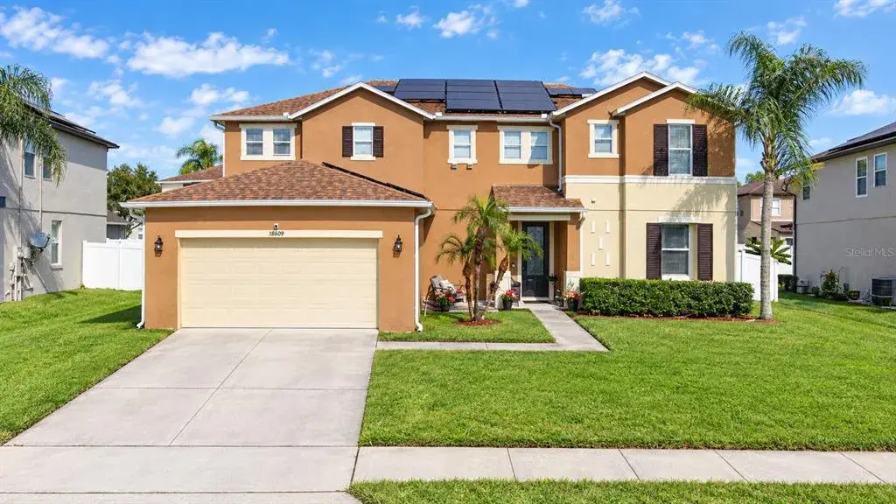
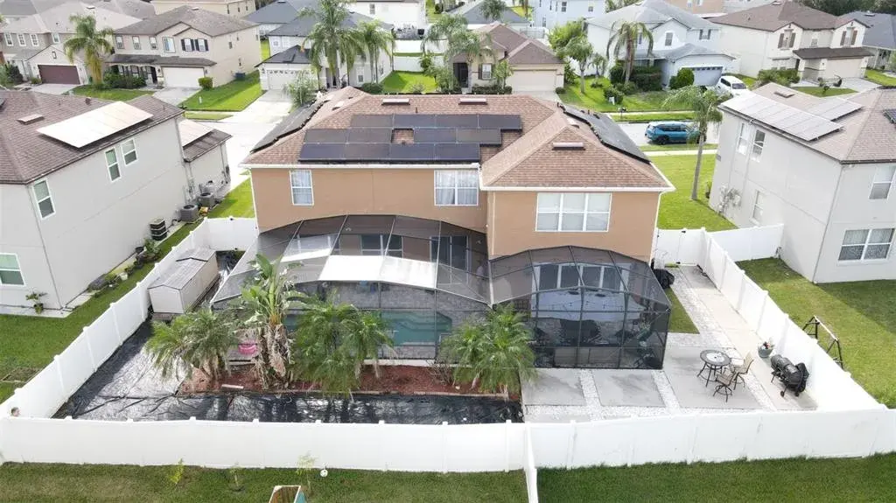
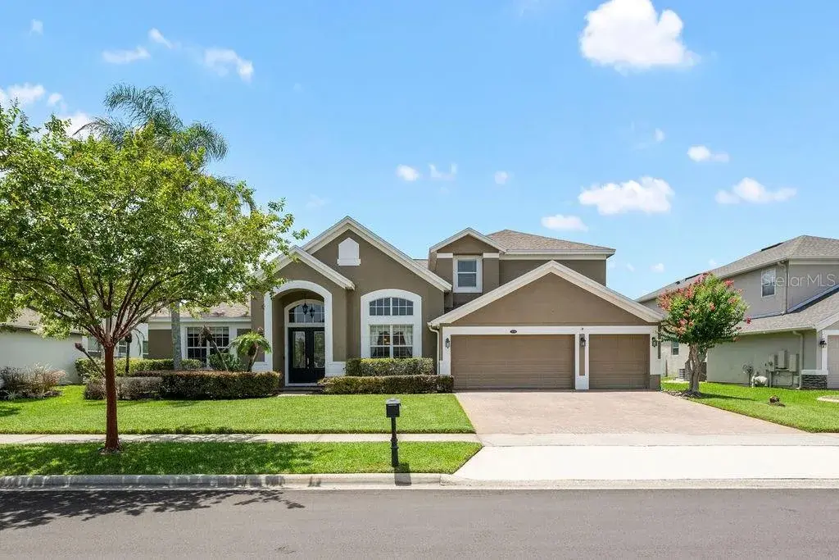
MODEL PERFECT & MOVE IN READY San Remo V floor plan from MI Homes in Winter Garden’s desirable gated Glynwood neighborhood! The home features 4 beds, 4 baths, an office with built-in shelving and wood floors, formal living and dining rooms, a bonus room, theatre room, plantation shutters, a newer roof (2019), covered patio, screened in saltwater pool & spa in a fenced in yard! You will love the vaulted, coffered ceilings that welcome you into the home, in addition to the 8’ doors, neutral paint and decorative touches throughout. The formal living room will be on your right as you enter the home and the office on your left. Walk further into the formal dining room, which is open to the family room that has crown molding. The gourmet kitchen features 42” cabinets with crown molding and hardware, a tile backsplash, granite counters, an island, double ovens, a new cooktop, breakfast bar, a closet pantry and is open to the breakfast nook and family room that overlooks the backyard oasis! Glass sliders with new rollers lead to the covered patio that overlooks the gorgeous pool. What a great space to enjoy your morning coffee or relax after a long day! The owner’s suite is downstairs and features a tray ceiling with crown molding and an en-suite bath with 2 walk-in closets with new sliding doors, 2 separate vanities, a corner soaking tub, a glass enclosed tiled shower and a separate water closet with a new toilet. The laundry room is downstairs and has travertine tile and cabinets for extra storage. Two guest bedrooms are downstairs, each with their own bathrooms. One guest bedroom has an en-suite bath that doubles as the pool bath. Upstairs you will find a large bonus room that is pre-plumbed for a wet bar, a bedroom that has built-in shelving and full bathroom in addition to a media/theatre room with a tiered seating platform and is wired for a projector or tv in the ceiling. There’s also a spacious air conditioned storage room upstairs. This home has been beautifully maintained by the original owners! Additional updates include a new front door, new AC unit downstairs – both inside and outside, the carpet has been replaced, new interior and exterior paint, an audio system in the living areas and patio, the pool has been resurfaced with pebble tek and re-tiled, the screen enclosure re-built, a new pool heater, pool pump, salt cell and filter in addition to a new, modern circuit board. The exterior is wired for lights, too. Located in the Stone Crest community, with access to a resort style community pool, clubhouse, playground, tennis courts and walking trails. Centrally located, minutes from great shopping and dining in Winter Garden Village, close to Hamlin, theme parks, major roads and highways. Live the luxurious lifestyle you’ve always wanted – don’t let this home pass you by!

 The data relating to real estate displayed on this website comes in part from the Internet Data Exchange (IDX) Program of Stellar MLS. All listing information is deemed reliable but not guaranteed and should be independently verified through personal inspection by appropriate professionals. Listings displayed on this website may be subject to prior sale or removal from sale; the availability of any listing should always be independently verified. Listing information is provided for consumers' personal, non-commercial use, solely to identify potential properties for potential purchase; all other use is strictly prohibited and may violate relevant federal and state law.Stellar (MFR) data last updated at October 8, 2026 at 4:01 AM EDT
| Date | Event | Price | Change from previous recorded asking price |
|---|---|---|---|
| SoldMLS #O6309032 | $885,000 | Not applicable | |
| Price reducedMLS #O6309032 | $900,000Change: −4.8%−$45,000 | −4.8%−$45,000 | |
| Listed for saleMLS #O6309032 | $945,000 | Not applicable |