$4,850,0000.13 mi
6142 Grosvenor Shore DriveWindermere, FL, 34786Sold Jun 30, 20264 beds6 baths6,950 sqft
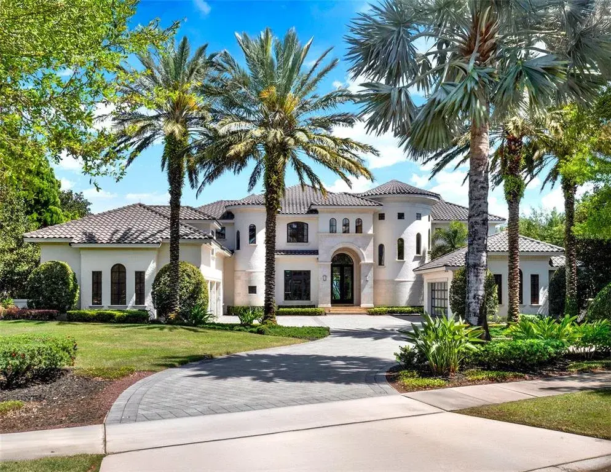
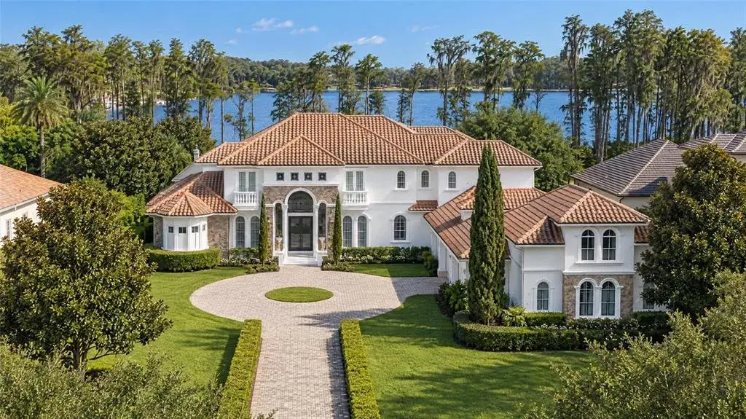
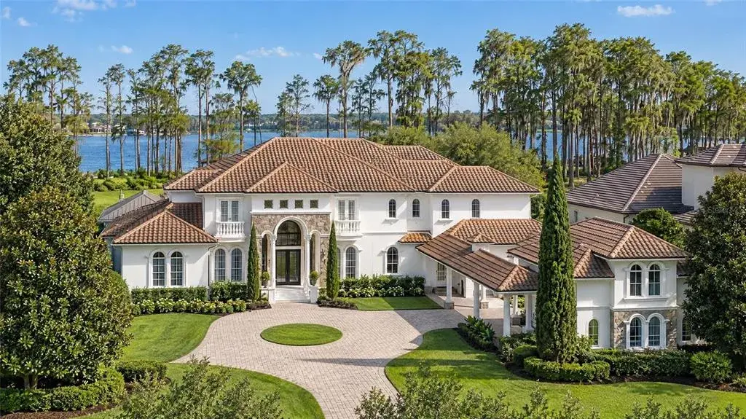
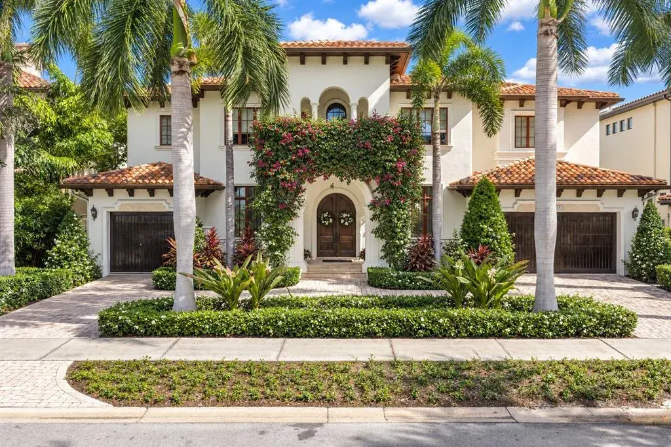
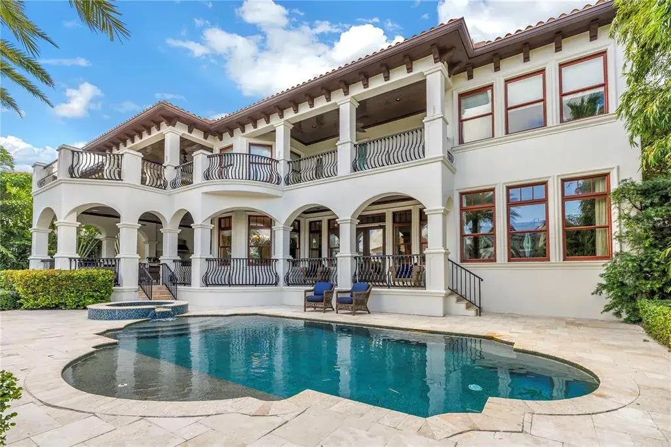
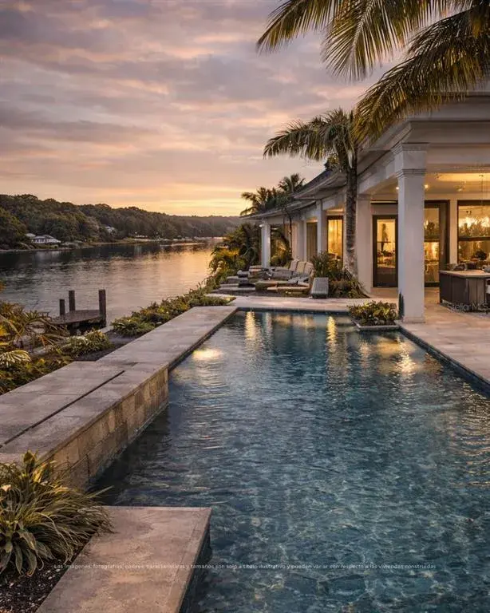
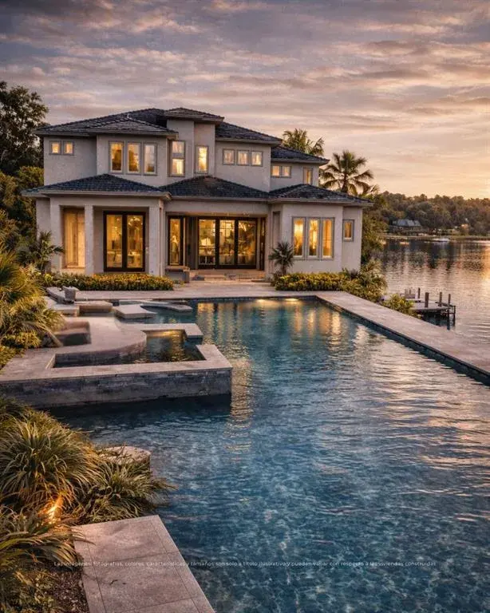
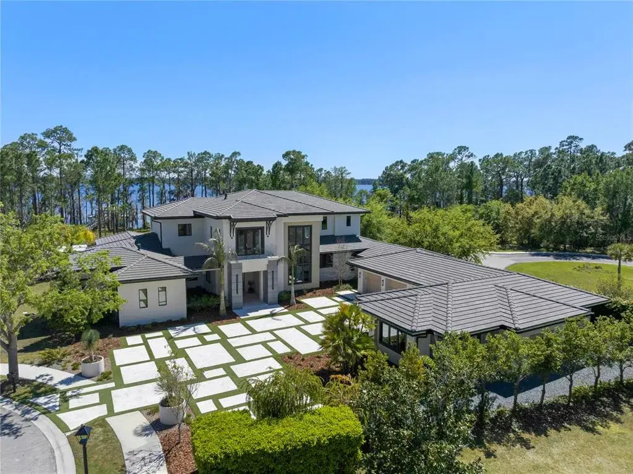
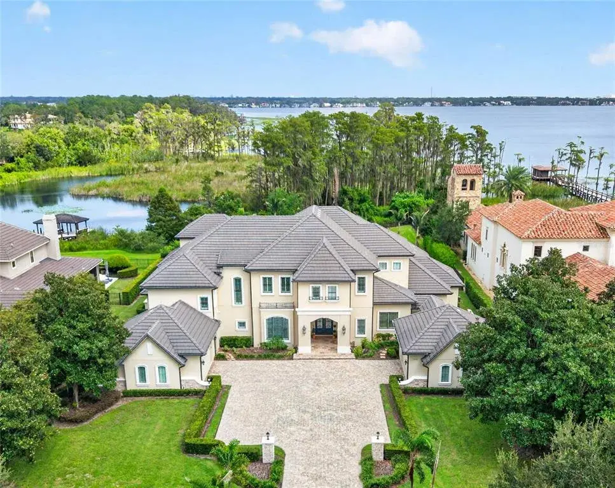
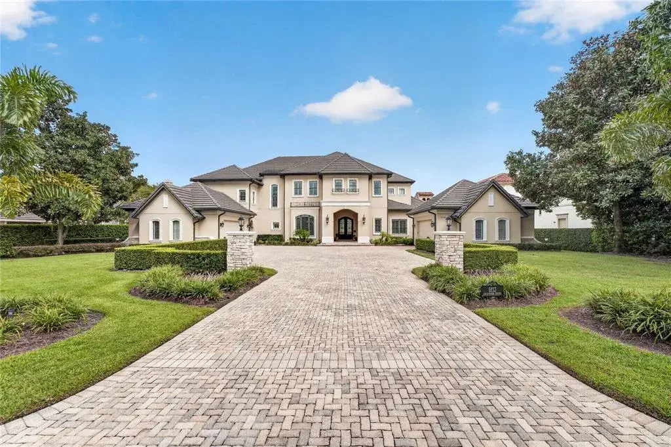
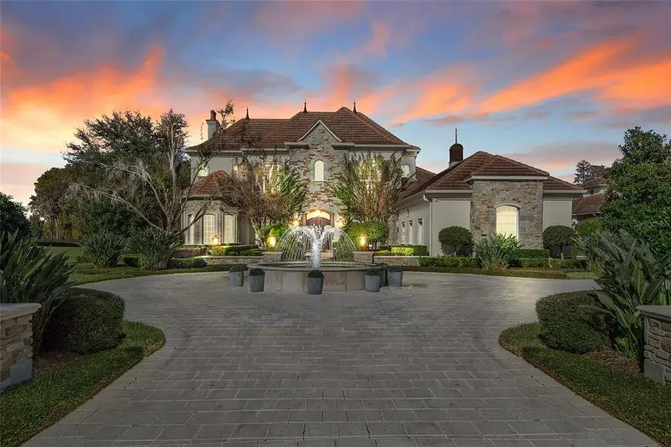
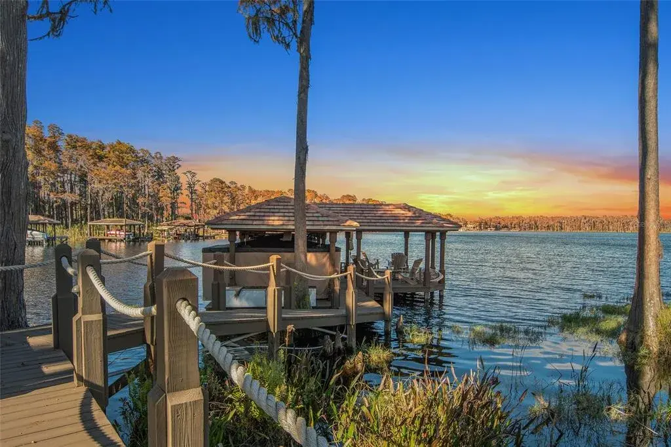
Experience luxury lakefront living on a grand scale in this custom-built Modern Mediterranean estate on Lake Tibet, part of the pristine Butler Chain of Lakes. The three-story residence spans 9,571 square feet of living space on over 2.2 acres in the guard-gated community of Keene’s Pointe in sought-after Windermere. Built by Goehring & Morgan, this architectural masterpiece offers refined craftsmanship, exquisite details and seamless indoor-outdoor living with stunning water views from almost every space. The 26-foot grand entry sets the tone for soaring handcrafted coffered ceilings, travertine marble and mahogany wood floors, custom cabinetry, designer interior and exterior finishes and an open floor plan. Inside you'll find six bedrooms, five en suite, nine baths, formal living and dining rooms, wine cellar, family room, captivating saltwater aquarium, game room, lounge/loft, two offices, a mudroom, and a home theater constructed of concrete block to also serve as a safe room. The chef’s kitchen is outfitted with Sub-Zero and Dacor appliances, Esmeralda Brazil granite countertops, LED lighting, a large walk-in pantry, a prep kitchen with additional appliances and a built-in Miele coffee station with beverage refrigerator. The owner’s retreat features a private sitting room, fireplace, wet bar, oversized custom closet, spa-like bath and a covered balcony with breathtaking lake views. A spiral staircase leads to the third floor, the highest elevation in Keene’s Pointe, where you’ll find a private study and an observation deck. Massive sliding doors open to a spectacular outdoor living space with retractable screens, tongue-and-groove ceilings, fireplace, TV and a full summer kitchen with Viking gas grill, sink and refrigerator. The resort-style saltwater pool features a Beadcrete finish, sun shelf, lazy river, slide, grotto, swim-up table and stools, island planter with palm trees, spa and dramatic water, fire and lighting effects. A putting green and built-in trampoline complete the backyard oasis. One of only two, two-story docks in Keene’s Pointe, the home's private boathouse includes two boat slips with lifts and touchless covers, plus a floating dock for jet skis. Additional features include an elevator, in-floor vacuum system, attached in-law suite with private entry plumbed for a future kitchen, two garages with room for five cars and a gated dog run. The barrel tile roof, stone entry columns, motor court with fountains and professionally designed landscaping further elevate the estate. Keene’s Pointe offers access to the Butler Chain of Lakes, a 250-acre Jack Nicklaus Signature golf course, the Golden Bear Club, resort-style pool, tennis courts, fitness center, multiple playgrounds and a clubhouse for private events. Windermere offers small-town charm with proximity to downtown Orlando, fine dining, world-class shopping, championship golf courses, top-rated schools, international and private airports, and theme parks.

 The data relating to real estate displayed on this website comes in part from the Internet Data Exchange (IDX) Program of Stellar MLS. All listing information is deemed reliable but not guaranteed and should be independently verified through personal inspection by appropriate professionals. Listings displayed on this website may be subject to prior sale or removal from sale; the availability of any listing should always be independently verified. Listing information is provided for consumers' personal, non-commercial use, solely to identify potential properties for potential purchase; all other use is strictly prohibited and may violate relevant federal and state law.Stellar (MFR) data last updated at October 8, 2026 at 12:01 AM EDT
| Date | Event | Price | Change from previous recorded asking price |
|---|---|---|---|
| SoldMLS #O6294487 | $7,650,000 | Not applicable | |
| Price reducedMLS #O6294487 | $8,495,000Change: −15%−$1,500,000 | −15%−$1,500,000 | |
| Listed for saleMLS #O6294487 | $9,995,000 | Not applicable |