$520,0000.19 mi
15456 Gilligan CourtWinter Garden, FL, 34787Sold Aug 12, 20263 beds4 baths2,571 sqft
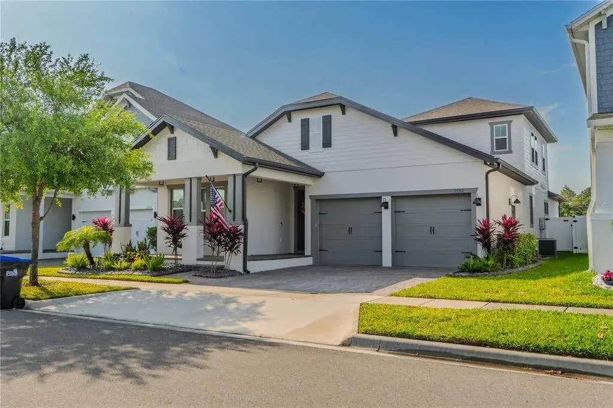
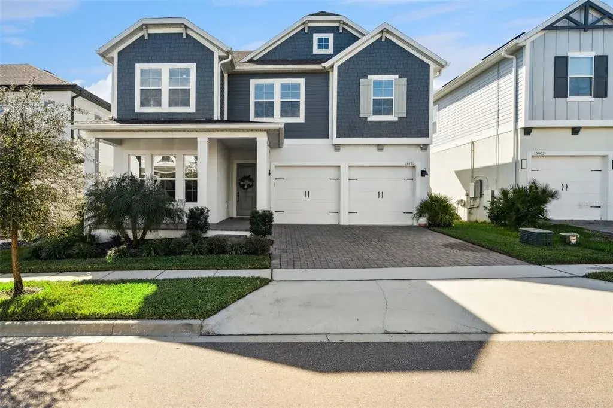
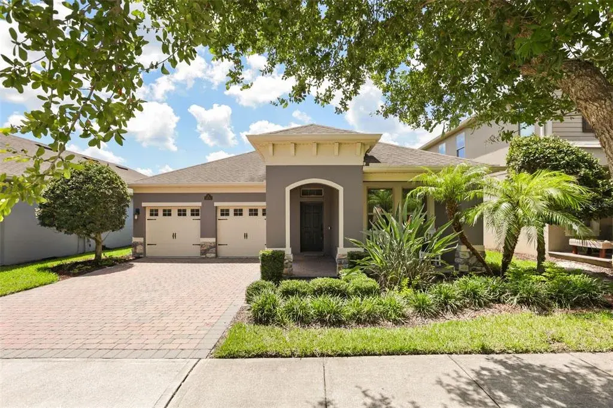
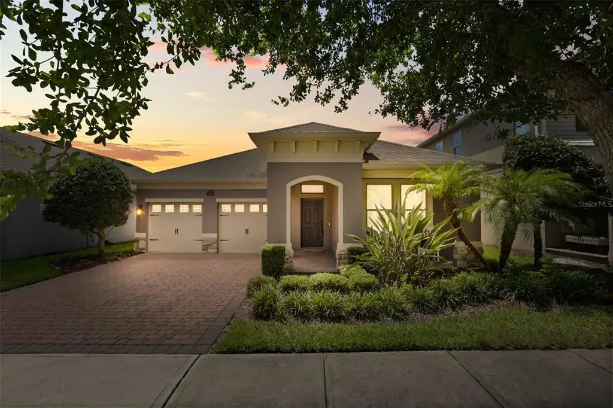
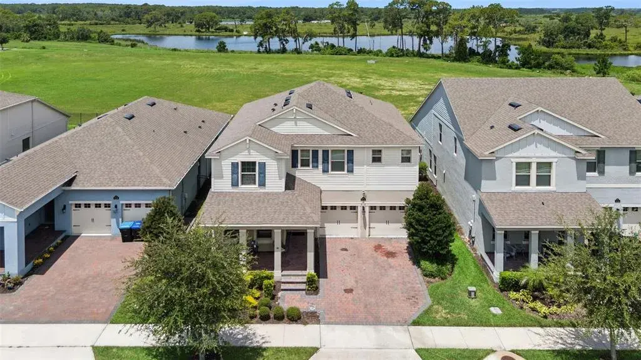
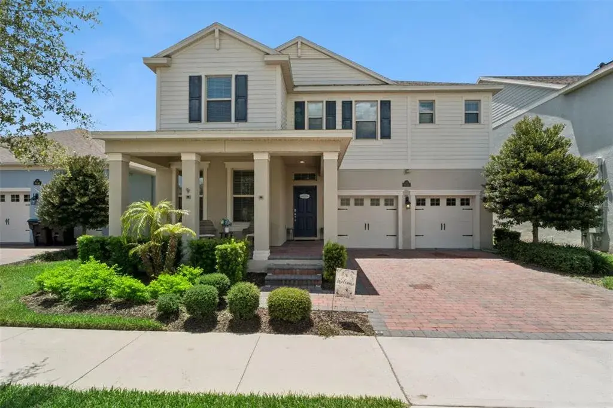
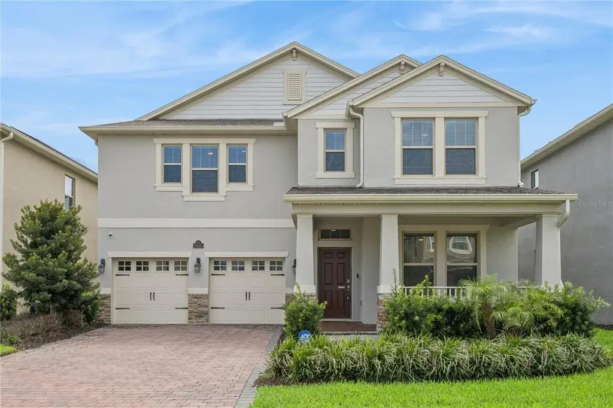
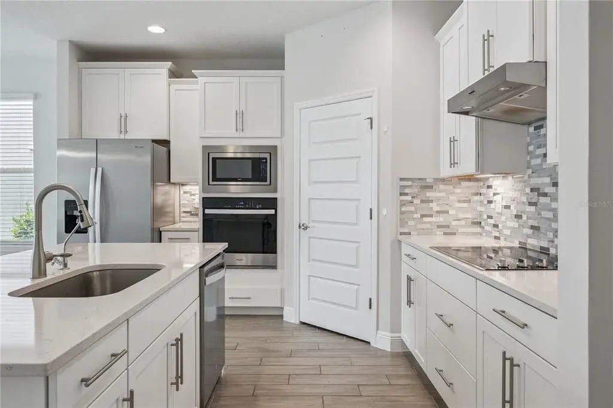
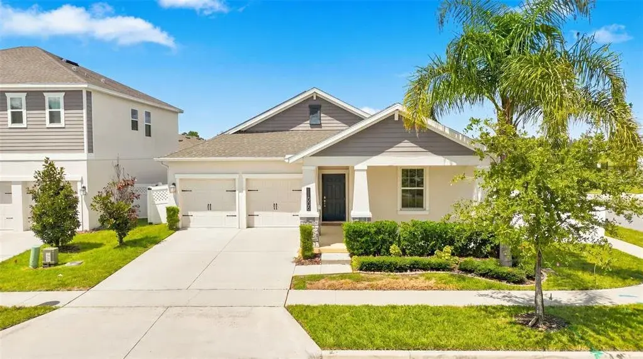
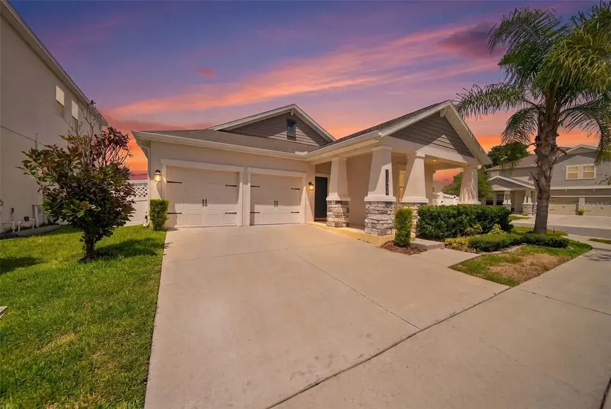
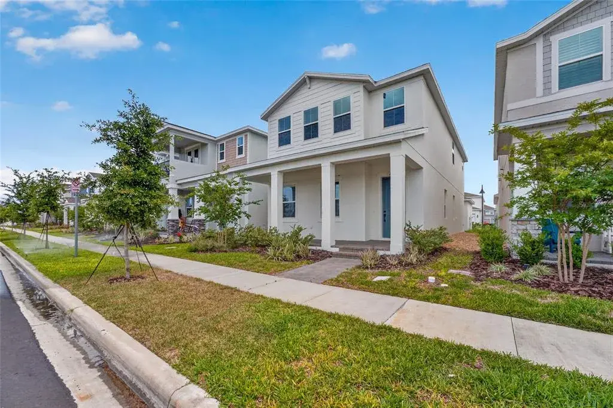
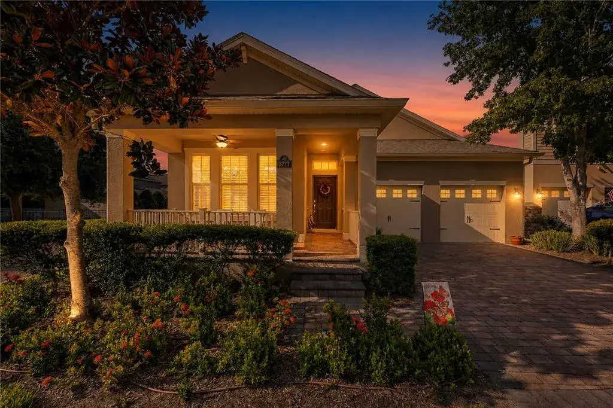
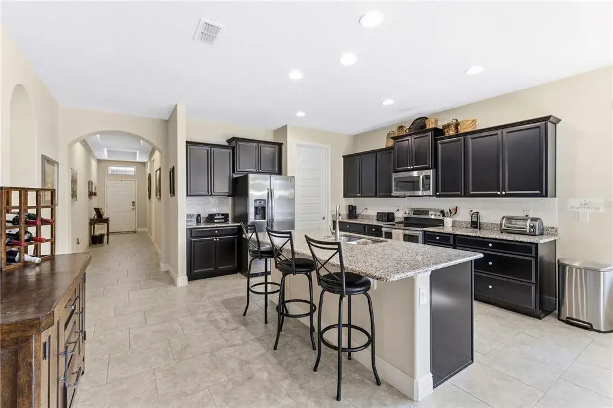
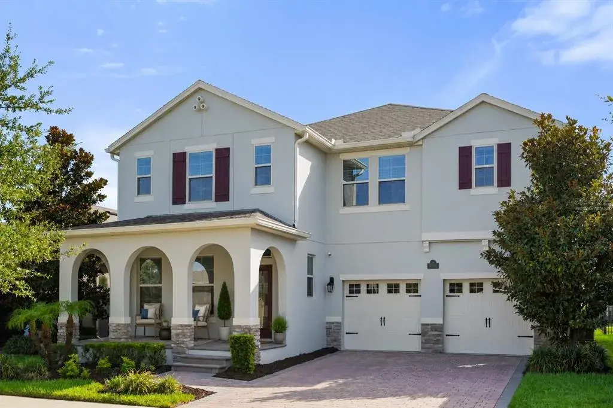
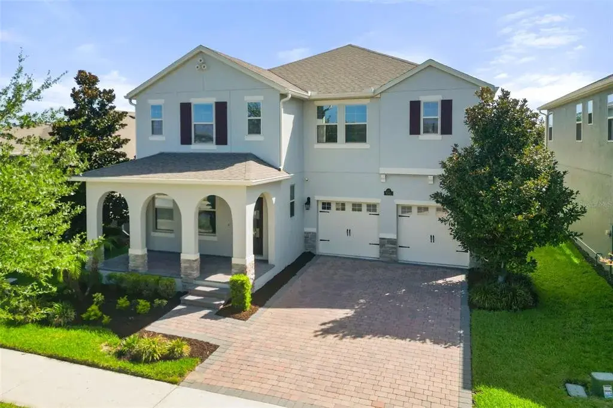
A RARE 4-bedroom, 3.5-bath POOL HOME on a CONSERVATION LOT with refined craftsmanship with functionality and outdoor living featuring a SUMMER KITCHEN. Don't wait for new construction, this 2021 IS LIKE NEW with a POOL, the residence showcases a thoughtfully designed layout featuring an open-concept great room, anchored by a custom accent wall and oversized windows that flood the space with natural light. The kitchen is equally impressive with shaker cabinetry, a statement granite island, gas cooktop with stainless hood, modern backsplash, and walk-in pantry—ideal for both everyday cooking and elevated entertaining. Adjacent dining and living areas flow seamlessly to a covered lanai, complete with an outdoor kitchen, gas grill, refrigerator and built-in lighting. A saltwater pool with sun shelf, tile finishes, and privacy landscaping overlooks a peaceful conservation area, offering a private resort-style experience. The first-floor primary suite includes tray ceilings, walk-in closets, and a spa-inspired bathroom with an expansive tiled shower and dual vanities. Upstairs, a loft creates a flexible second living space alongside a private guest suite. Smart home features, wood-look tile flooring, and thoughtful upgrades like pest guard, a tankless water heater, rain gutters, and custom lighting elevate the home’s performance and style. Located within a community featuring a clubhouse, dog park, and pool, and zoned for top-rated schools including Horizon High, this property also provides easy access to Hamlin Town Center, Flamingo Crossings Village, and Disney. No CDD, low HOA, and a highly desirable location make this a rare opportunity in one of Horizon West’s fastest-growing corridors.

 The data relating to real estate displayed on this website comes in part from the Internet Data Exchange (IDX) Program of Stellar MLS. All listing information is deemed reliable but not guaranteed and should be independently verified through personal inspection by appropriate professionals. Listings displayed on this website may be subject to prior sale or removal from sale; the availability of any listing should always be independently verified. Listing information is provided for consumers' personal, non-commercial use, solely to identify potential properties for potential purchase; all other use is strictly prohibited and may violate relevant federal and state law.Stellar (MFR) data last updated at October 8, 2026 at 8:01 AM EDT
| Date | Event | Price | Change from previous recorded asking price |
|---|---|---|---|
| SoldMLS #O6293366 | $725,000 | Not applicable | |
| Price reducedMLS #O6293366 | $725,000Change: −12.1%−$100,000 | −12.1%−$100,000 | |
| Listed for saleMLS #O6293366 | $825,000 | Not applicable | |
| Listed for saleMLS #J933518 | $473,625 | Not applicable |