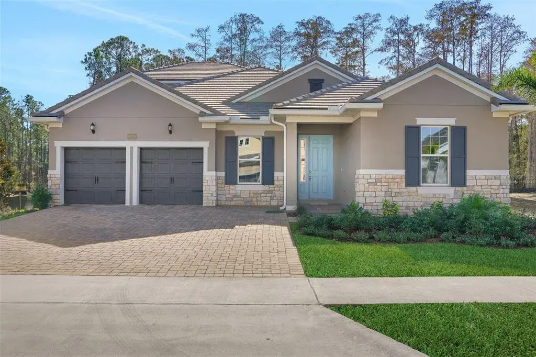
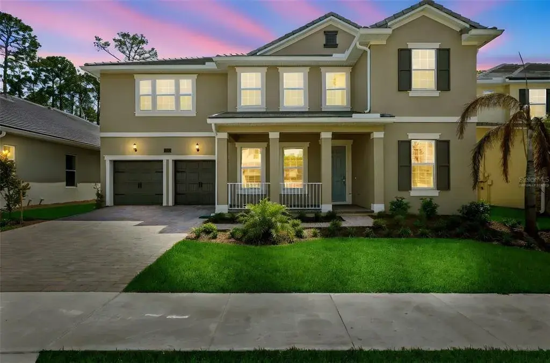
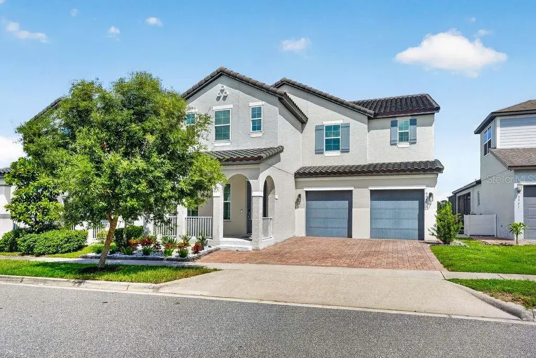
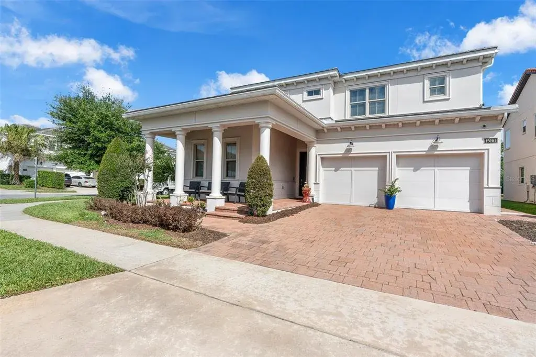
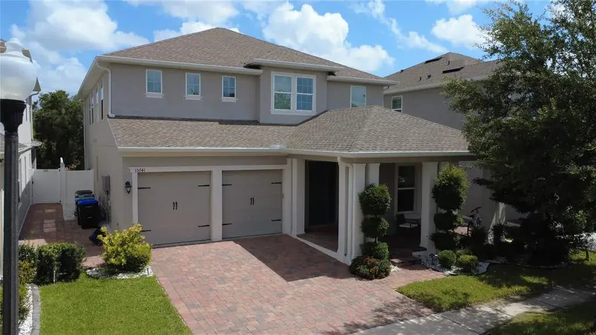
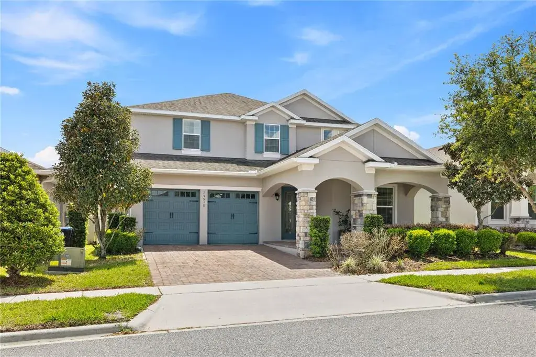
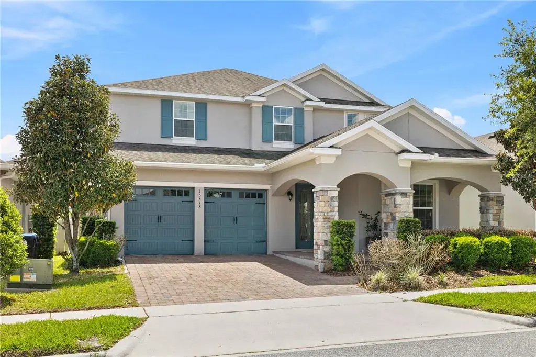
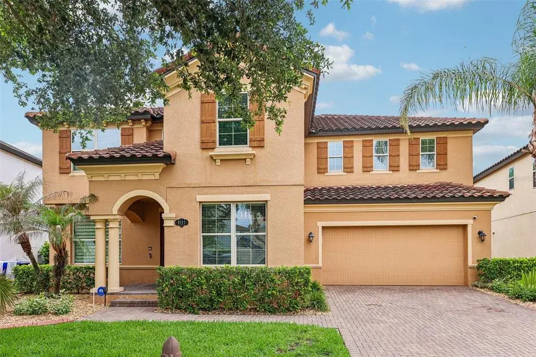
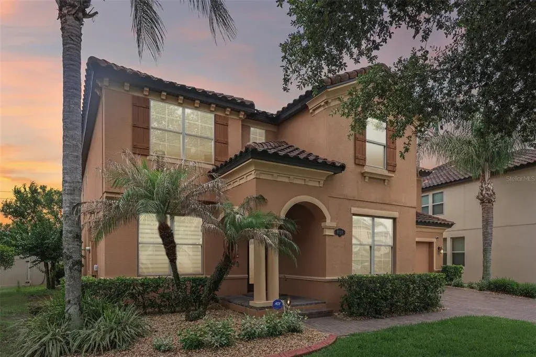
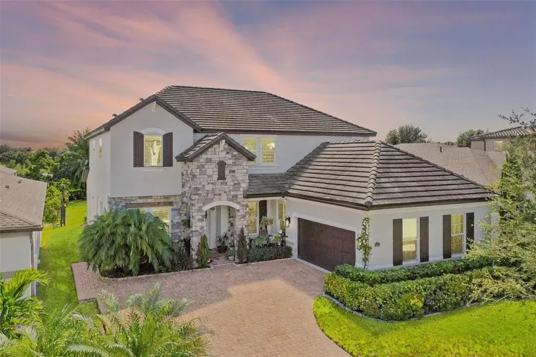
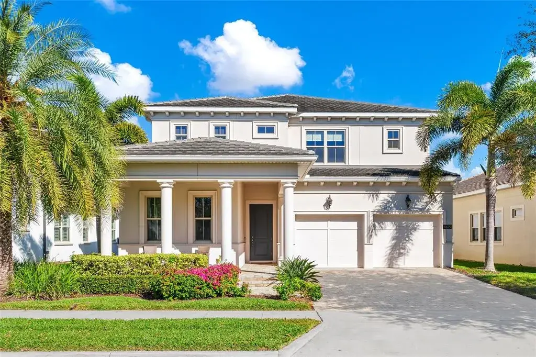
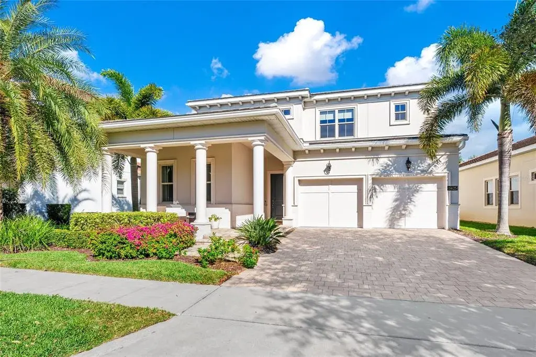
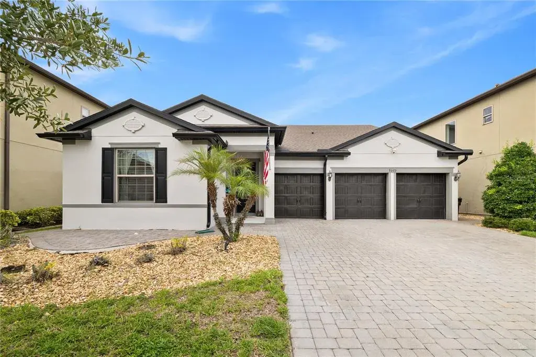
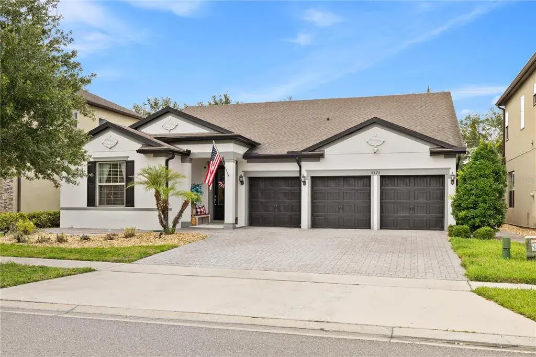
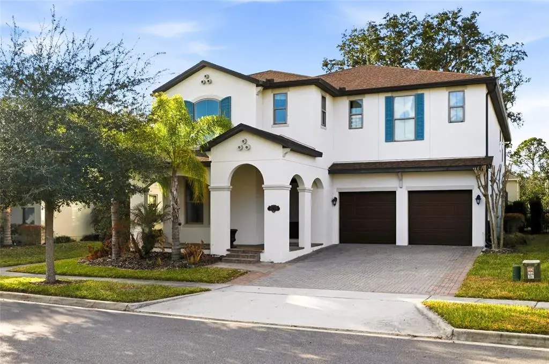
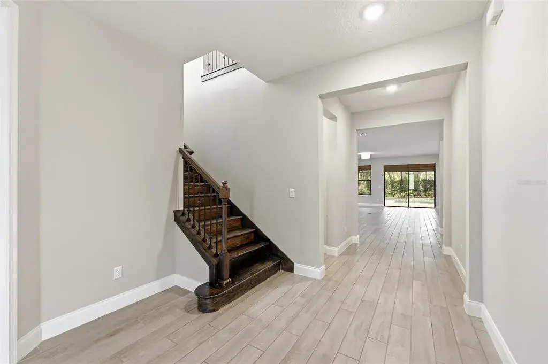
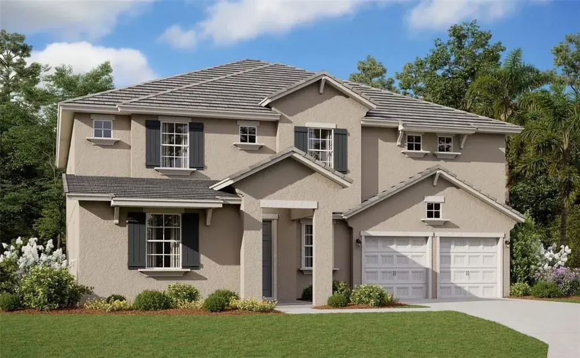
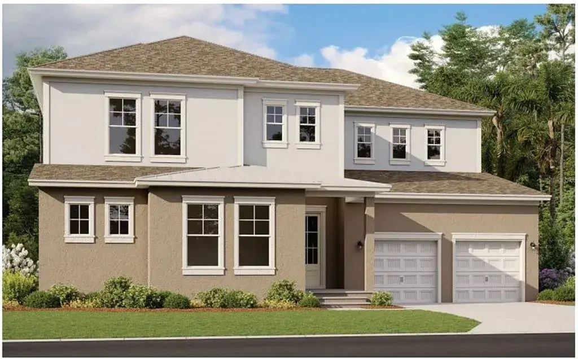
Virtually Staged. SAMPLE IMAGE The Deerfield floorplan is a spacious two-story home designed for growing families, featuring 5 bedrooms and 3.5 bathrooms. This layout offers an ideal combination of private retreats and open gathering spaces. The first floor includes the primary bedroom suite, complete with a luxurious bathroom and walk-in closet, a separate study perfect for working from home, and an expansive great room flowing seamlessly into the dining area. The second floor showcases additional bedrooms, a loft space ideal for entertainment or relaxation, and convenient storage areas. With a thoughtful design and plenty of room for everyone, the Deerfield provides an inviting and functional living experience.
The data relating to real estate displayed on this website comes in part from the Internet Data Exchange (IDX) Program of Stellar MLS. All listing information is deemed reliable but not guaranteed and should be independently verified through personal inspection by appropriate professionals. Listings displayed on this website may be subject to prior sale or removal from sale; the availability of any listing should always be independently verified. Listing information is provided for consumers' personal, non-commercial use, solely to identify potential properties for potential purchase; all other use is strictly prohibited and may violate relevant federal and state law.Stellar (MFR) data last updated at October 8, 2026 at 4:01 AM EDT


 The data relating to real estate displayed on this website comes in part from the Internet Data Exchange (IDX) Program of Stellar MLS. All listing information is deemed reliable but not guaranteed and should be independently verified through personal inspection by appropriate professionals. Listings displayed on this website may be subject to prior sale or removal from sale; the availability of any listing should always be independently verified. Listing information is provided for consumers' personal, non-commercial use, solely to identify potential properties for potential purchase; all other use is strictly prohibited and may violate relevant federal and state law.Stellar (MFR) data last updated at October 8, 2026 at 4:01 AM EDT