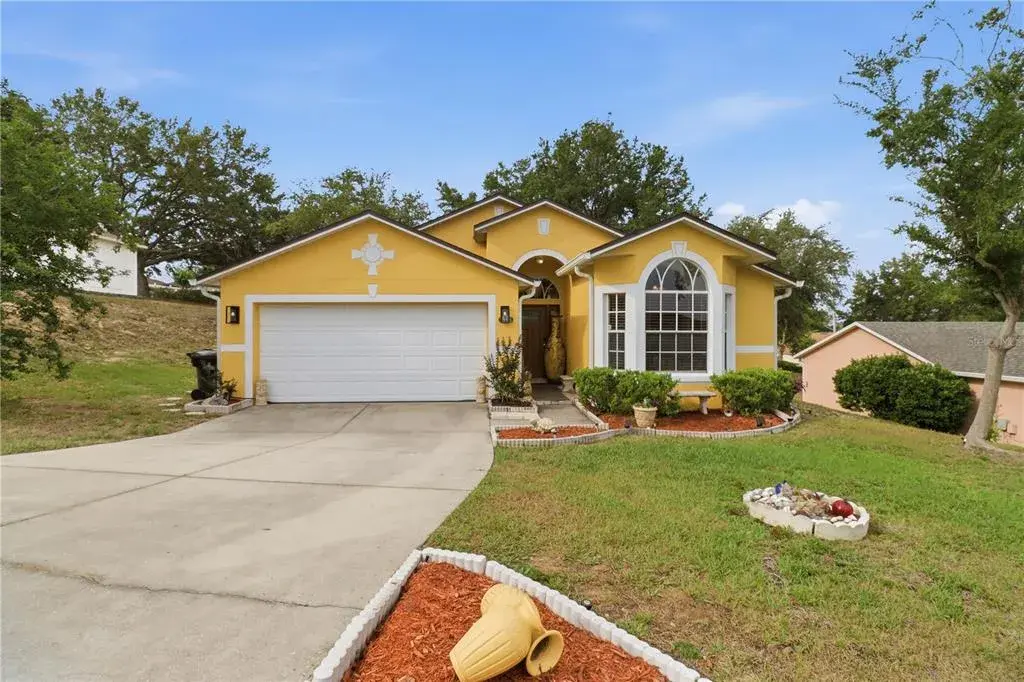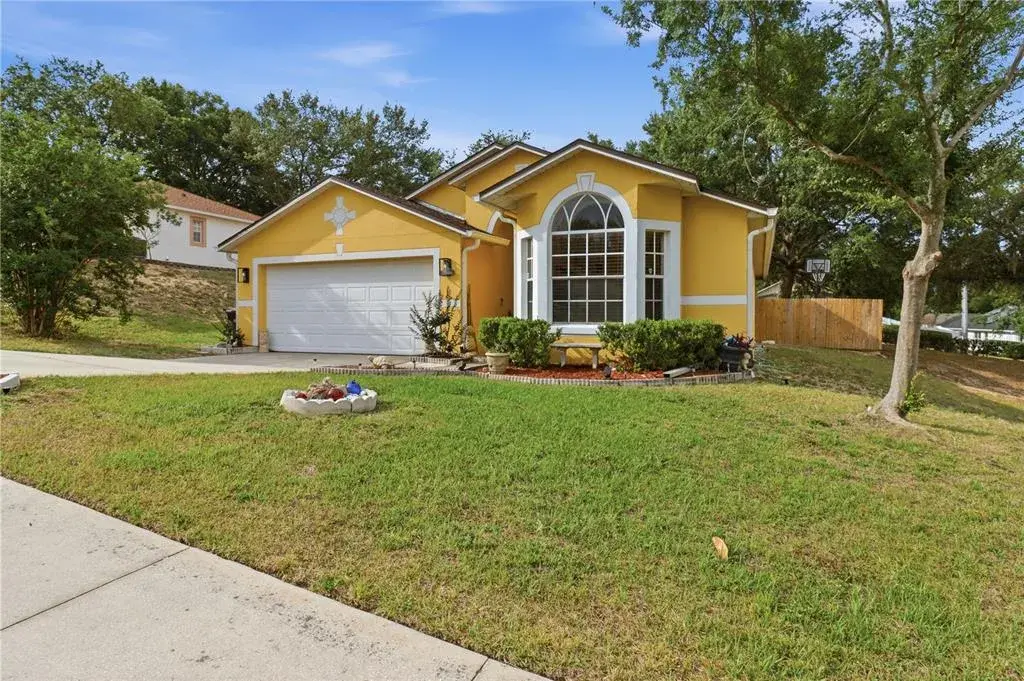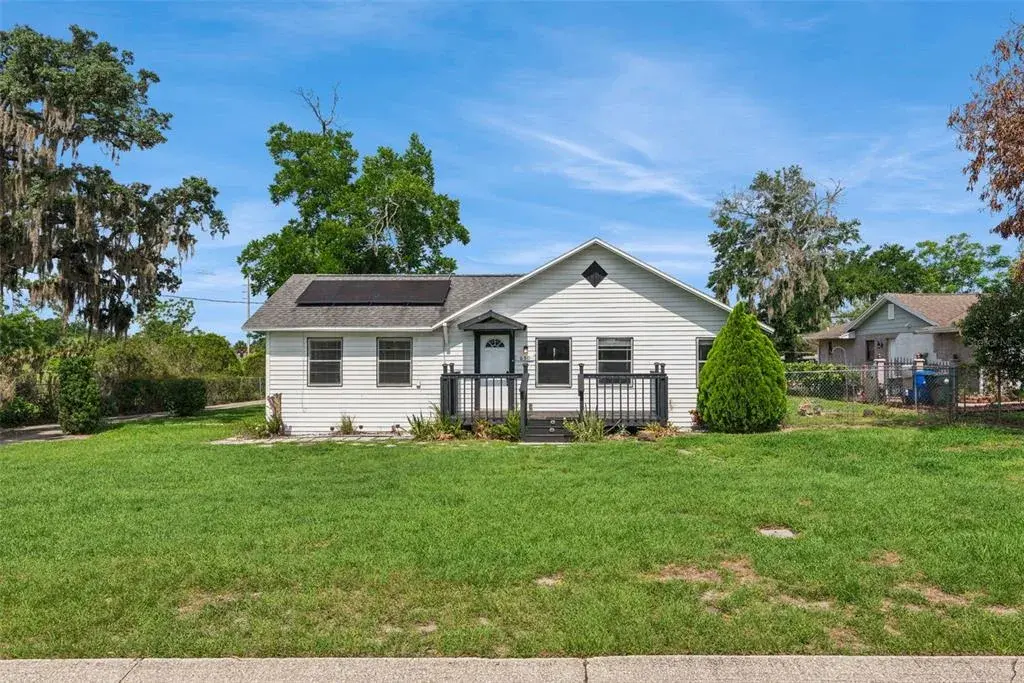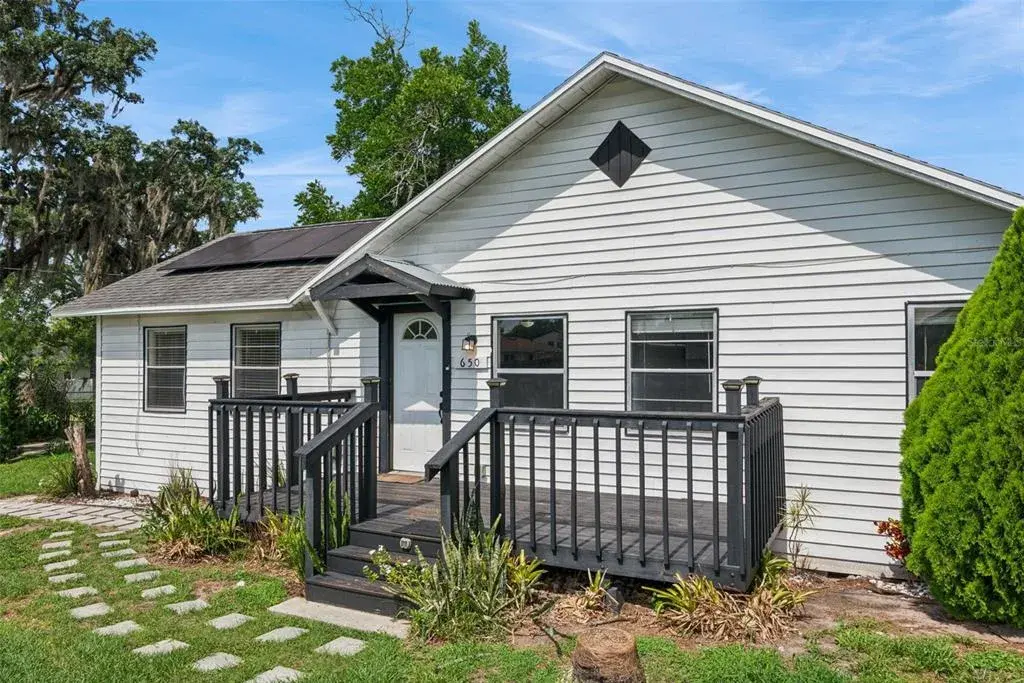
$368,0000.09 mi
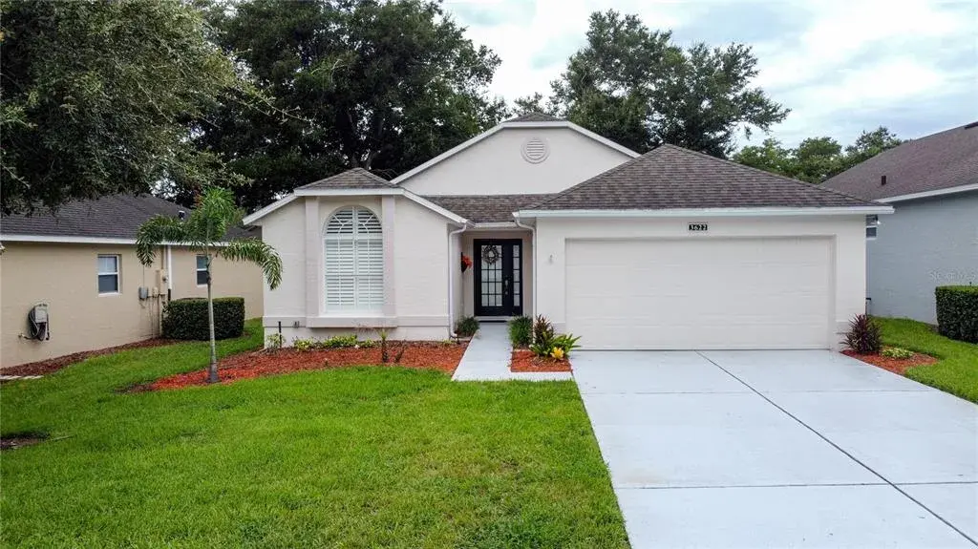
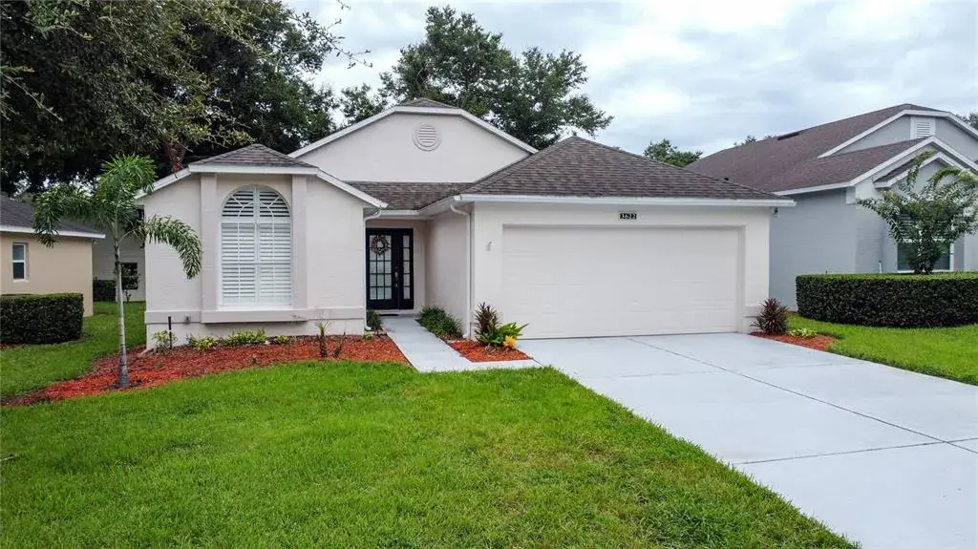
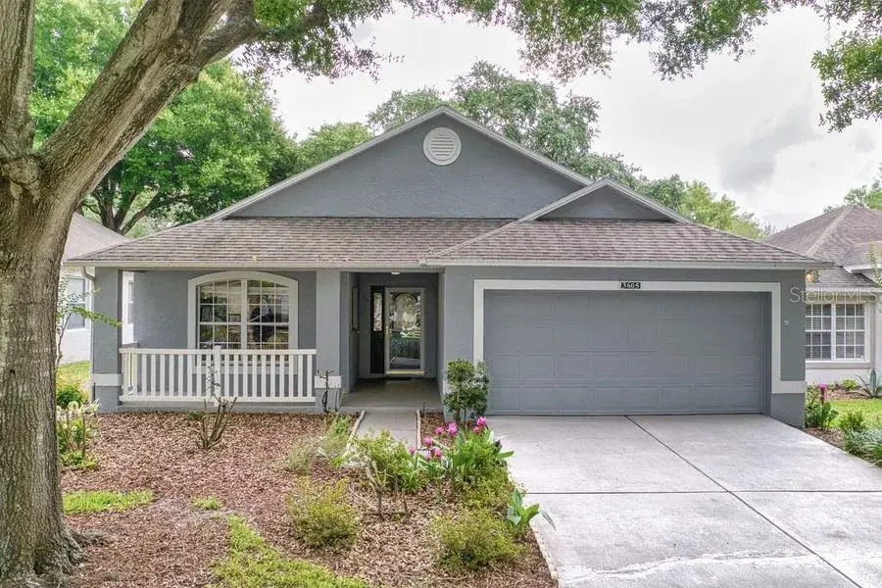
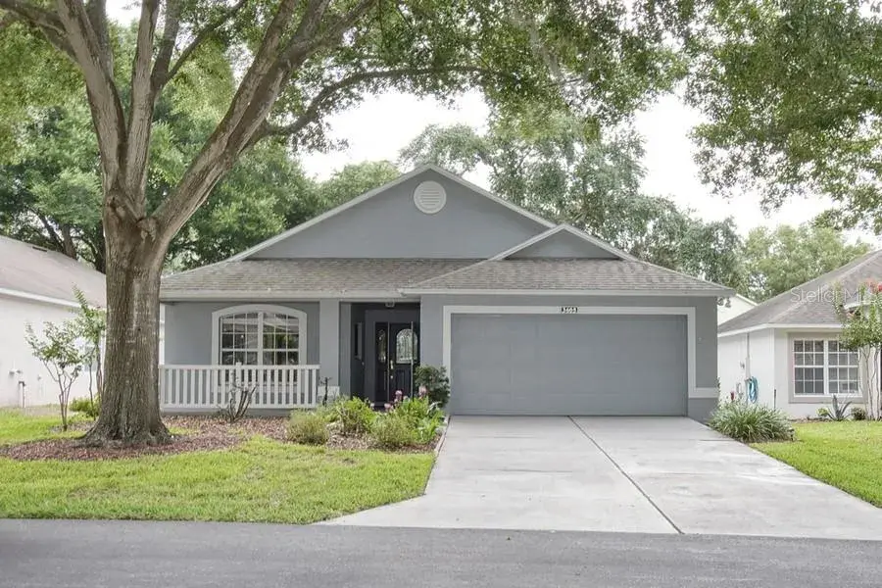
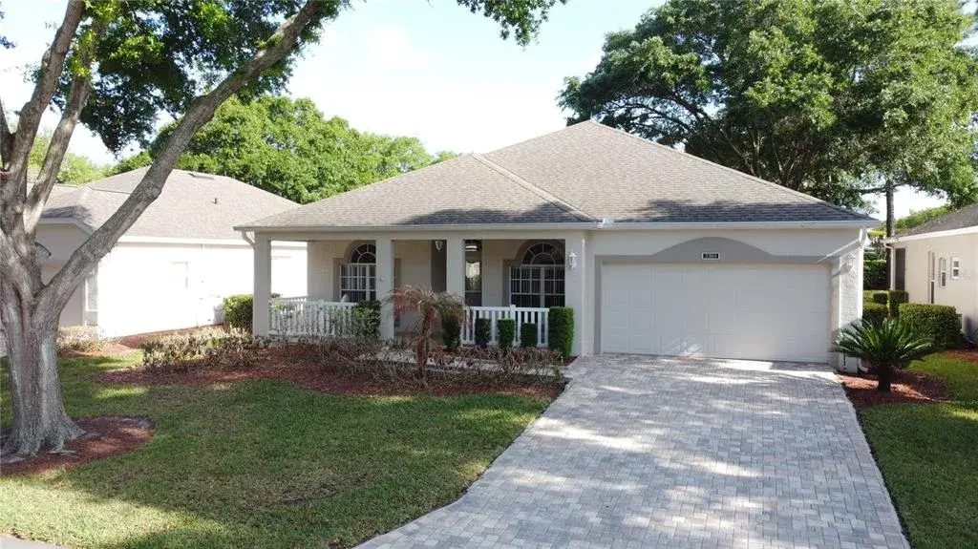
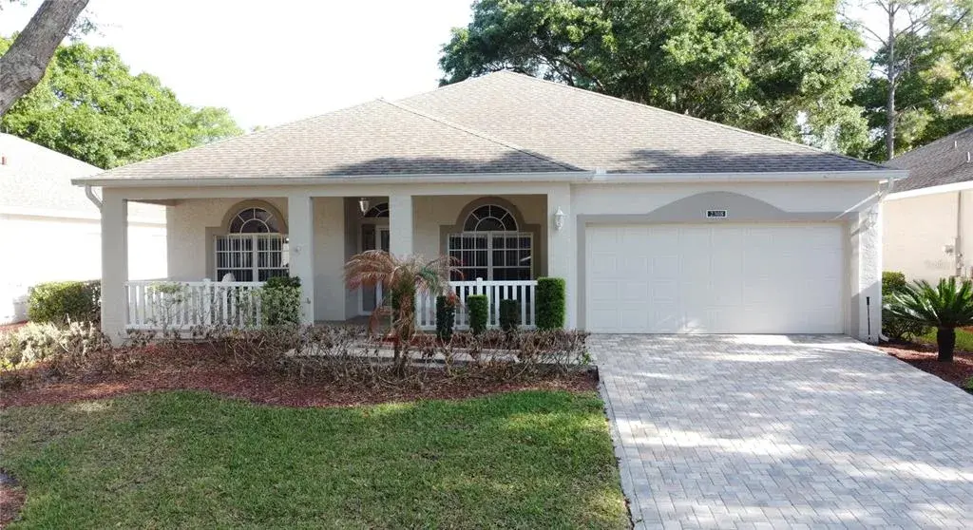
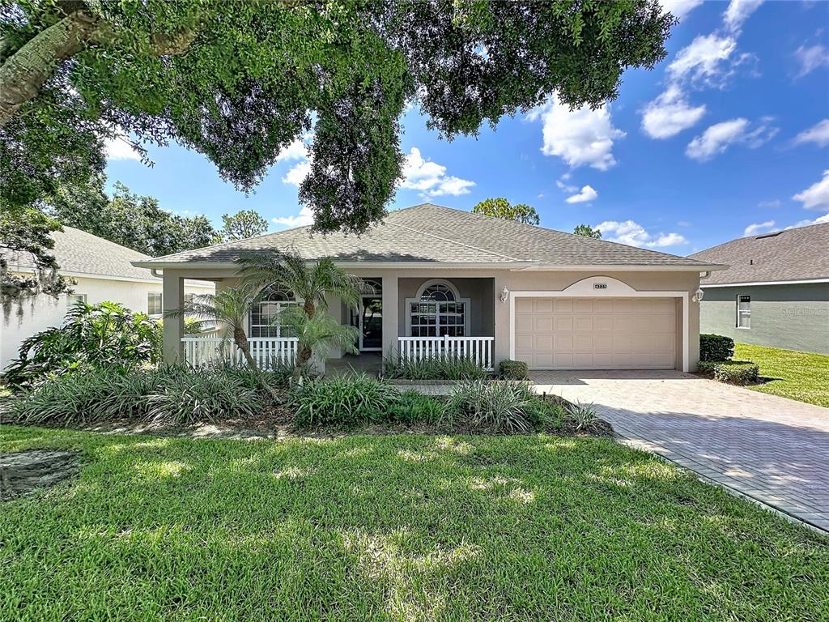
4223 Kingsley StreetClermont, FL, 34711Sold Oct 16, 20263 beds2 baths1,911 sqft
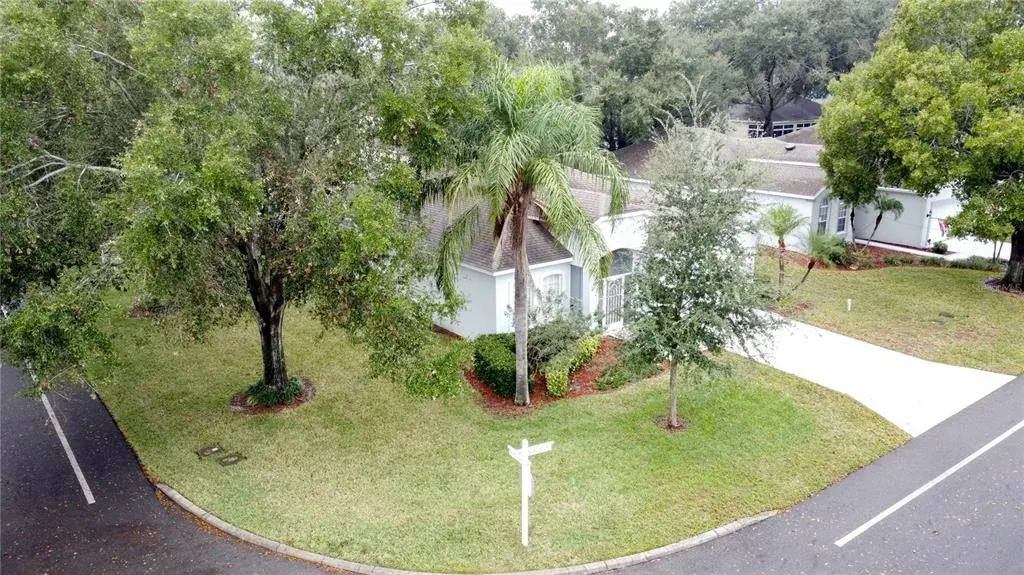
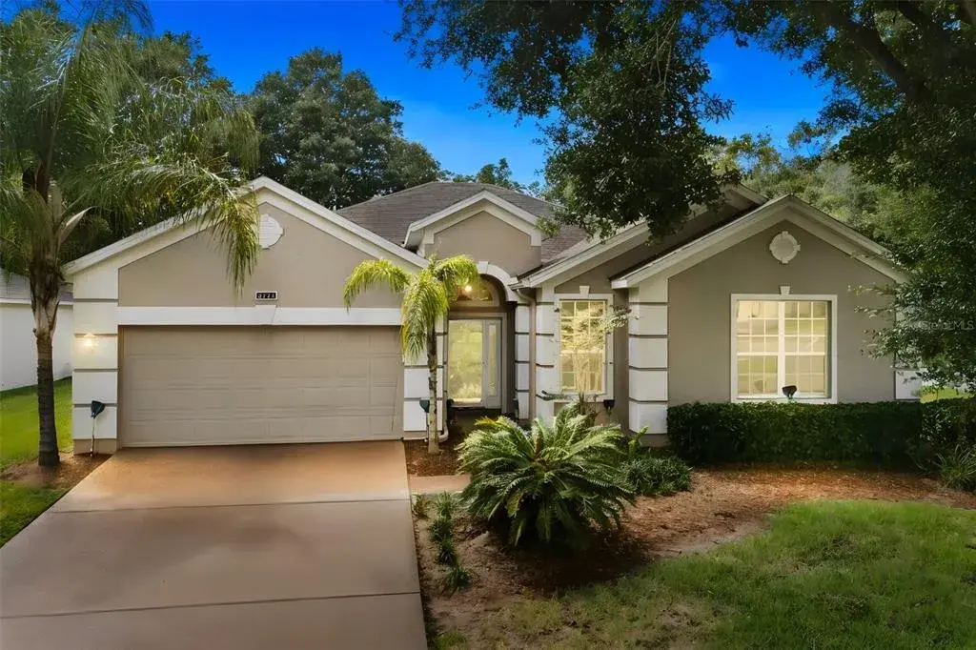
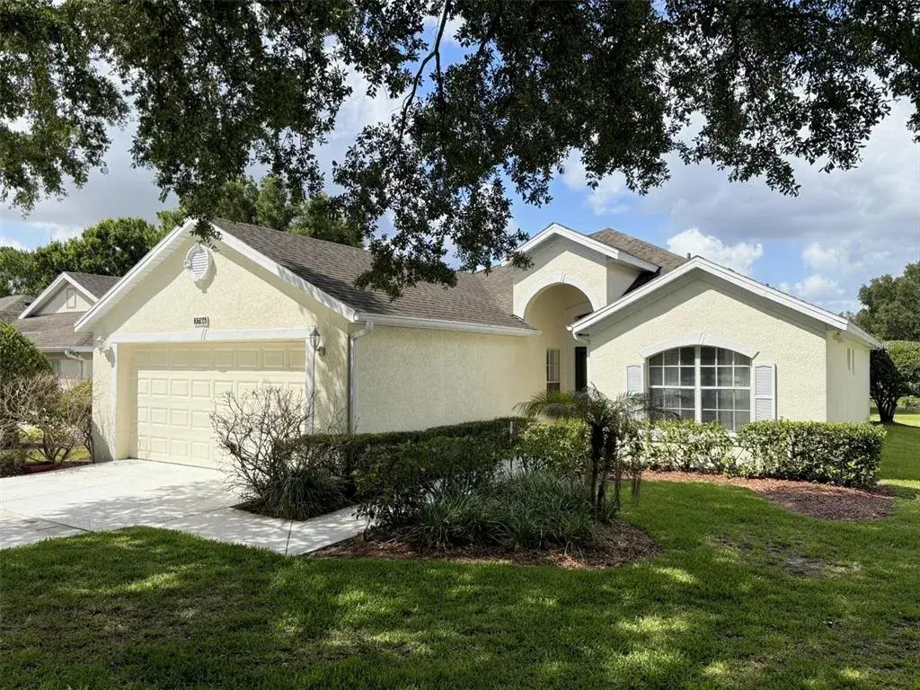
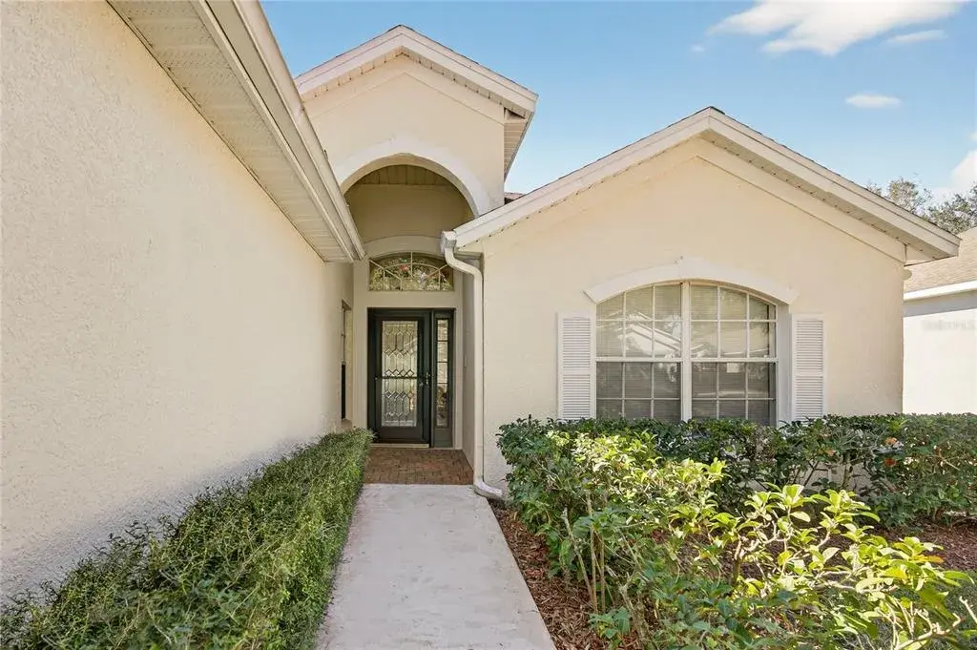
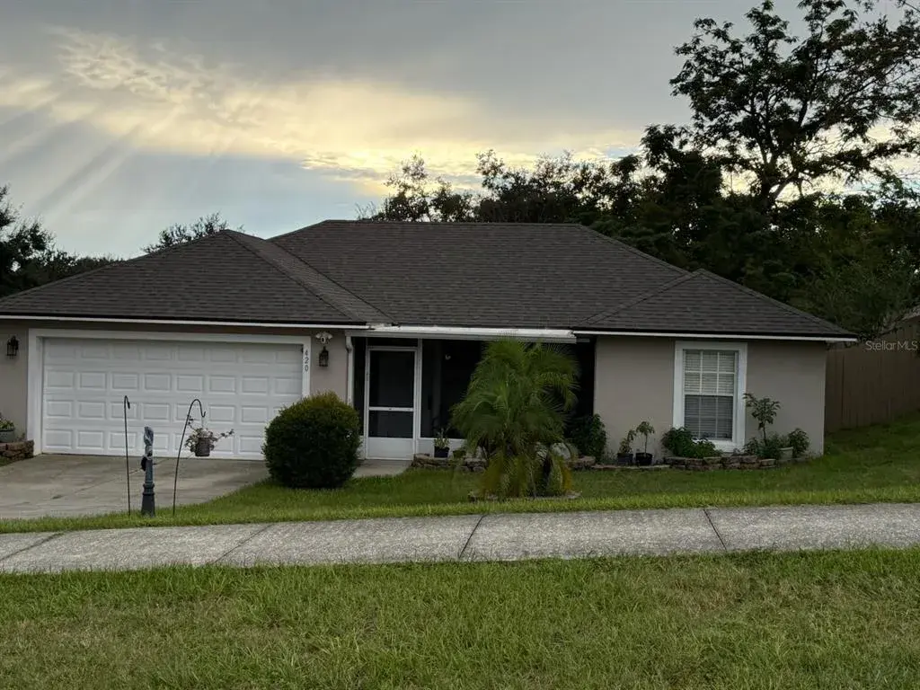
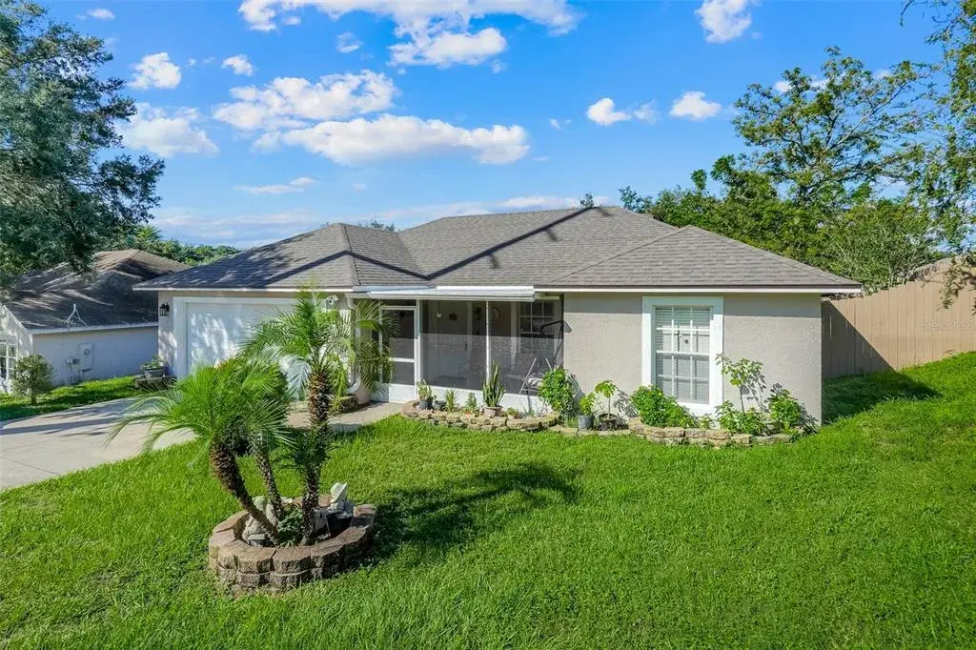
This St. Ives floor plan with screened in LANDSCAPED courtyard located in Kings Ridge a 55+ community is the perfect place to entertain gusts, family or relax in the Amazing courtyard. Welcome guests through the Front door with glass side windows into the covered Entry and Screened in Courtyard with access from the Kitchen, Primary Bedroom, Bedroom 2 and Bathroom 2. The courtyard has paths to wonder, a decorative fountain pond and bench though out to sit and enjoy. The Main house entry has a glass side window, ceramic tile flooring and a view of the OPEN floor plan. The Living room has CROWN molding, laminate flooring and sliding glass doors to the rear yard. The Dining room features laminate flooring, crown molding, and a view of the Living room and Kitchen. The Kitchen has ceramic tile flooring, BAR top seating, a closet pantry, decorative shelf and EAT in space or dinette. There are also sliding glass doors onto the SCREENED in courtyard and the Laundry is located off the Kitchen. The Primary Bedroom is located in the Main house with a EN SUITE bathroom, a walk in closet, decorative shelf and sliding glass doors onto the screened in courtyard. The Primary Bathroom has ceramic tile flooring, DUAL sinks, shower with separate GARDEN tub and a linen closet. There is a HALF bath in the Main house with ceramic tile flooring and a POCKET door. There is a Den/Study or Bedroom 3 located in the Main house with doors for privacy. Bedroom 2 is off the Front entrance separate from the Main house but still all connected has a EN-SUITE bathroom, a walk in closet and sliding glass doors onto the screened in courtyard. The en-suite bathroom has ceramic tile flooring, a tub/shower combo and a separate door onto the courtyard. The ROOF is 2023, AC is 2022. There are GUTTERS on the house, garage door springs replaced on 2022. The Homeowner dues include a 24 hour guard gated golf community, escrow reserves, basic cable, complete lawn care including watering, fertilization & mulching & use of the multi-million dollar clubhouse with its 3 pools, 2 fitness centers & tennis, basketball, shuffleboard, pickle ball & bocce courts. The grand ballroom hosts plays, dances & movies while there are craft, billiard, computer & card rooms along with a library. If classes are what you are looking for, Kings Ridge has them all from floral arranging to investing; but if travel is your desire, planned trips are available. You can even drive your golf cart to food shopping, hair, nail or doctor appointments, several banks & restaurants. If this is not enough, the exterior of your home is painted every 5-6 years. Kings Ridge also has an 18 hole Championship Course & 18 hole Executive Course.

 The data relating to real estate displayed on this website comes in part from the Internet Data Exchange (IDX) Program of Stellar MLS. All listing information is deemed reliable but not guaranteed and should be independently verified through personal inspection by appropriate professionals. Listings displayed on this website may be subject to prior sale or removal from sale; the availability of any listing should always be independently verified. Listing information is provided for consumers' personal, non-commercial use, solely to identify potential properties for potential purchase; all other use is strictly prohibited and may violate relevant federal and state law.Stellar (MFR) data last updated at October 16, 2026 at 4:02 PM EDT
| Date | Event | Price | Change from previous recorded asking price |
|---|---|---|---|
| SoldMLS #G5107108 | $335,000 | Not applicable | |
| Listed for saleMLS #G5107108 | $355,000 | Not applicable |