$403,0000.13 mi
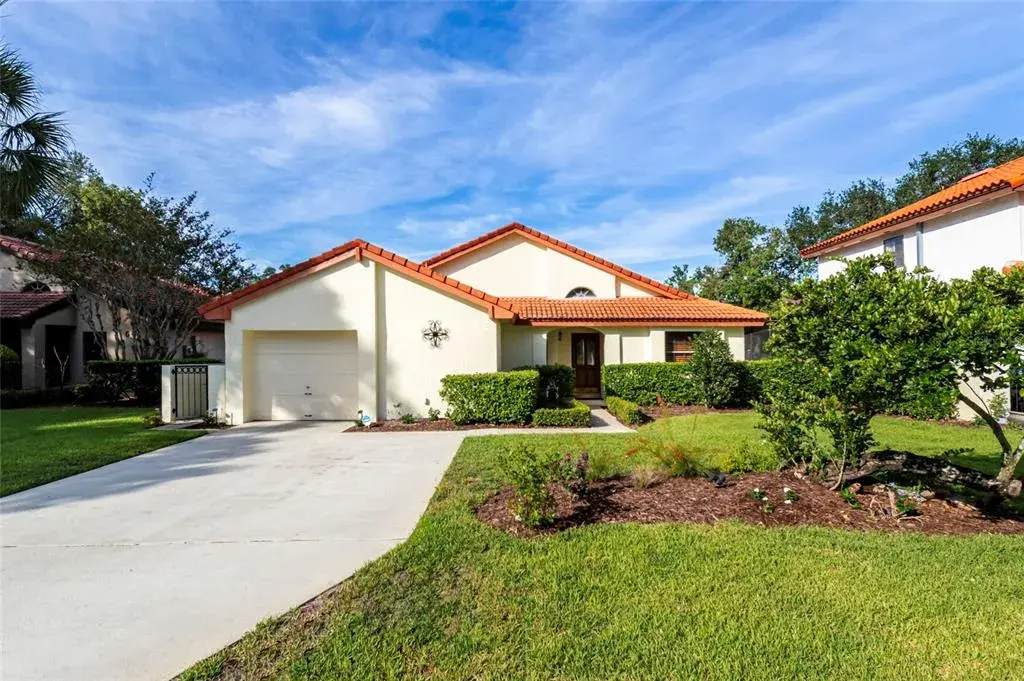
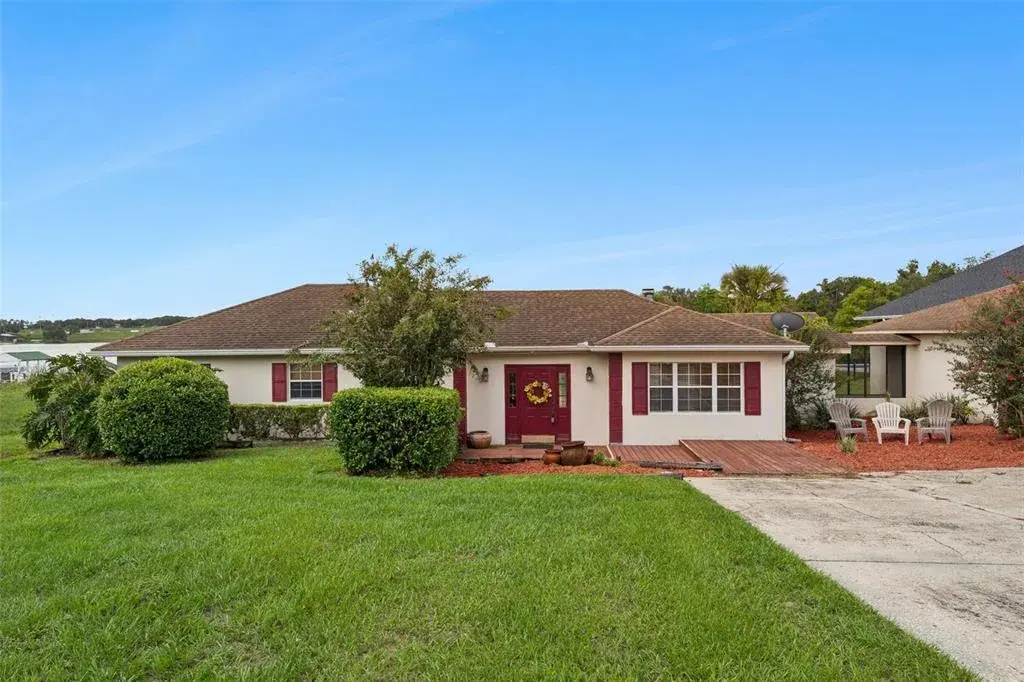
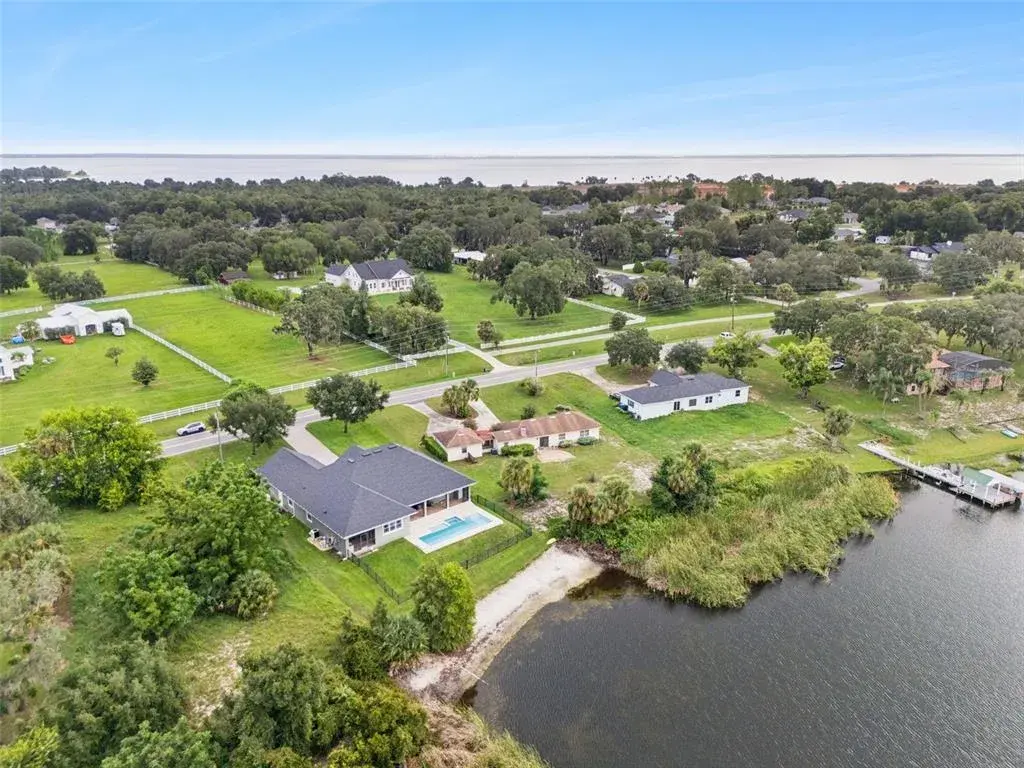
2330 Hamilton Ridge RoadClermont, FL, 34715Sold Oct 2, 20262 beds2 baths1,778 sqft
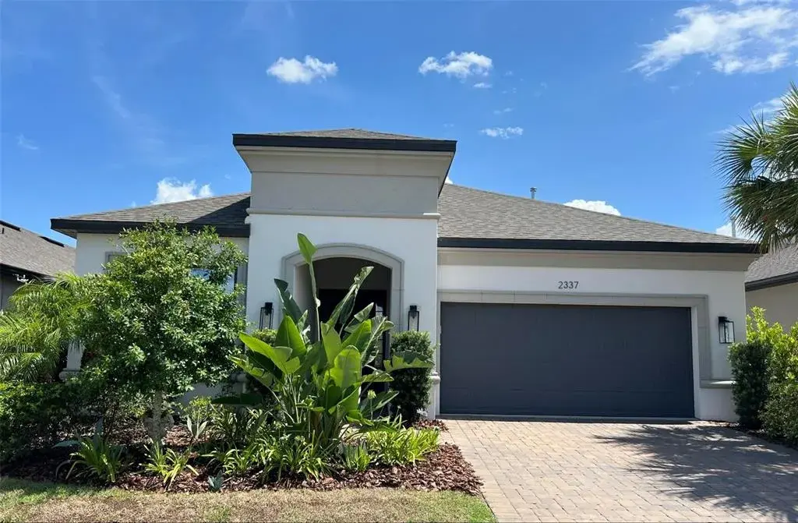
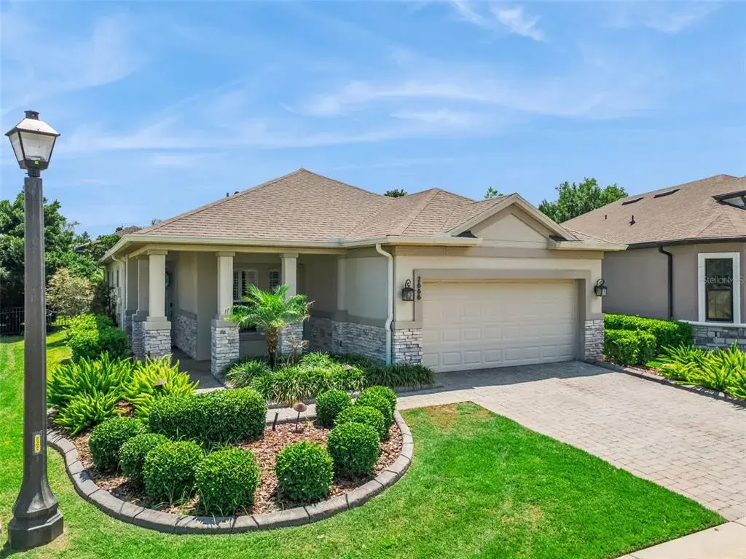
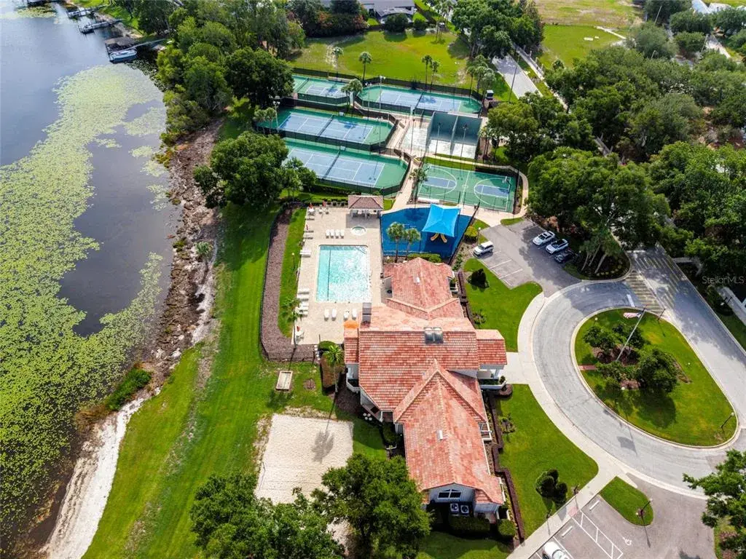
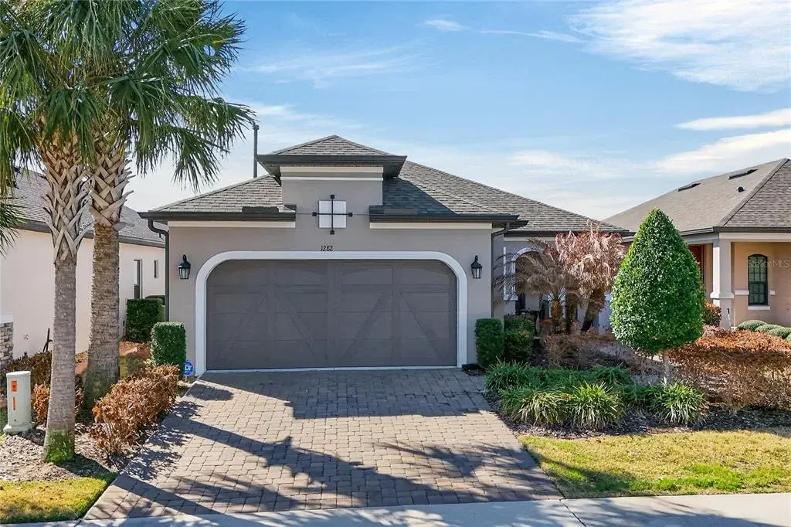
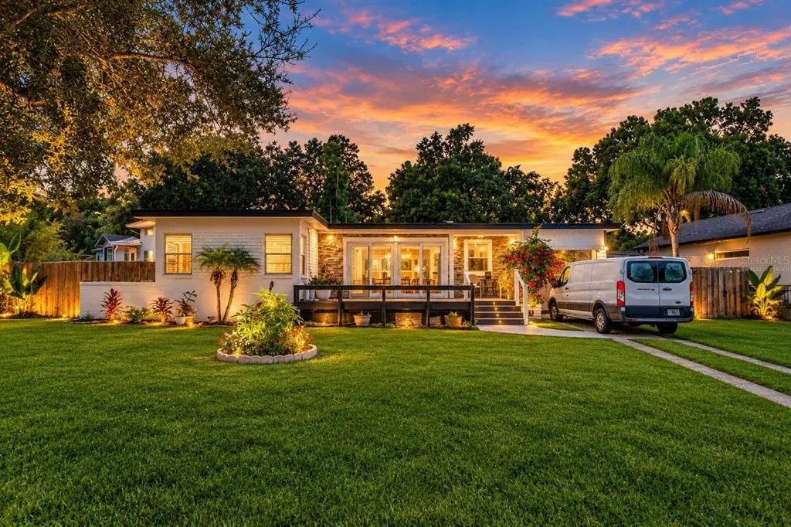
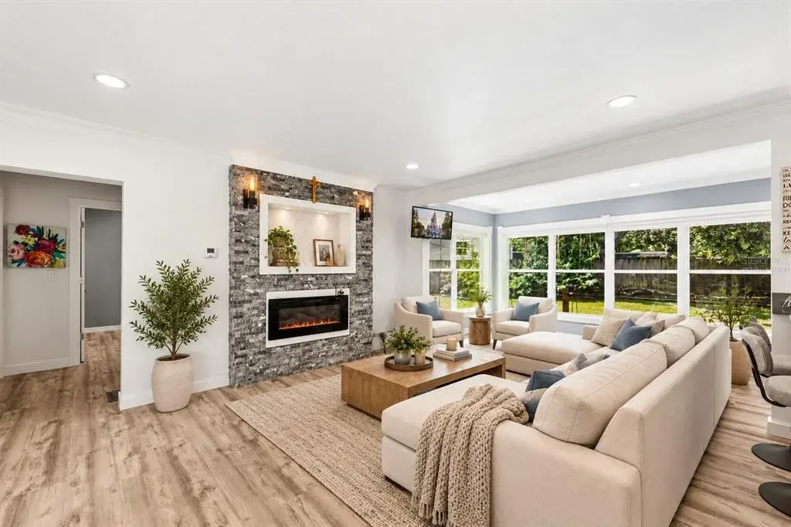
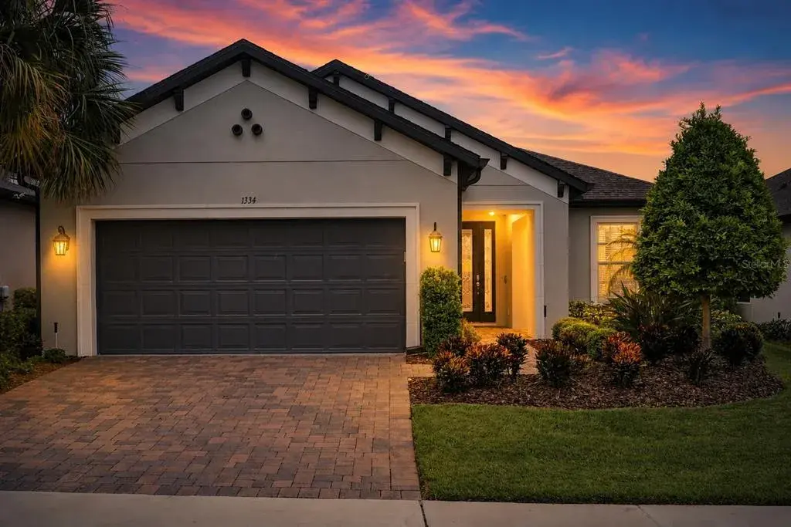
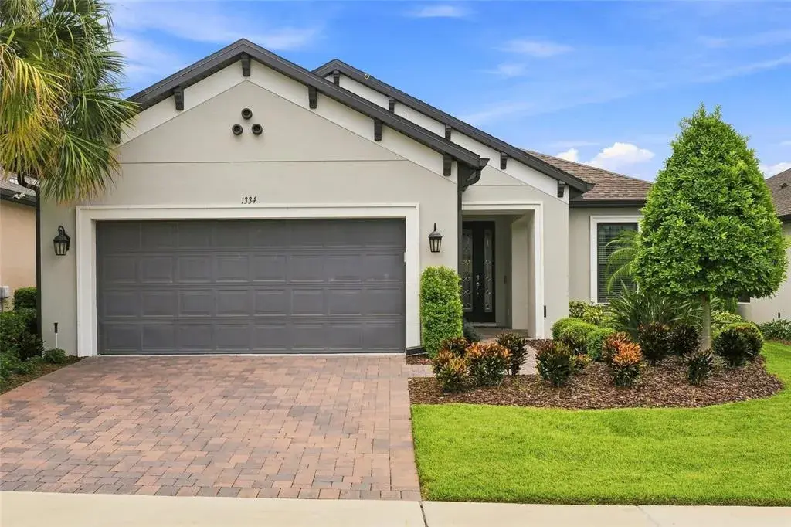
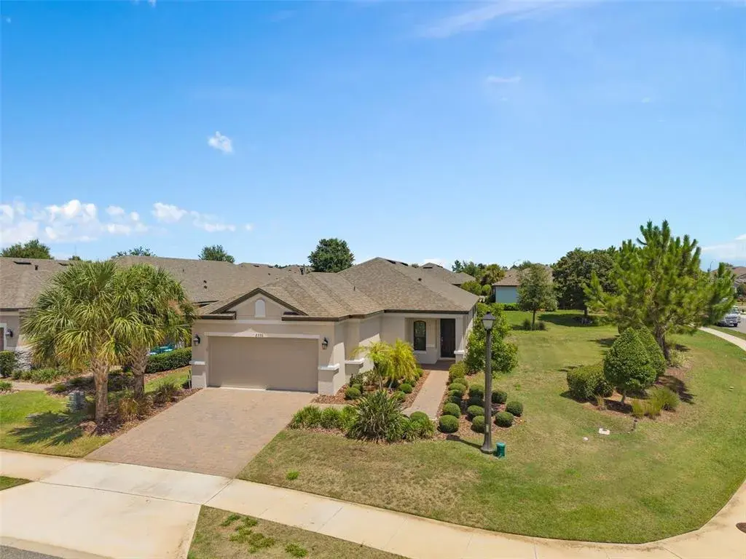
This gorgeous sought after SANTINI floor plan is located in the beautiful gated 55+ community of Esplanade at Highland Ranch in the rolling hills of Clermont. Step inside this OPEN CONCEPT 2 bedroom 2/1 bath home with a flex space that can be utilized as an office or den with french doors. This home features 10' ceilings and 8' doors with sliders in dining room (pocket) and living room. The incredible GOURMET KITCHEN has stainless steel appliances, quartz countertops, upgraded cabinets, under cabinet lighting, pendant lighting, and a grand island with knee wall cabinetry. The BUTLER'S PANTRY with upper and lower cabinetry has a wet bar and a beverage cooler. The Owners Suite offers a private oasis with plenty of natural light, a frameless WALK-IN shower, double vanities, and a generous size WALK-IN closet with built-ins which connects through to the laundry room. This fabulous move-in ready home was designed by interior designers! Enjoy the RESORT STYLE community amenities Esplanade has to offer including a pool, spa, clubhouse, tennis court, fitness center, walking trails, dog parks and so much more! Welcome home!

 The data relating to real estate displayed on this website comes in part from the Internet Data Exchange (IDX) Program of Stellar MLS. All listing information is deemed reliable but not guaranteed and should be independently verified through personal inspection by appropriate professionals. Listings displayed on this website may be subject to prior sale or removal from sale; the availability of any listing should always be independently verified. Listing information is provided for consumers' personal, non-commercial use, solely to identify potential properties for potential purchase; all other use is strictly prohibited and may violate relevant federal and state law.Stellar (MFR) data last updated at October 16, 2026 at 8:02 PM EDT
| Date | Event | Price | Change from previous recorded asking price |
|---|---|---|---|
| SoldMLS #G5106160 | $535,000 | Not applicable | |
| Listed for saleMLS #G5106160 | $549,900 | Not applicable |