$285,0000.12 mi
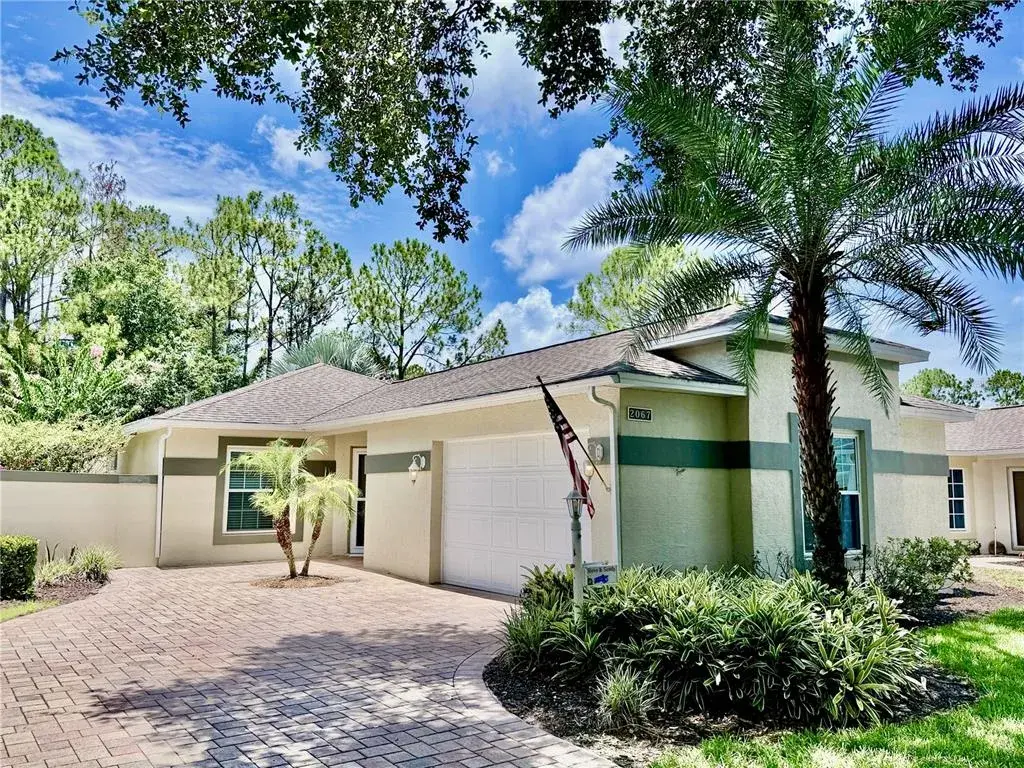
2067 Braxton StreetClermont, FL, 34711Sold Aug 21, 20262 beds2 baths1,273 sqft
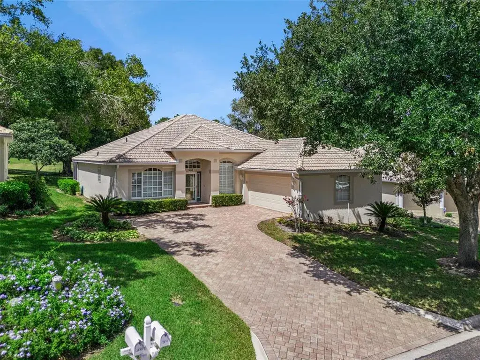
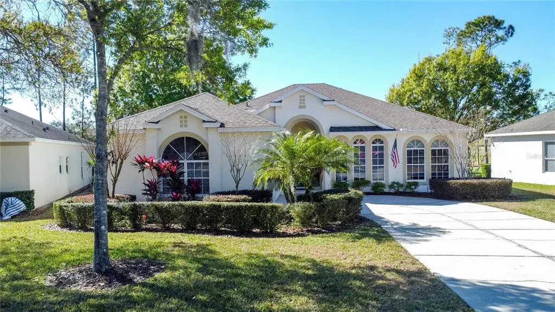
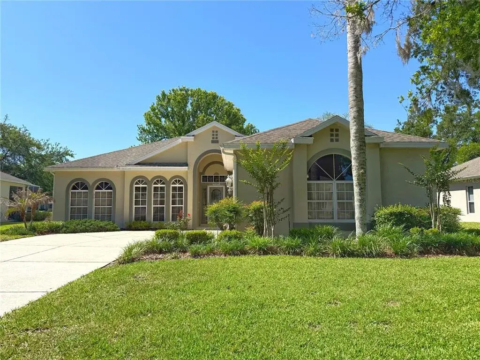
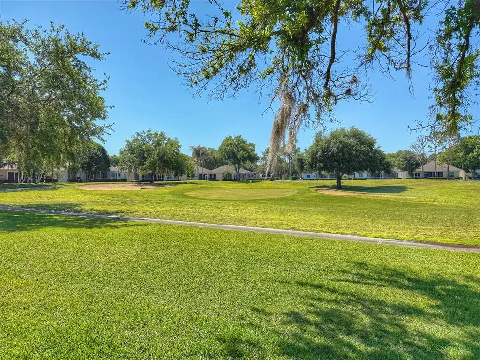
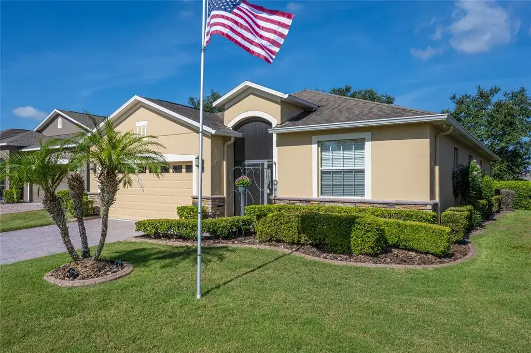
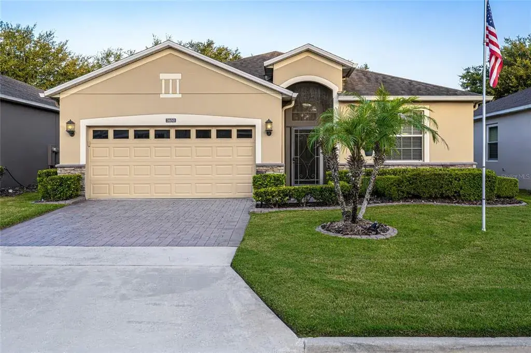
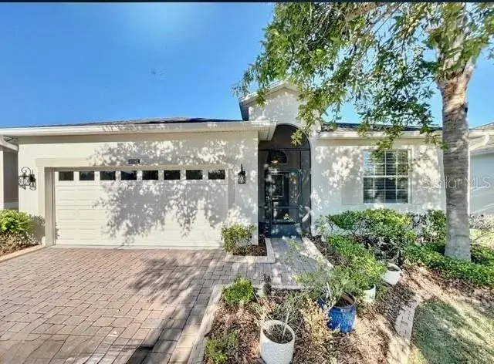
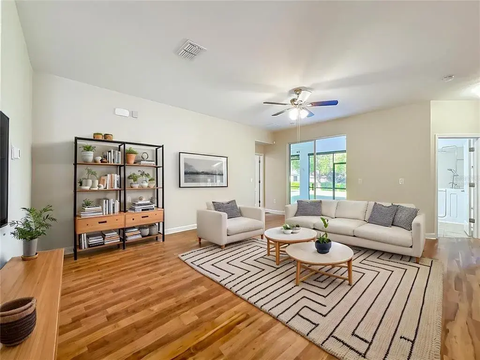
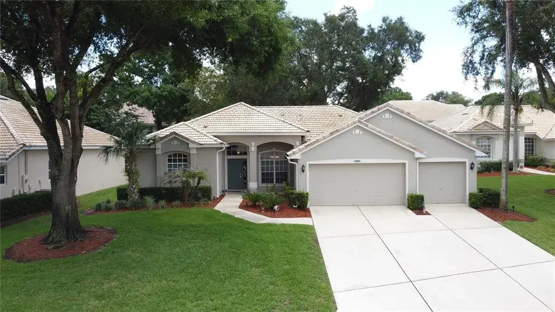
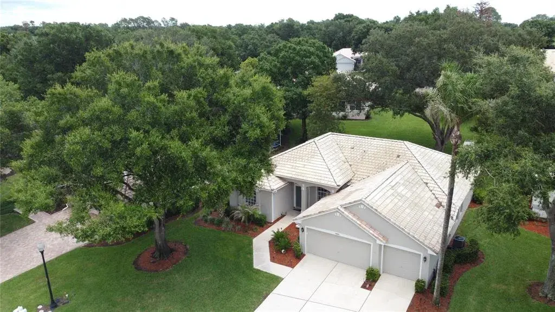
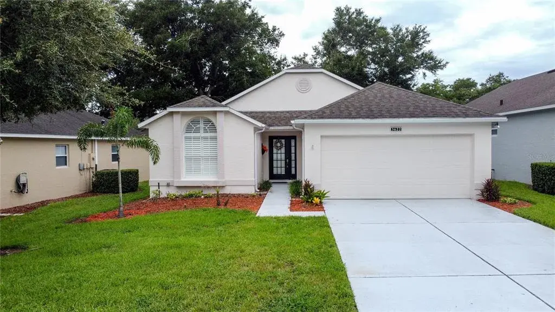
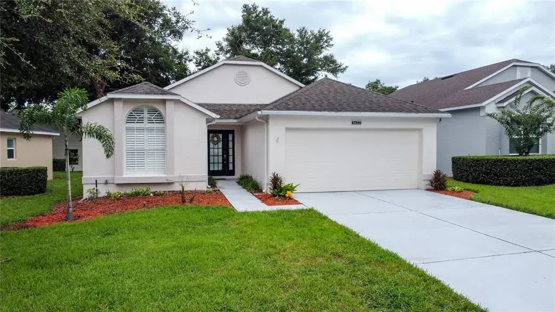
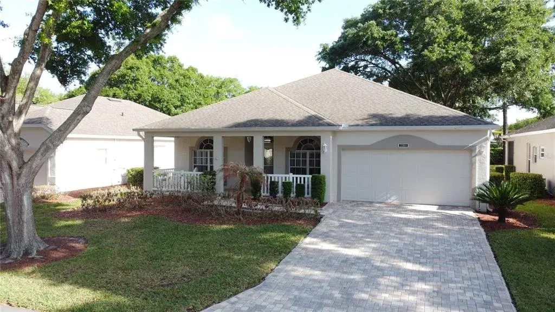
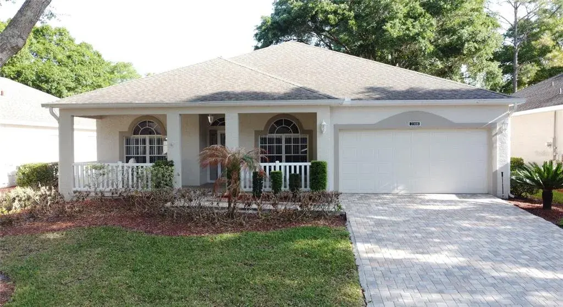
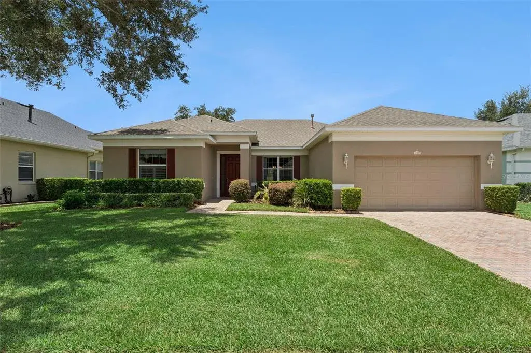
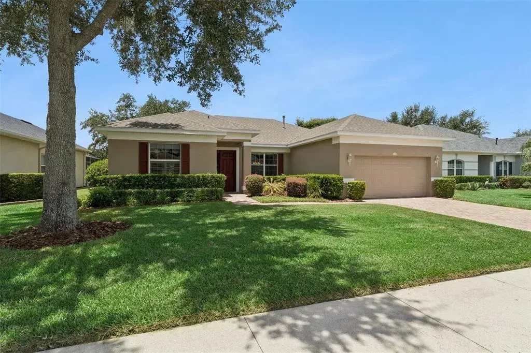
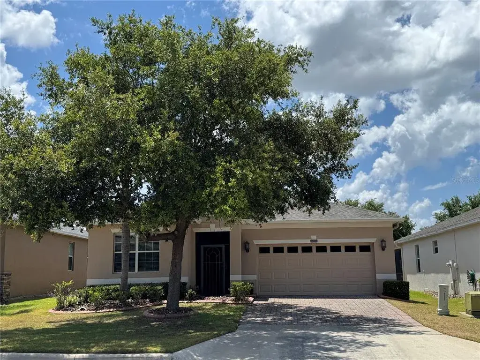
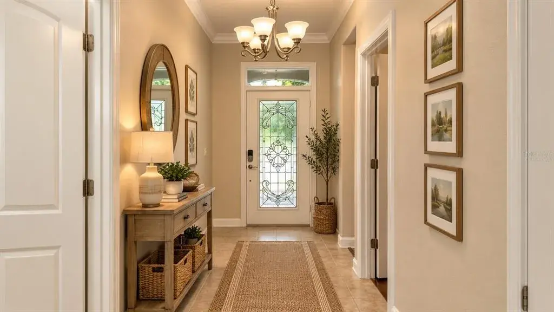
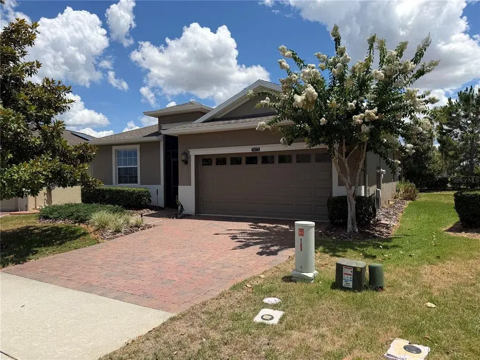
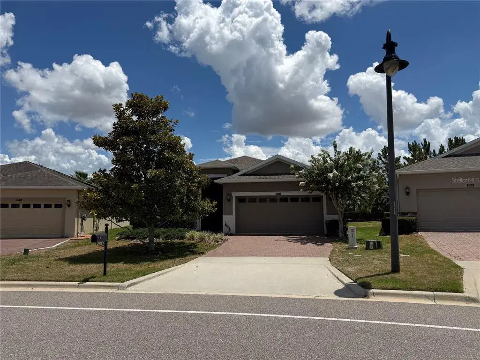
HURRY! This lovely one-of-a-kind, move-in ready GOLF course view St Laurent floor plan is COMPLETELY REMODELED with a spectacular view of the Executive Course is waiting for you. Upon entering the home through the beveled glass front door and side windows, you will immediately notice how light and bright it is as it has been freshly PAINTED with neutral colors and NEW Laminate flooring throughout.. To the Right is a separate formal dining area featuring a decorative shelf and open to the Kitchen. The great room or Living room has laminate flooring, located off the Kitchen with stackable SLIDING glass doors onto the Lanai and has a AMAZING view of the GOLF course. The Kitchen has SOLID wood cabinets, a closet pantry, under cabinet lighting, ceramic tile flooring and all NEW STAINLESS steel appliances on order awaiting delivery. . There is BAR top seating and a Dinette area with a Wonderful view of the Golf. There are also Sliding doors that lead you to the large screened in and ceramic tiled floor lanai to enjoy the expansive view. Another view of the golf course is offered from the Primary bedroom from sliding glass doors leading into the covered and screened in lanai, laminate flooring, a walk in closet, and a en suite bathroom with linen closet. The Primary bath offers DUAL sinks with a make up vanity, solid wood cabinets, shower, separate GARDEN tub and private commode area with ceramic tile flooring, and a linen closet There are some built in shelves within the Primary walk in closet with laminate flooring. Bedrooms 2&3 have a SPLIT floor plan. Bedroom 2 allows another opportunity to enjoy the golf course view, built in closet, and laminate flooring. Bedroom 3 could be a den/study if needed also has laminate flooring and a built in closet. Bathroom 2 located between bedrooms 2&3 has ceramic tile flooring, solid wood cabinet, shower with a glass sliding door. There is a linen closet as well. There is a TILED screened in lanai across the entire back of the home with NEW ceiling fans with lots of space to watch the golfers, wildlife and sunsets, entertain friends and family or just relax. The AC is 2019 and all the ducts have just been cleaned. The HOA fees include: Exterior painting every 6 years, Exterior lawn maintenance including mowing, fertilizing, mulch and irrigation with reclaimed water, Basic Cable and Internet, all amenities, private maintained roads. Kings Ridge is a 55+ GATED community and has 2 pools, a clubhouse that features a library, computer room, fitness center, dance room, arts and crafts room, card tables, Theater, pool tables, gathering space and so much more. The is Basketball, Pickleball, shuffle board, hot tubs, cabanas that have tables, chairs and grill, Hot Tub, sauna and so many activities to choose from.

 The data relating to real estate displayed on this website comes in part from the Internet Data Exchange (IDX) Program of Stellar MLS. All listing information is deemed reliable but not guaranteed and should be independently verified through personal inspection by appropriate professionals. Listings displayed on this website may be subject to prior sale or removal from sale; the availability of any listing should always be independently verified. Listing information is provided for consumers' personal, non-commercial use, solely to identify potential properties for potential purchase; all other use is strictly prohibited and may violate relevant federal and state law.Stellar (MFR) data last updated at October 16, 2026 at 4:02 PM EDT
| Date | Event | Price | Change from previous recorded asking price |
|---|---|---|---|
| SoldMLS #G5105932 | $380,000 | Not applicable | |
| Price reducedMLS #G5105932 | $399,900Change: −9.1%−$40,000 | −9.1%−$40,000 | |
| Listed for saleMLS #G5105932 | $439,900 | Not applicable |