$525,0000.08 mi
2936 Highland View CircleClermont, FL, 34711Sold Jun 19, 20263 beds3 baths2,472 sqft
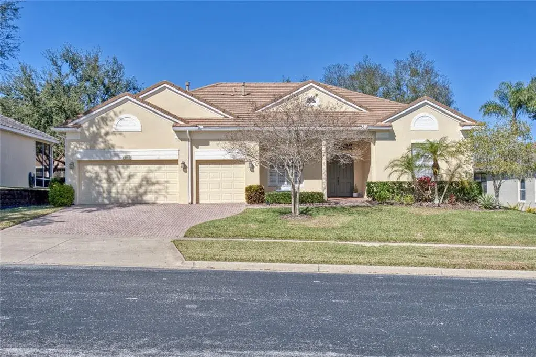
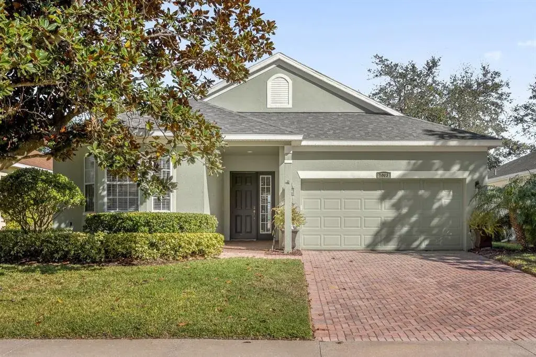
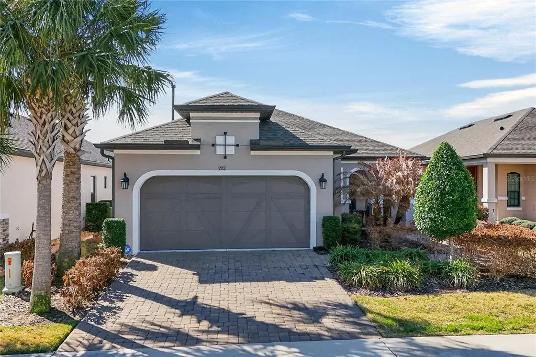
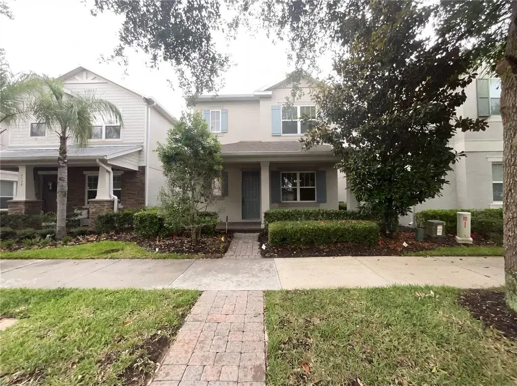
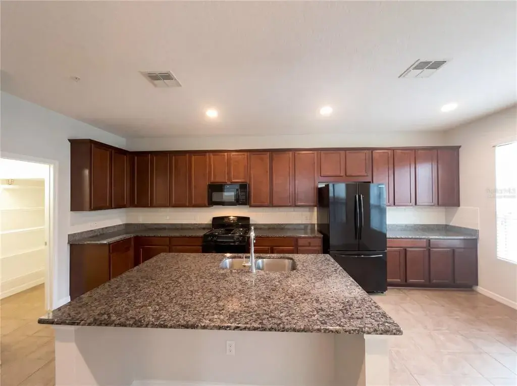
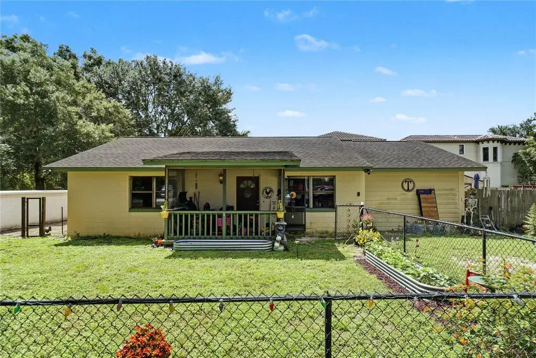
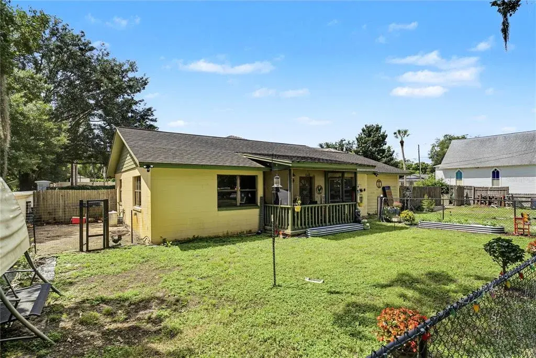
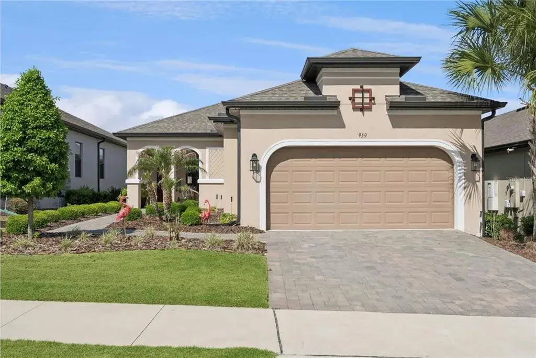
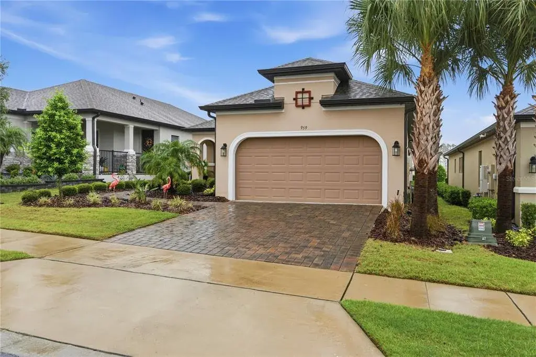
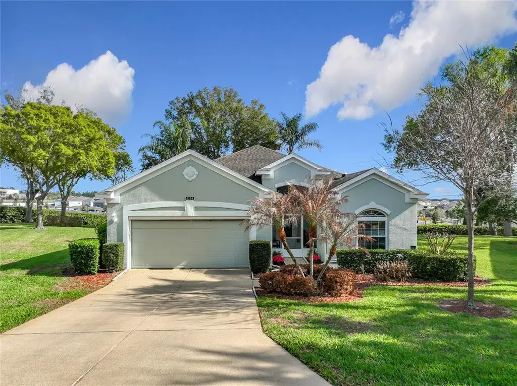
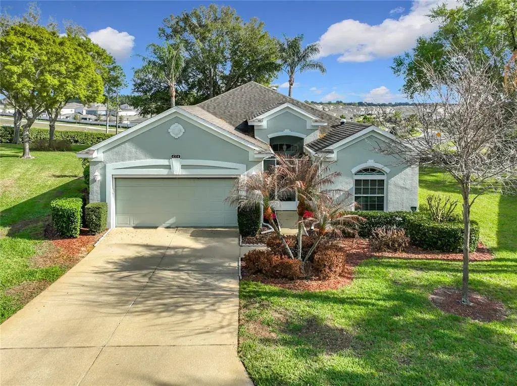
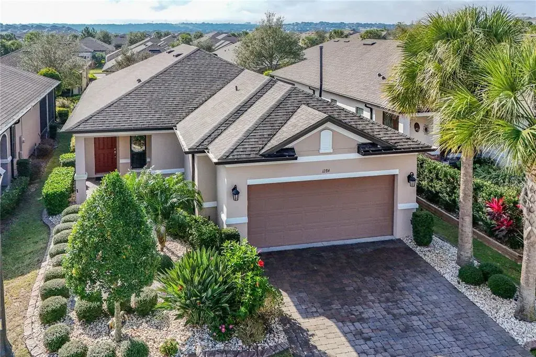
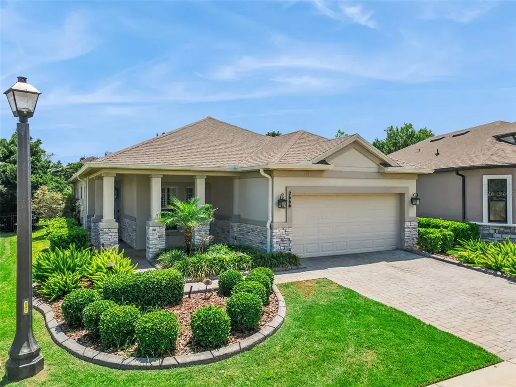
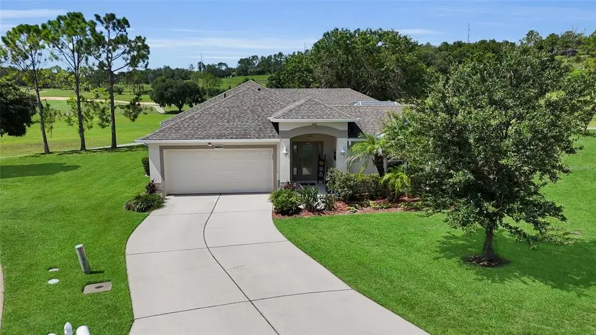
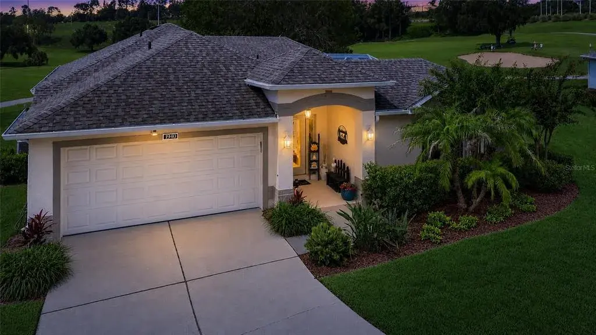
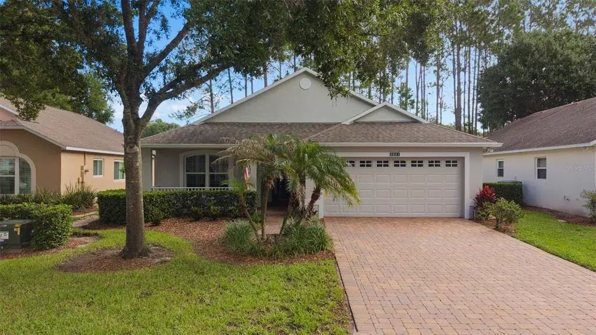
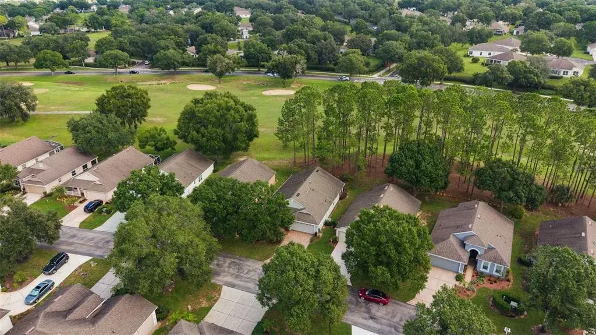
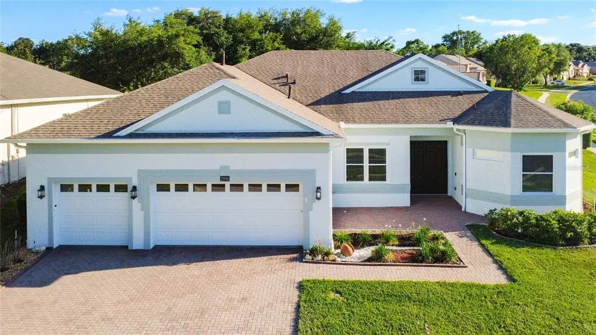
Welcome to this beautiful home with the Pinehurst floor plan in this privileged location of “Summit Green”, on the 8th fairway of the Clermont National golf course. Recently upgraded with “Brava Roof Composed Tile”, a 2-car garage plus an extra cart garage that would also be great as a workshop, 11’ ceilings, crown molding, rounded corners throughout the home. The exterior walls have been insulated & there is usable space in the attic above the garage. Walking up the paver drive/sidewalk you will find the charming porch & beautiful etched front door. The formal dining has a great view of the back porch. The family room has a bay- window the kitchen has stunning 42” wood cabinets/corner carousel, closet pantry, gorgeous granite counter-tops & an island. Breakfast nook has a bay window, primary bedroom has a bay-window, double walk-in closets, primary bath has dual sinks, garden tub/separate shower. The 2nd bedroom is great for visitors, the 3rd rm can be a nice bedroom, den or great hobby room. The paved lanai has an incredible view of the golf course; it was newly screened & perfect for entertaining. This is a golf course community with no financial responsibility for the golf course or restaurant. This home is located in a gated golf community of 769 single-family homes built by Levitt & Sons (2000–2005), this residence offers 2,209 SF of open living space/2 bedrooms, a spacious office/den (easily convertible to a 3rd bedroom), and 2.5 baths. The open layout is ideal for entertaining, with two sets of sliding glass doors—1 from the living room & 1 from the family room—opening to a serene, screened-in lanai with paver flooring & peaceful views of mature trees & the golf course. The spacious primary suite features 2 lg walk-in closets, walk-in tub, private water closet, a separate shower, & dual vanity. The 2nd bedroom is perfect for visiting grandchildren or friends, escaping the colder northern winters. A 3-car garage provides ample storage & includes a gas water heater. Major updates include a recently replaced A/C system. All window treatments, ceiling fans, & light fixtures convey. The backyard offers a serene & peaceful setting with beautiful views. Residents enjoy access to a 28,000 sq. ft. resort-style clubhouse featuring 8 lighted clay tennis courts, 7 new pickleball courts, shuffleboard, bocce, heated indoor & outdoor pools/sauna, gazebo, ballroom/stage & dance floor, catering kitchen, billiard room, library, arts & crafts room/kiln, multiple card rooms, office space & the popular 19th Hole bar/large-screen TV & library. A full-time HOA representative & on-site activities director provides an active, engaging lifestyle with countless clubs and events. Ideally located just 4 miles from the Florida Turnpike, approximately 30 minutes to Orlando International Airport and theme parks, & about 1 hour to either coast. Clermont is known for its scenic hills, abundant lakes, fishing, hunting, biking trails, nearby hospital, lots of great shopping, restaurants, & churches. The nearby National Training Center has become a premier destination for triathlons. Often called Florida’s best-kept secret, this community is safe, friendly, golf-cart-friendly, pet-friendly, & affordable. Buyer to pay a one-time HOA transaction fee of $1,738.30 at closing. Can’t close prior to April 3rd, the house is tenant occupied.

 The data relating to real estate displayed on this website comes in part from the Internet Data Exchange (IDX) Program of Stellar MLS. All listing information is deemed reliable but not guaranteed and should be independently verified through personal inspection by appropriate professionals. Listings displayed on this website may be subject to prior sale or removal from sale; the availability of any listing should always be independently verified. Listing information is provided for consumers' personal, non-commercial use, solely to identify potential properties for potential purchase; all other use is strictly prohibited and may violate relevant federal and state law.Stellar (MFR) data last updated at October 16, 2026 at 4:02 PM EDT
| Date | Event | Price | Change from previous recorded asking price |
|---|---|---|---|
| SoldMLS #G5105287 | $450,000 | Not applicable | |
| Price reducedMLS #G5105287 | $470,000Change: −2.1%−$10,000 | −2.1%−$10,000 | |
| Listed for saleMLS #G5105287 | $480,000 | Not applicable |