$315,0000.20 mi
3525 Rollingbrook StreetClermont, FL, 34711Sold Aug 27, 20262 beds2 baths1,548 sqft
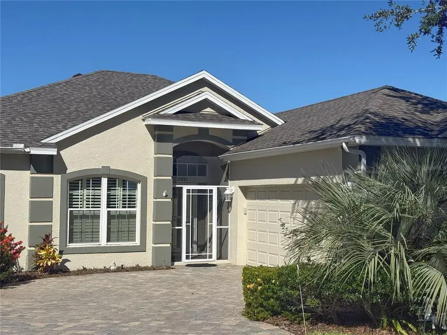
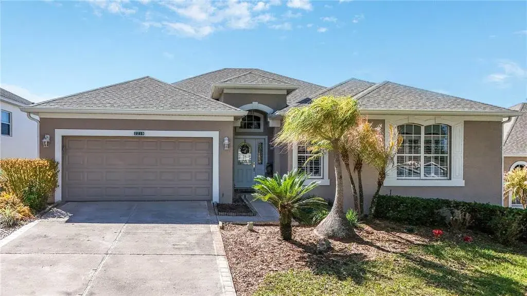
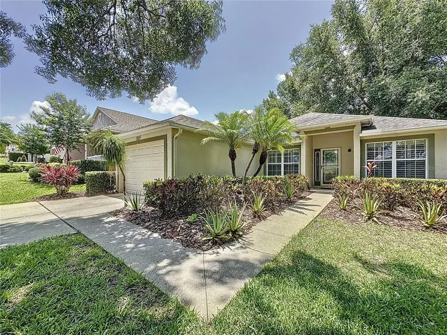
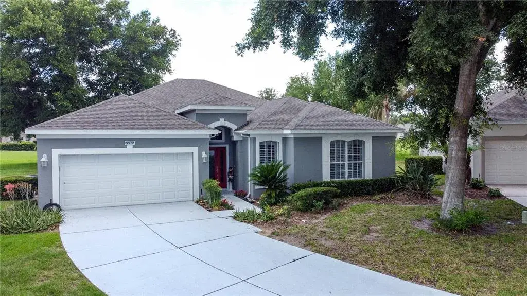
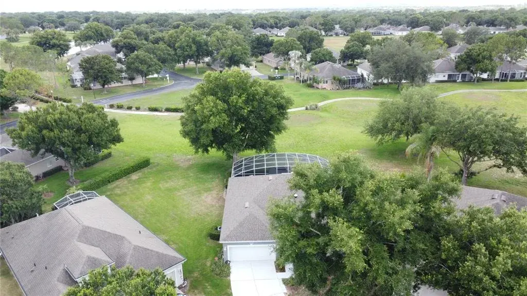
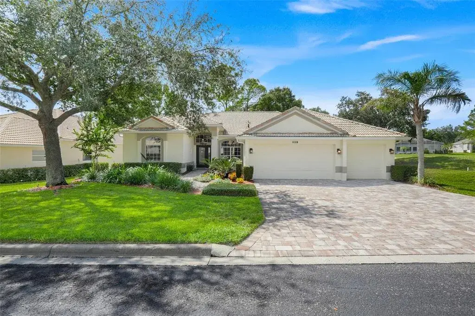
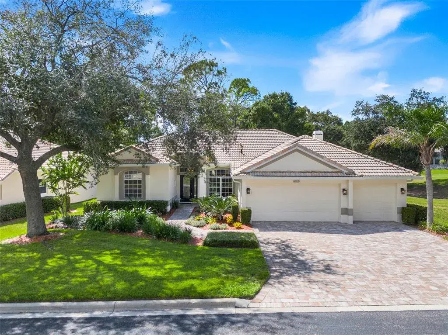
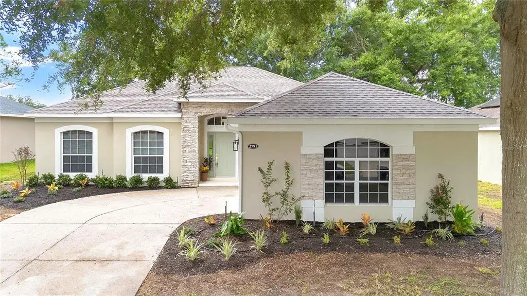
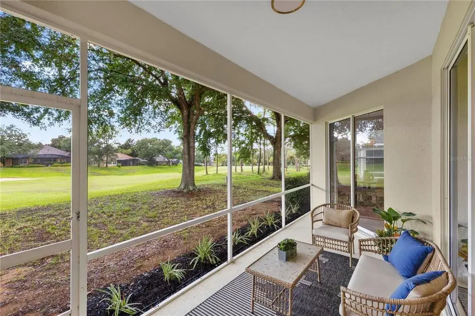
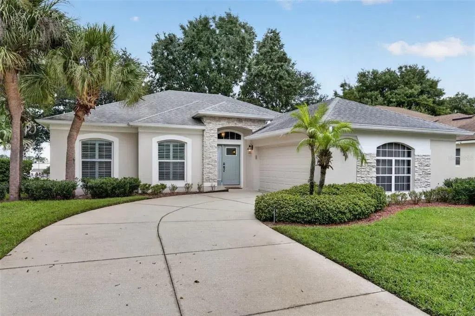
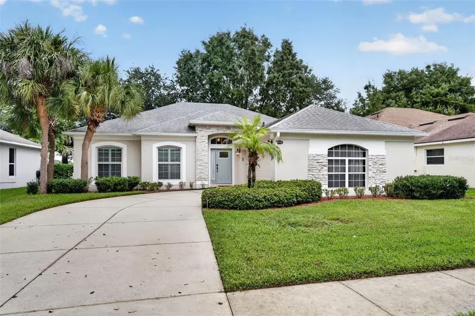
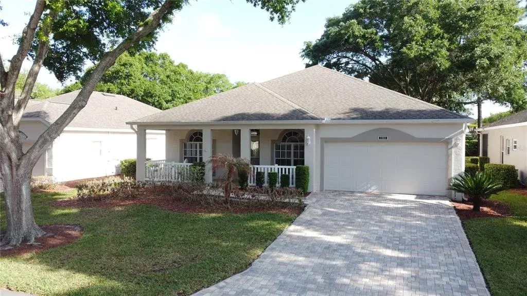
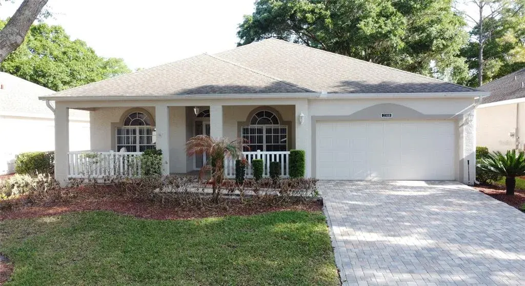
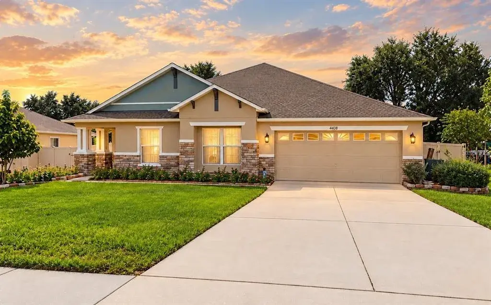
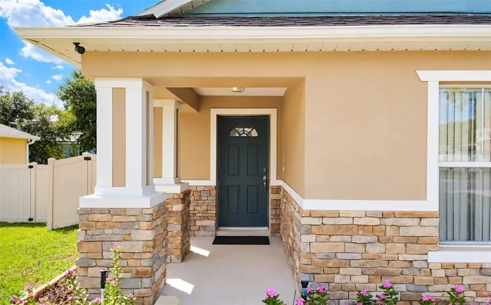
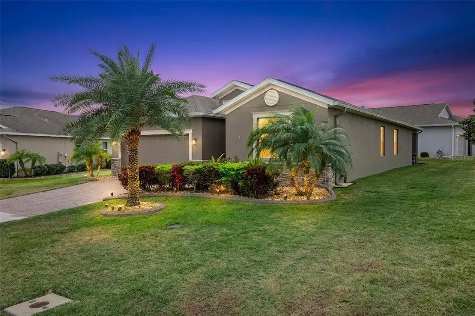
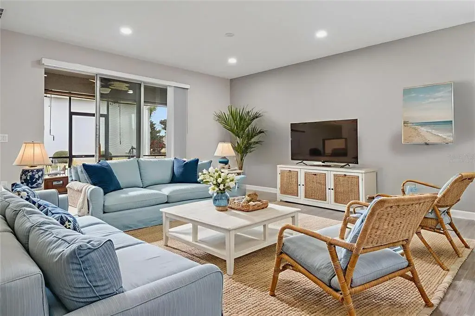
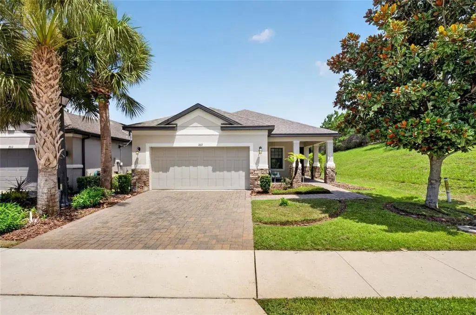
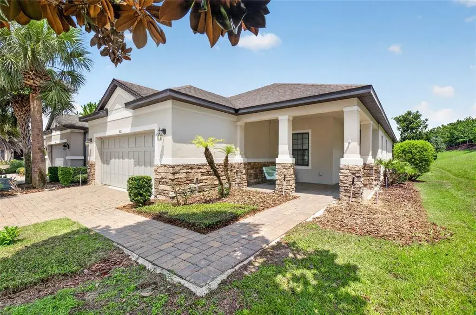
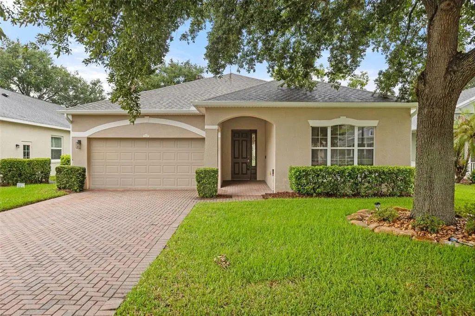
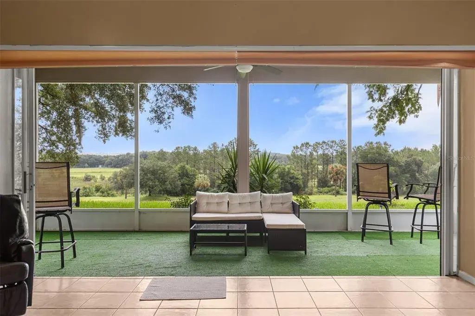
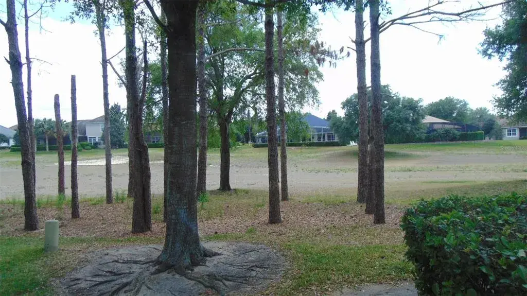
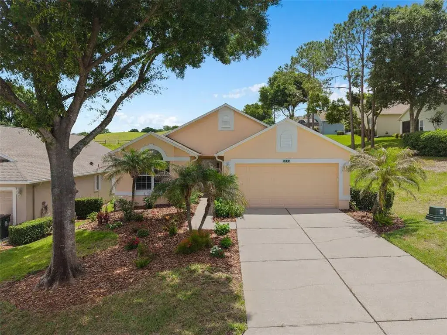
This Saint Laurent model located in the sought after 55+ community of Kings Ridge has one of the most AMAZING unobstructed views of the sunset overlooking the golf course and lake. Starting with the PAVER driveway that leads to a front entry that is screened in. Welcome guests through the BEVELED glass front door and side panels into an open entry. There is also Storm glass door/screen door to open and allow fresh air through. Upon entering into the entry that has ceramic tile flooring enjoy the view of the rear lanai and directly into the golf course and Lake. The Dining room has custom plantation SHUTTERS, ceramic tile flooring and recessed lighting. The Living room/f Family room features CROWN molding, ceramic tile flooring, NEW sliders that stack and plantation shutter screen panels and allows an amazing view of the covered and screened in lanai and golf course in Lake in the background. The Kitchen includes all NEW cabinets with soft close doors and drawers, UNDERNEATH cabinet lighting, backsplash, ceramic tile flooring, farmhouse sink, QUARTZ countertop, stainless steel appliances, BAR TOP seating, and a pantry door that has SKETCHED glass. The Dinette has ceramic tile flooring, all new windows and sliders leading onto the covered and screened in lanai, and plantation shutters. The Primary bedroom has laminate flooring, NEW sliders leading onto the covered and screened in rear lanai, plantation shutters and screens, a EN SUITE bathroom, and custom built-in walk-in closet. The Primary bathroom has a GARDEN tub, separate shower with built-in bench, DUAL sinks, new cabinets with soft close doors and drawers, a private water closet, ceramic tile flooring and an custom built-in walk-in closet. Bedroom 2 has laminate flooring, built-in closet, plantation shutters with an amazing view of the golf course and Lake. Bedroom 3 has are built-in closet, laminate flooring and built in closet. Bathroom 2 has a tub/ shower combo with a GLASS sliding door, ceramic tile, flooring, and QUARTZ countertops. The rear covered and screened in porch has ceramic tile flooring, ceiling fans, and a new SEAMLESS screened in lanai offering an unobstructed view of the golf course and Lake. The rear porch also has vinyl windows on one side. The garage has new EPOXY flooring. The ROOF is NEW less than one month old. The AC and Water heater were replaced in June 2025. The HOA includes painting of the house every 6 to 7 years, exterior lawn maintenance, shrub trimming, fertilization, mulching, reclaimed water for irrigation, gated entry and card access, use of Clubhouse and amenities, High-speed, Internet, and basic cable.

 The data relating to real estate displayed on this website comes in part from the Internet Data Exchange (IDX) Program of Stellar MLS. All listing information is deemed reliable but not guaranteed and should be independently verified through personal inspection by appropriate professionals. Listings displayed on this website may be subject to prior sale or removal from sale; the availability of any listing should always be independently verified. Listing information is provided for consumers' personal, non-commercial use, solely to identify potential properties for potential purchase; all other use is strictly prohibited and may violate relevant federal and state law.Stellar (MFR) data last updated at October 16, 2026 at 4:02 PM EDT
| Date | Event | Price | Change from previous recorded asking price |
|---|---|---|---|
| SoldMLS #G5104195 | $429,990 | Not applicable | |
| Listed for saleMLS #G5104195 | $429,990 | Not applicable | |
| SoldMLS #O6178718 | $455,000 | Not applicable | |
| Listed for saleMLS #O6178718 | $455,000 | Not applicable |