$430,0000.16 mi
2204 Kingsmill WayClermont, FL, 34711Sold Sep 4, 20262 beds2 baths2,107 sqft
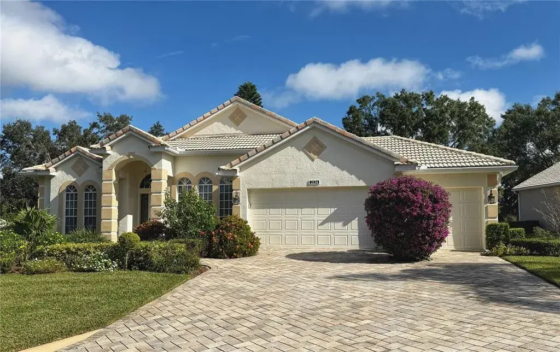
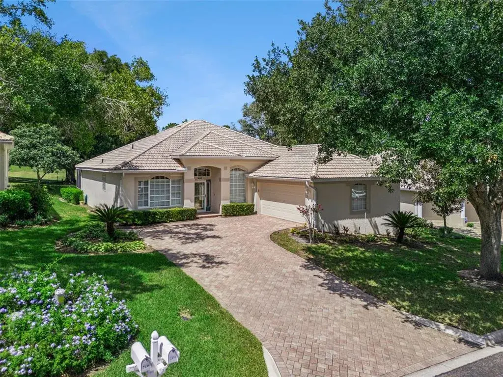
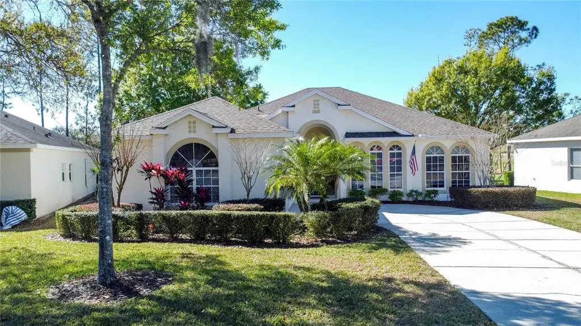
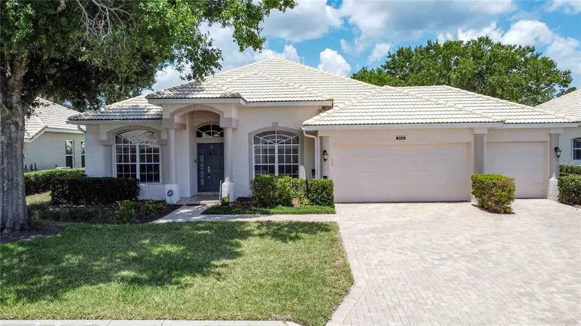
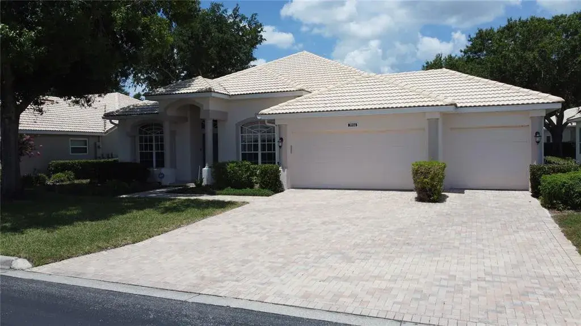
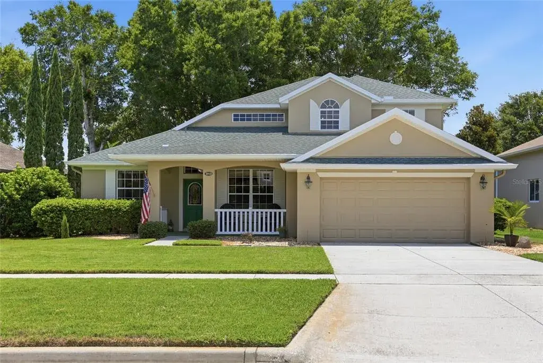
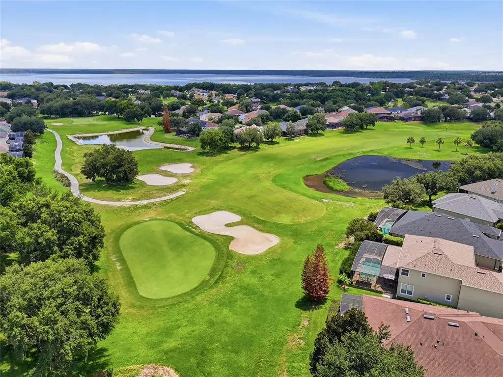
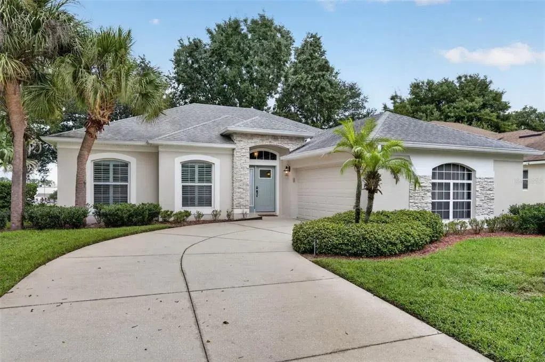
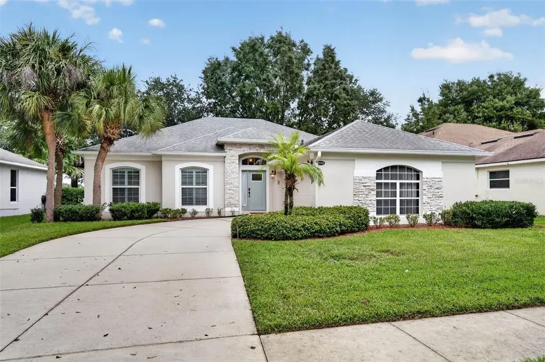
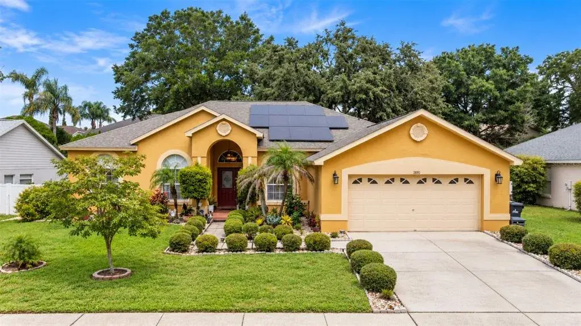
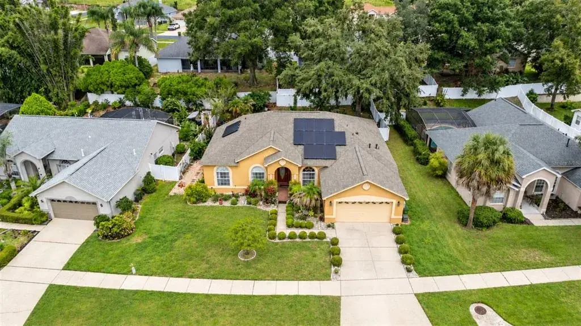
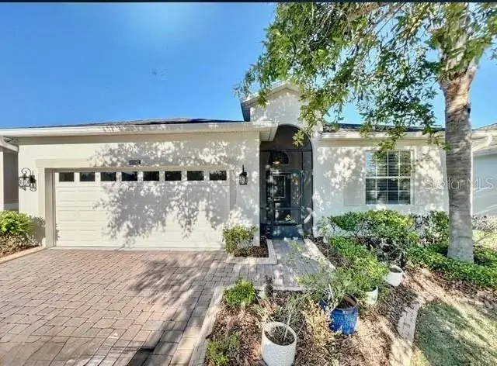
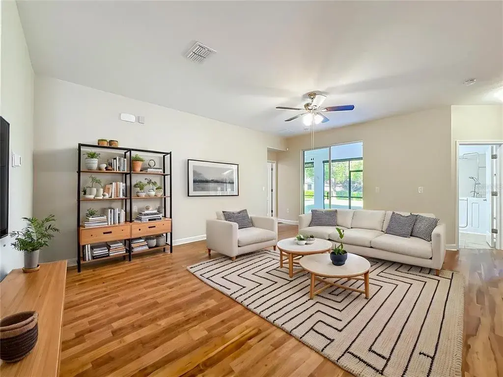
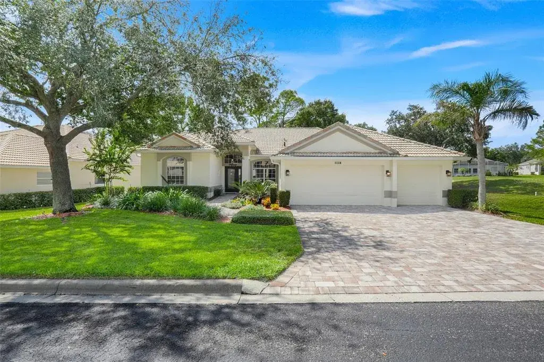
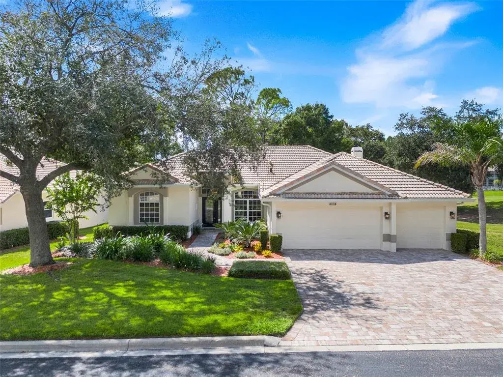
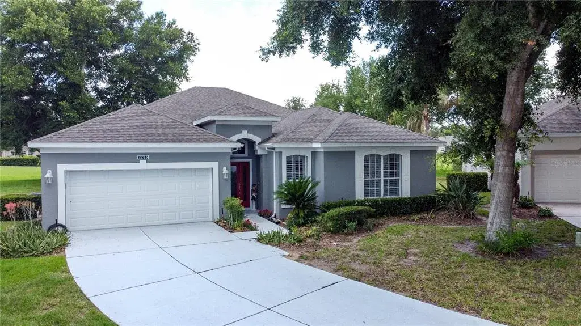
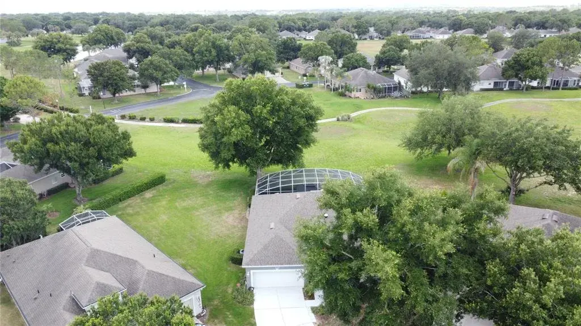
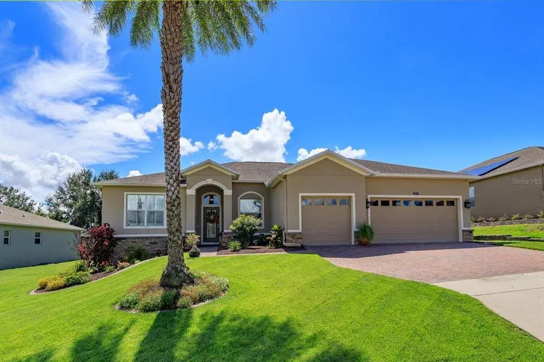
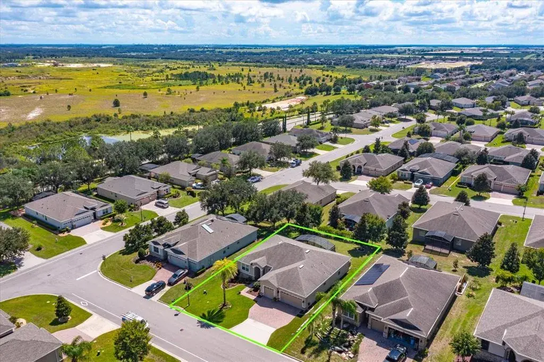
This Edinburgh model in Kings Ridge is a RARE find a 4/2 Split floor plan home and a GOLF cart garage. Driving up to the home which is on a dead end culde sac and see the lush landscaping with a 2 car and golf cart garage, BRICK pavers and Beveled glass side panels. This 4/2 with 5 1/4” BASEBOARDS throughout the home is ready to MOVE- IN. Welcome guests through the front door into the Entry w HARD wood flooring, high ceilings. The formal Living room is up front offering a place to socialize, mingle, entertain or relax with long windows and custom window treatments, decorative shelf, and UPGRADE Berber carpet. The Dining room is off the Kitchen allowing ease of flow and serving with large windows with custom window treatments , UPGRADED Berber carpet, CROWN molding, and a TRAY ceiling. The Kitchen offers 42” cabinets, BAR TOP seating, STAINLESS steel appliances, EAT In SPACE in the Kitchen, ceramic tile floorings and a pantry. The Living room is WOOD flooring, custom Window treatments, stacking Sliding glass doors leading onto the covered and enclosed rear porch, open view of the Kitchen and rear porch and yard. The Primary Bedroom has UPGRADED Berber carpet, sliding GLASS doors onto the enclosed and covered lanai,His and Asher’s Closets , and a en suite bathroom. The Primary Bathroom has DUAL sinks, private water closet, Ceramic tile floorings, GARDEN tub, separate shower, linen closet, under cabinet lighting, and DECORATIVE shelving. Bedrooms 2&3 have Upgraded Berber carpet, built in closets, 5 1/4 “ baseboards. Bedrooms 4 or the Den/ Study has Berber carpet, ceiling fan, 51/4” baseboards. Bathroom 2 DUAL sinks, has a tub/ shower combo, linen closet, Ceramic tile flooring, a door onto the rear covered and enclosed lanai. The rear covered and enclosed lanai has CERAMIC tile flooring, NEW VINYL slider windows (2024) allows more space to entertain while avoiding the weather. The rear SCREENED in Lanai has ceramic tile flooring and is a space to enjoy the birds, weather, entertain or sunbath. There is an additional space outside of this for grilling if you don’t want to inside the lanai. The garage has EPOXY flooring, a built in workbench. The Attic has a walk up, flooring and shelves for storage. Amazing space in the rear yard. The HOA FEE includes: basic cable and internet, exterior painting the home every 6-7 years, all exterior lawn maintenance, trimming and edging of shrubs, fertilizer, mulch, reclaimed lawn watering, private roads w guarded entrance, common area taxes, and all Neighborhood amenities. The Amenities include; heated pools, shuffle board, pickle ball courts, basketball court, fitness center, clubhouse, arts and crafts rooms, dance room, library, computer room and sooooooo much more.

 The data relating to real estate displayed on this website comes in part from the Internet Data Exchange (IDX) Program of Stellar MLS. All listing information is deemed reliable but not guaranteed and should be independently verified through personal inspection by appropriate professionals. Listings displayed on this website may be subject to prior sale or removal from sale; the availability of any listing should always be independently verified. Listing information is provided for consumers' personal, non-commercial use, solely to identify potential properties for potential purchase; all other use is strictly prohibited and may violate relevant federal and state law.Stellar (MFR) data last updated at October 16, 2026 at 4:02 PM EDT
| Date | Event | Price | Change from previous recorded asking price |
|---|---|---|---|
| SoldMLS #G5103996 | $455,000 | Not applicable | |
| Listed for saleMLS #G5103996 | $469,900 | Not applicable |