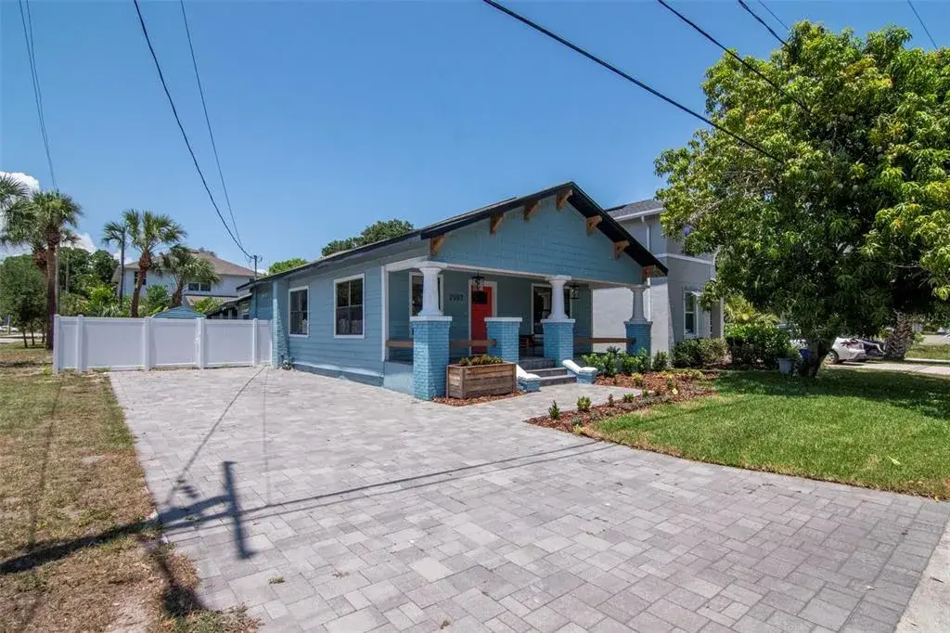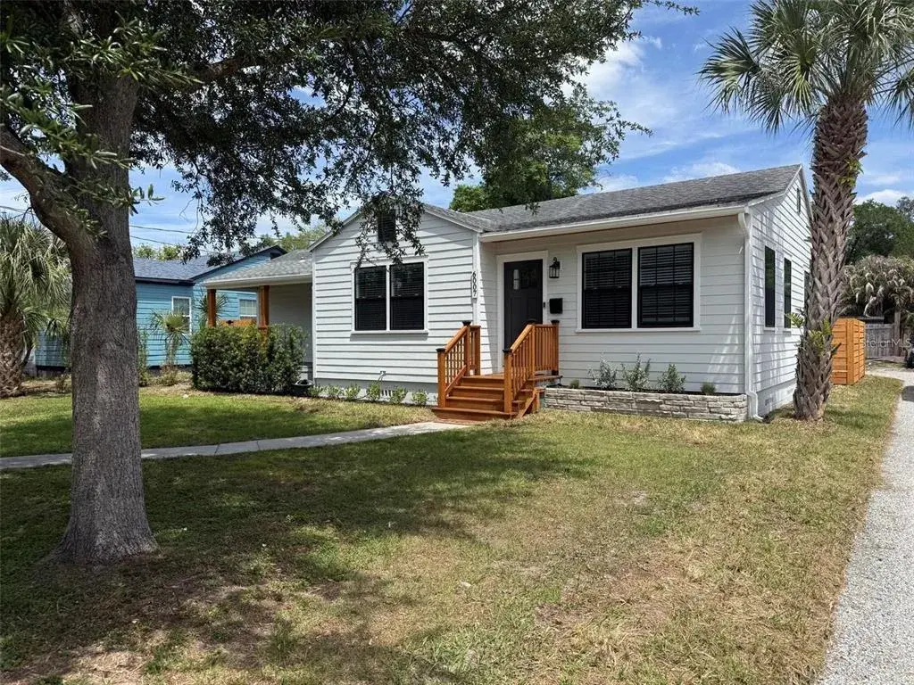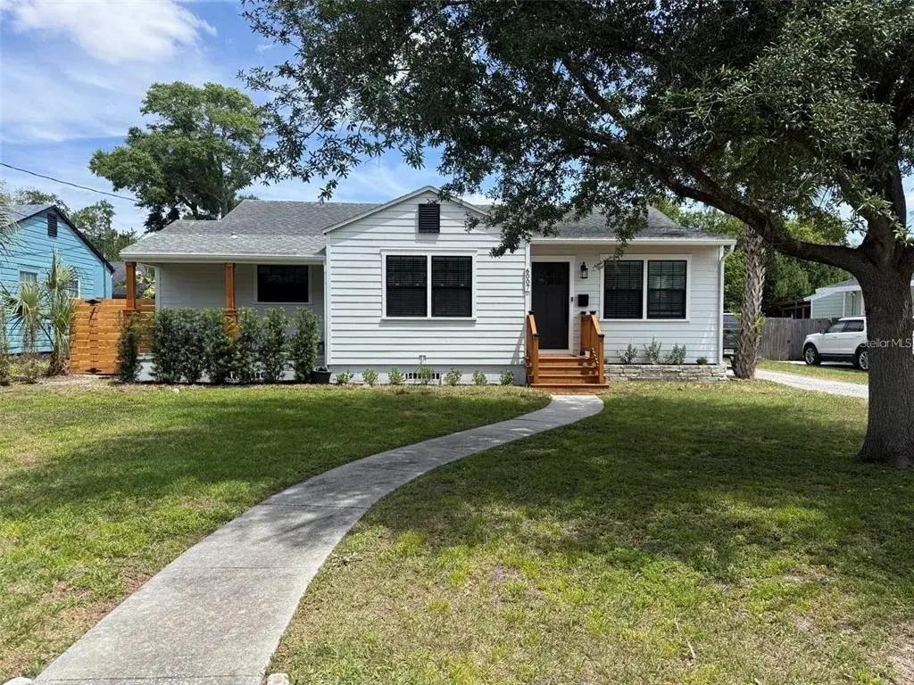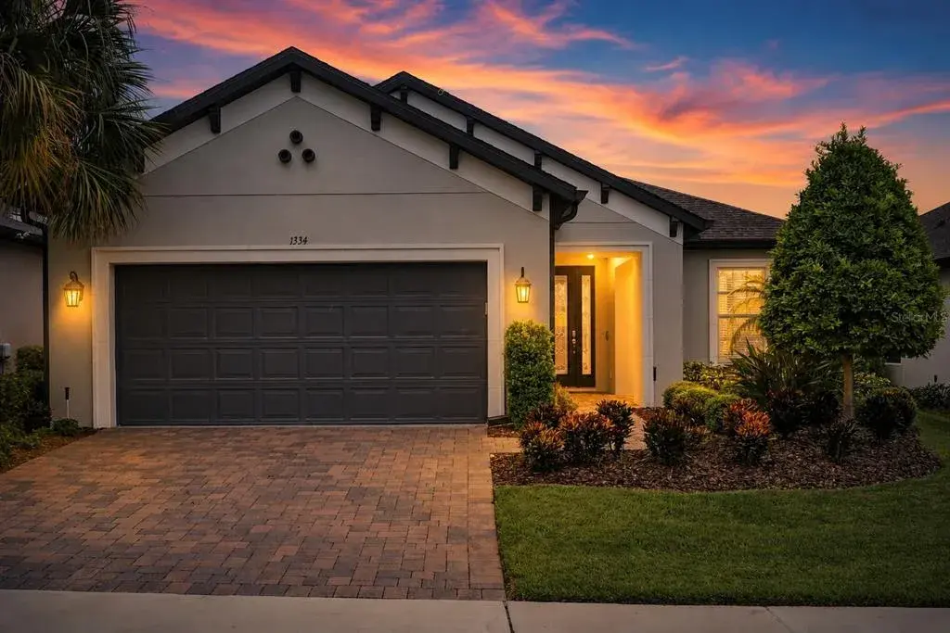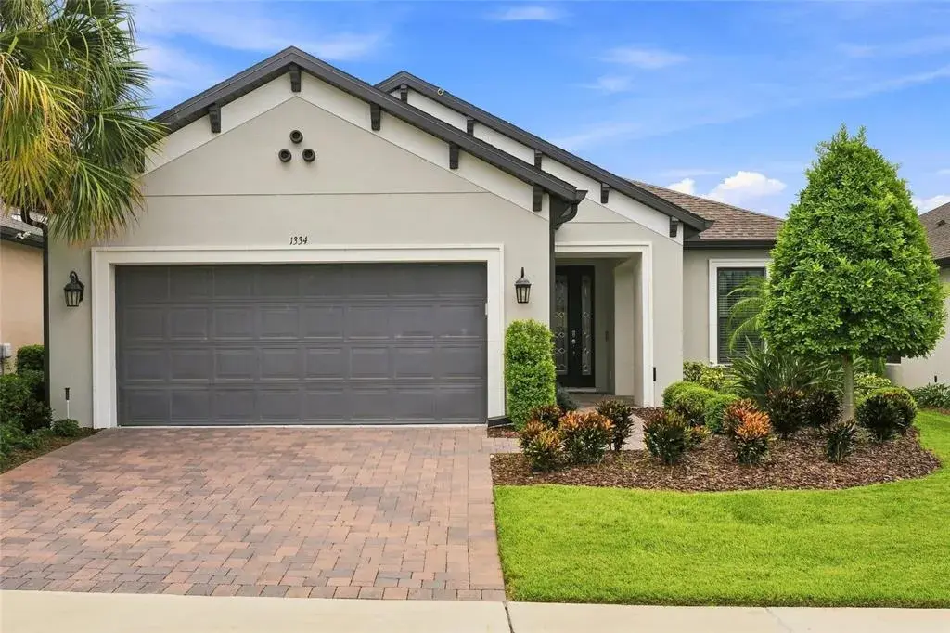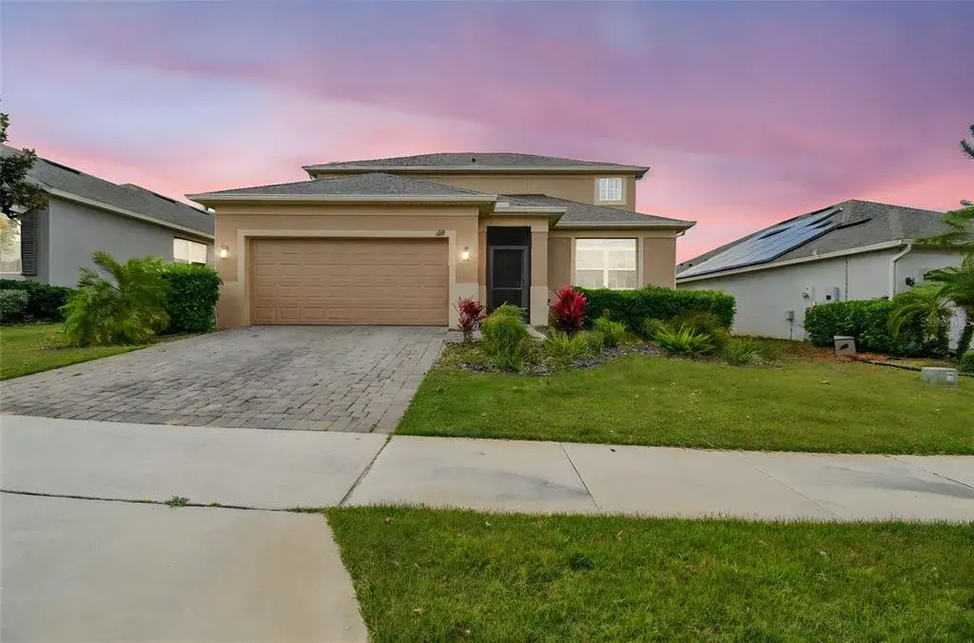
$525,0000.21 mi
1028 Sadie Ridge RoadClermont, FL, 34715Sold Sep 10, 20264 beds4 baths2,560 sqft
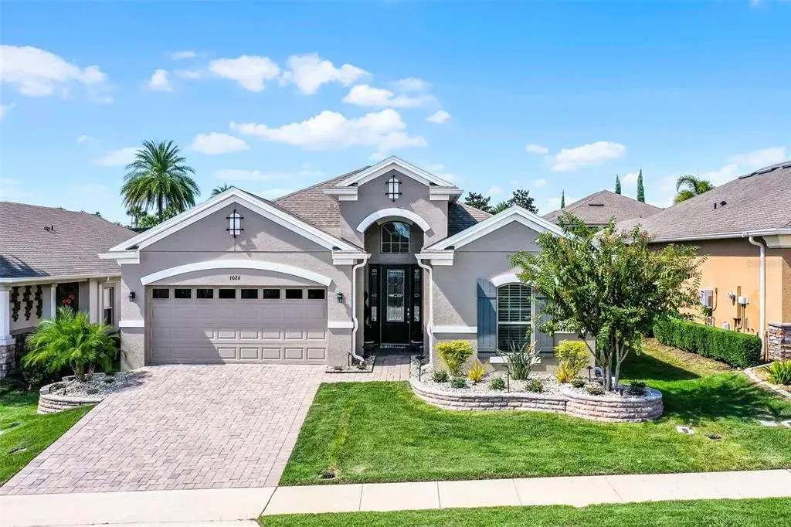
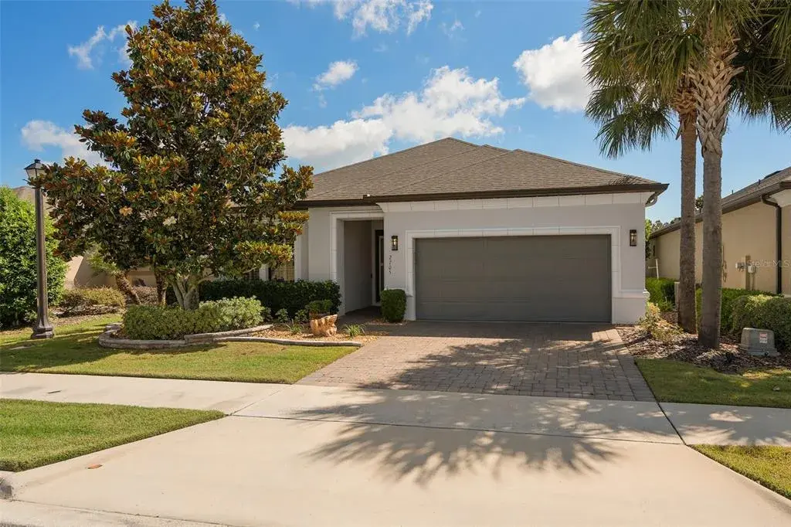
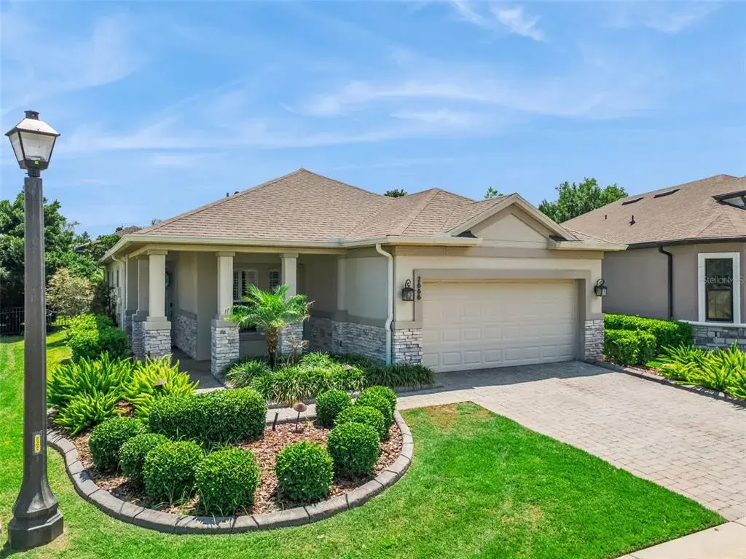
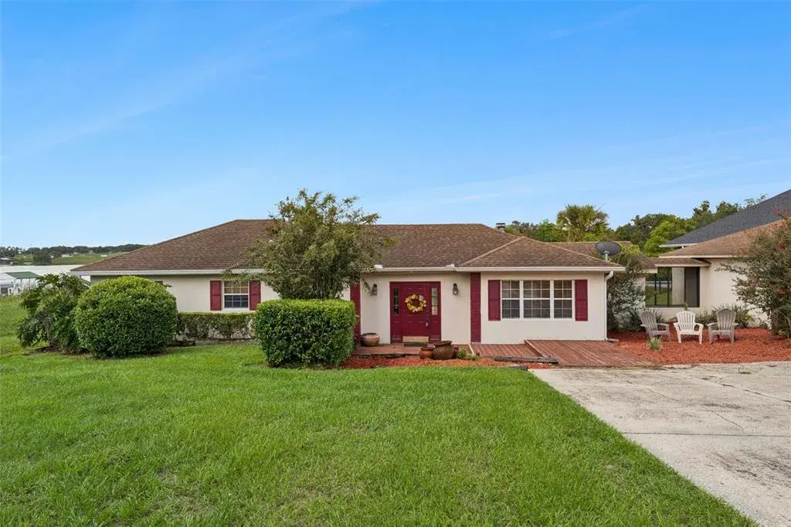
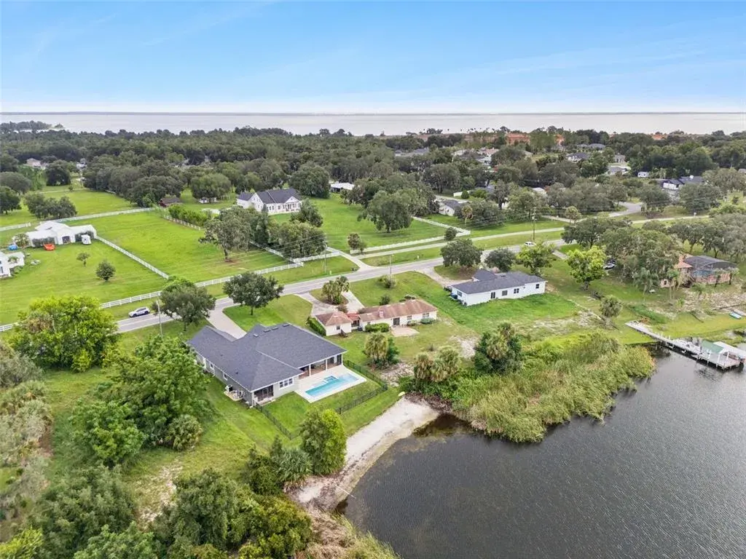
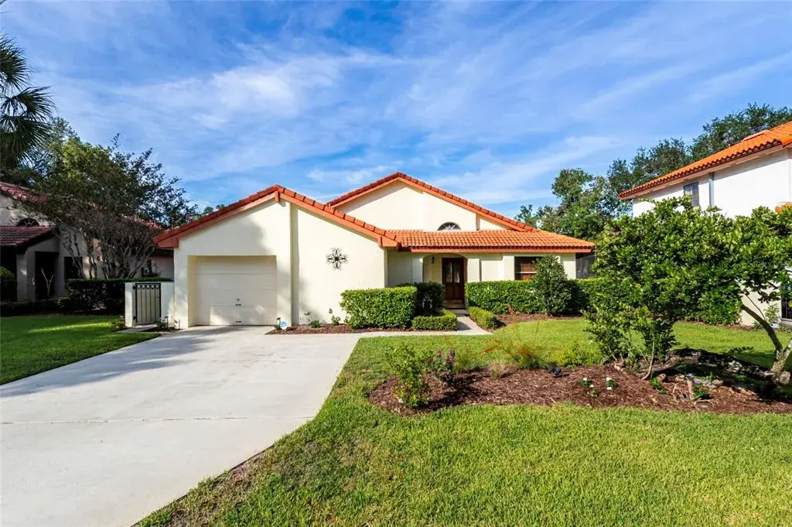
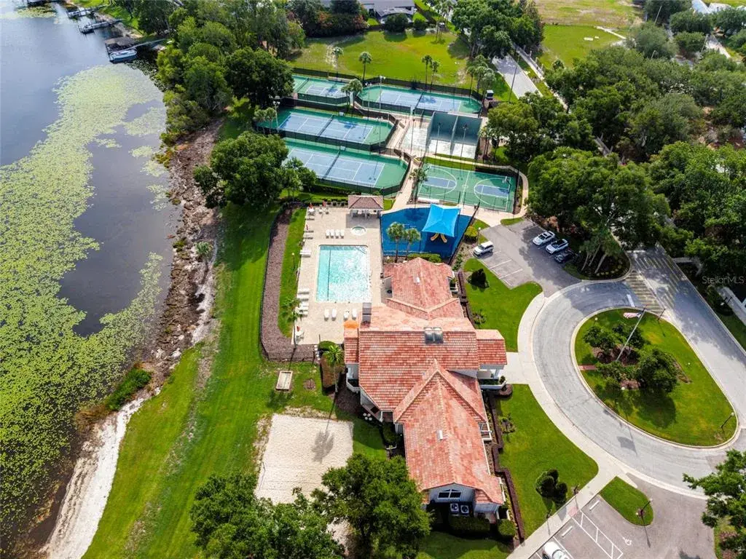
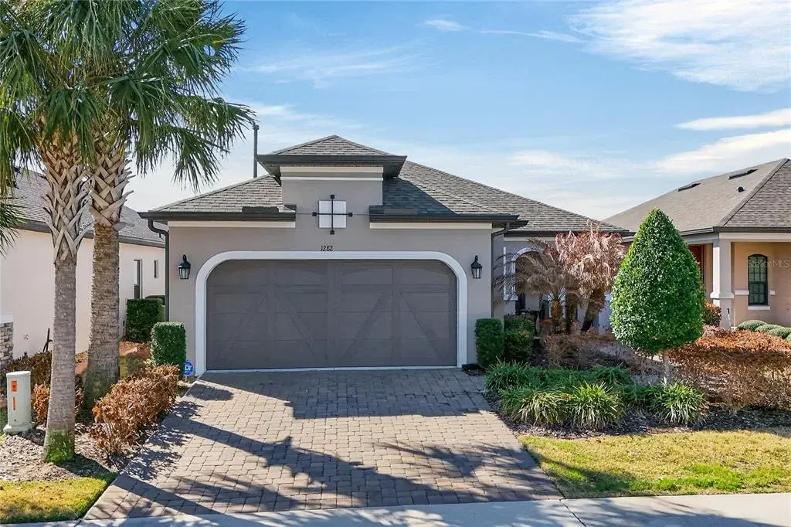
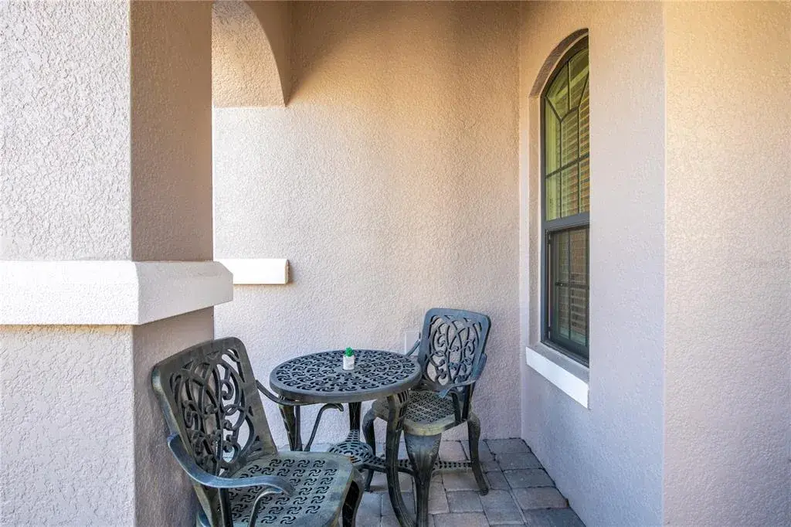
This stunning Clermont property with a pool is ready to be your new forever home! Designed as a former model home, this 2-bedroom, 2-bathroom retreat includes 1,974 sq ft of designer living in a sought-after 55+ community. Every corner has been thoughtfully upgraded to provide comfort, convenience, and a lifestyle made for entertaining and relaxation. As you step inside, you’re immediately greeted by high ceilings, recessed lighting, and natural light streaming through oversized windows. The open layout flows seamlessly from the foyer into the living room, dining area, office space and kitchen, creating a bright and inviting space perfect for both everyday living and hosting gatherings. Built-in entertainment in the living room with 5.1 surround sound speakers ensures that movie nights and game days feel larger than life! You'll love the whole home audio system as well, ensuring that the fun can continue into every room in the home; including the backyard and lanai. At the heart of the home, the kitchen is a chef’s dream, overlooking the living room, with GE Profile appliances, a natural gas stove, and a spacious island that doubles as a breakfast bar. Whether you’re cooking an intimate meal or entertaining a crowd, this kitchen is designed to make hosting and every day cooking feel effortless. The primary bedroom is a true retreat, complete with a tray ceiling that adds elegance and dimension. A custom-designed walk-in closet offers tailored organization, while the en suite bathroom provides a spa-like experience with dual sinks, a walk-in shower, and plenty of storage. The guest suite is thoughtfully designed with comfort in mind, offering its own bathroom close by so visitors can feel right at home. With abundant natural light and spacious storage, it’s also perfectly suited for use as a hobby room, library, or even a second office. The star of the home is the screened-in lanai and heated saltwater pool! Step into your personal oasis through sliding glass doors that open to a fully screened lanai. Here, a pool with Suncoast LED lighting around it creates a resort-style ambiance both day and night. The covered patio and outdoor kitchen make al fresco dining a breeze, while the artificial turf and custom hardscaping ensure the backyard is as low-maintenance as it is beautiful. For those with four legged friends, a custom dog wash area adds a thoughtful touch that blends practicality with luxury. This gated 55+ community enhances everyday living with a clubhouse, fitness center, pool, tennis courts, and a dog park. Just beyond the gates, you’ll find yourself close to world-class golf at Bella Collina, scenic lakes and parks, and the shopping, dining, and community events of downtown Clermont and downtown Winter Garden. With major highways and the Florida Turnpike nearby, Disney, Universal, and the Orlando airport are all within easy reach. This home isn’t just a place to live, it’s a lifestyle designed for connection, comfort, and enjoyment. Don't wait, schedule a private showing TODAY!!

 The data relating to real estate displayed on this website comes in part from the Internet Data Exchange (IDX) Program of Stellar MLS. All listing information is deemed reliable but not guaranteed and should be independently verified through personal inspection by appropriate professionals. Listings displayed on this website may be subject to prior sale or removal from sale; the availability of any listing should always be independently verified. Listing information is provided for consumers' personal, non-commercial use, solely to identify potential properties for potential purchase; all other use is strictly prohibited and may violate relevant federal and state law.Stellar (MFR) data last updated at October 16, 2026 at 8:02 PM EDT
| Date | Event | Price | Change from previous recorded asking price |
|---|---|---|---|
| SoldMLS #G5102237 | $540,000 | Not applicable | |
| Listed for saleMLS #G5102237 | $540,000 | Not applicable | |
| SoldMLS #G5028771 | $440,000 | Not applicable | |
| Listed for saleMLS #G5028771 | $440,000 | Not applicable |