$835,0000.14 mi
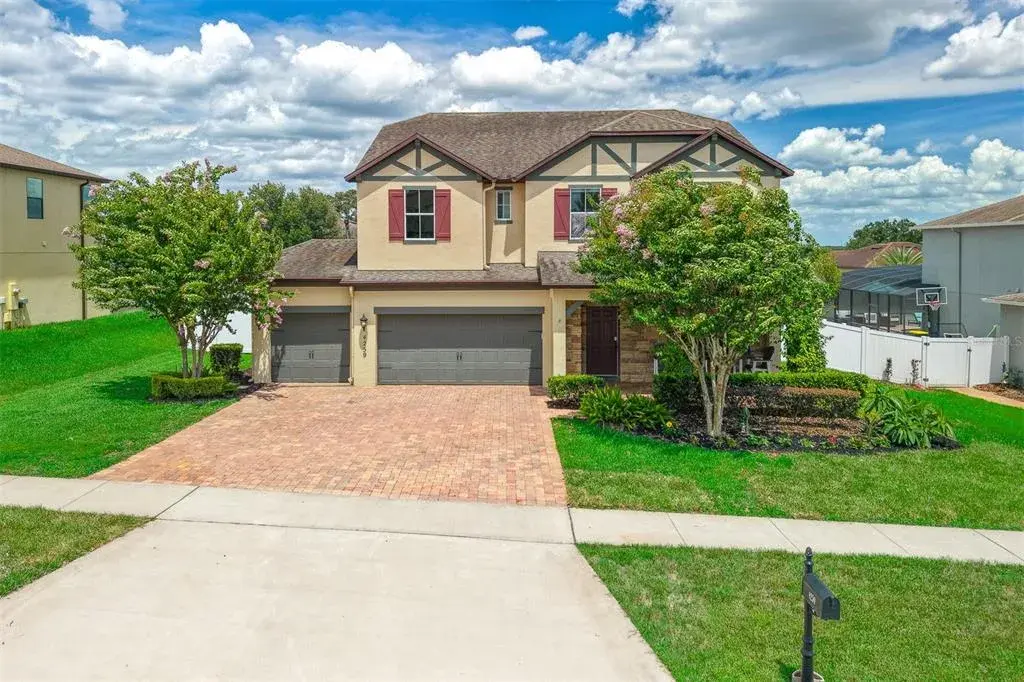
4259 Caplock StreetClermont, FL, 34711Sold Aug 31, 20266 beds4 baths3,920 sqft
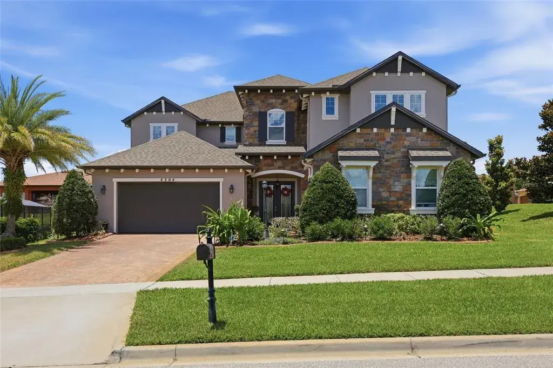
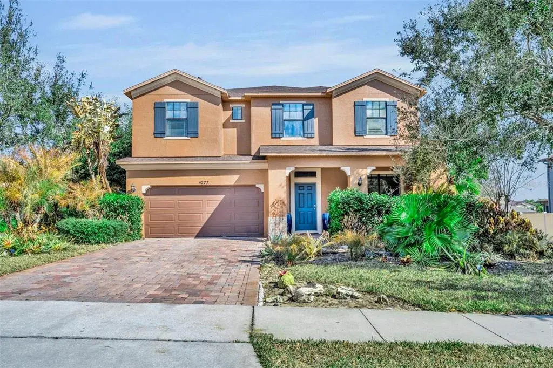
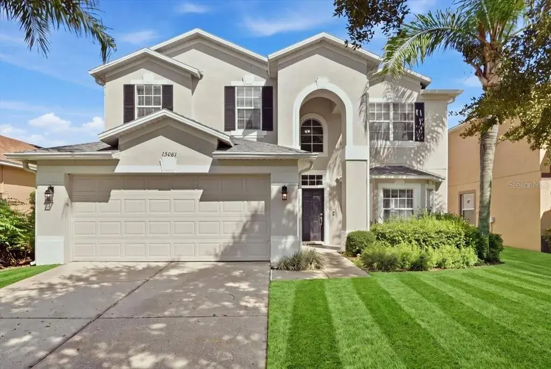
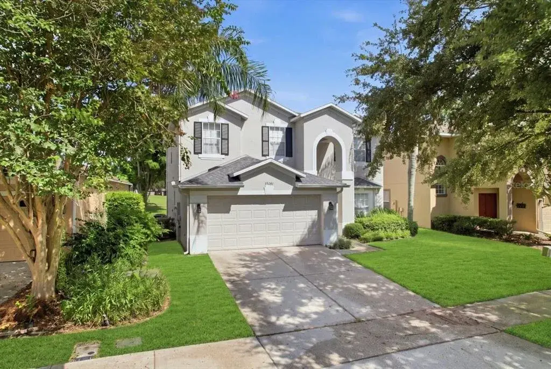
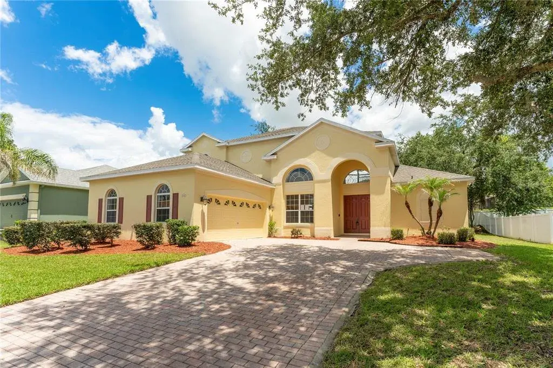
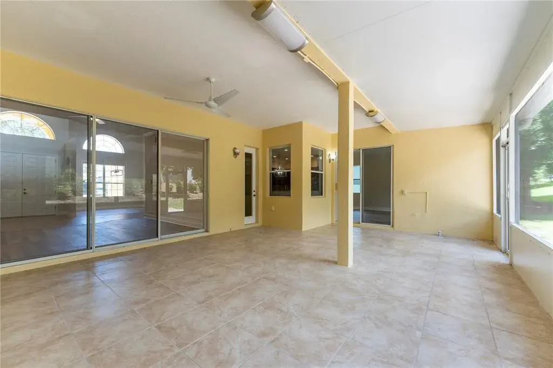
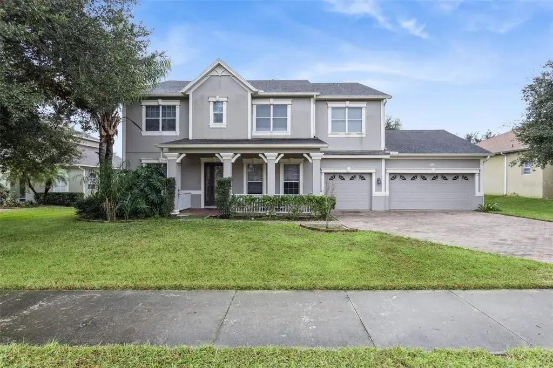
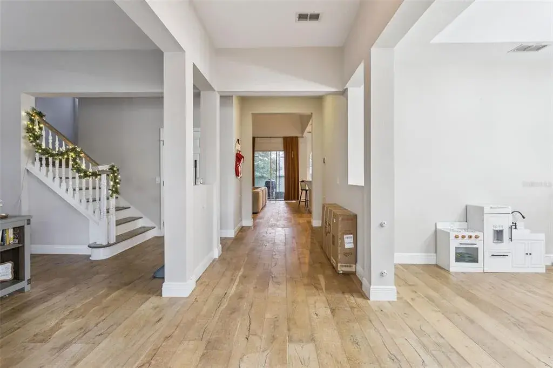
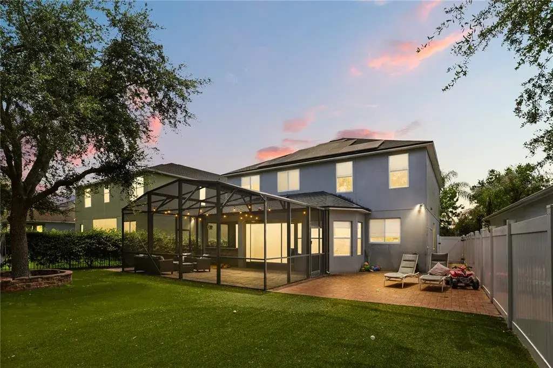
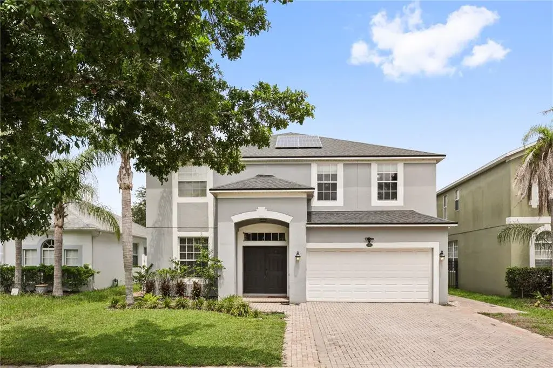
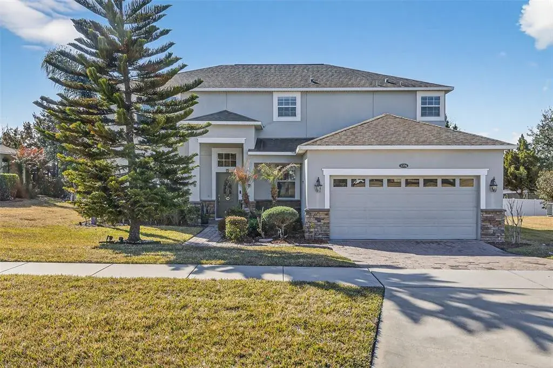
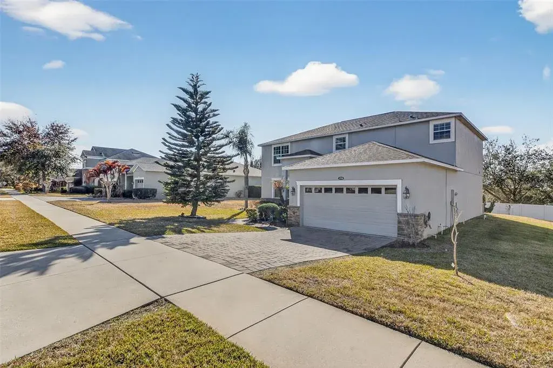
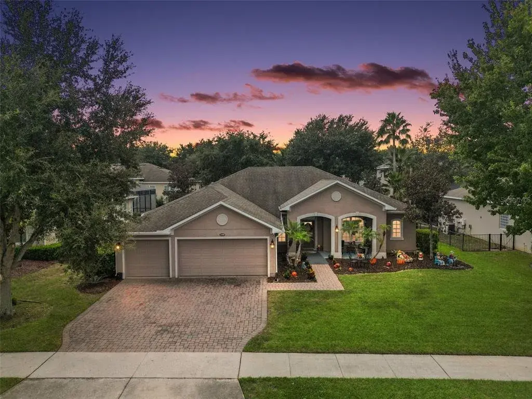
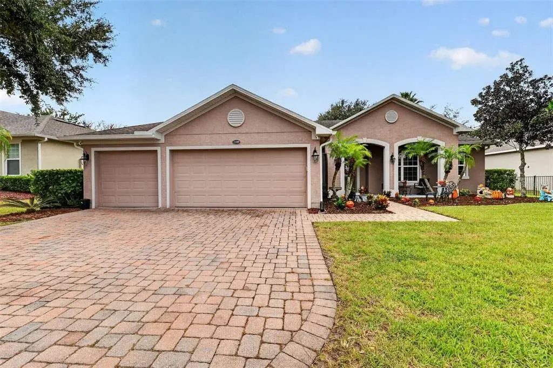
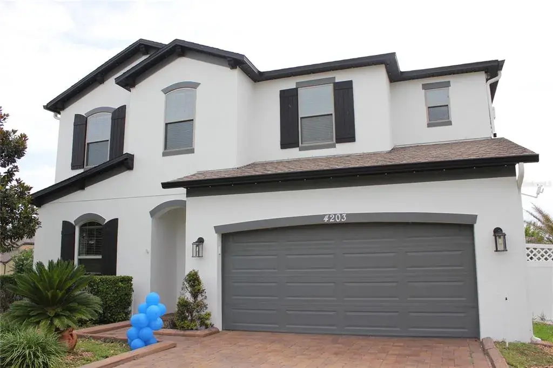
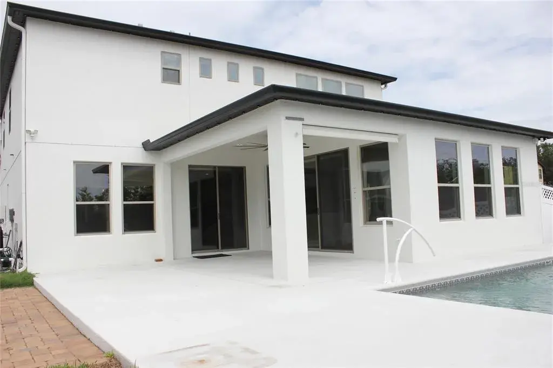
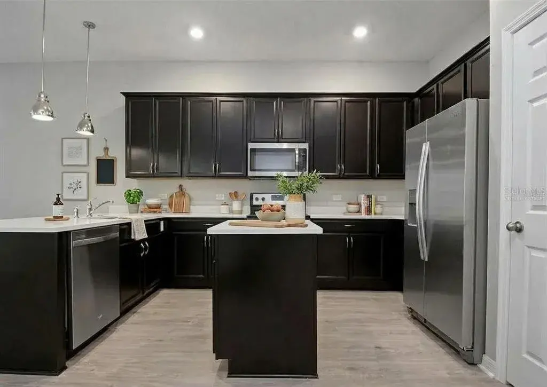
Stunning four-bedroom home in desirable gated community! Seller.can accommodate some owner financing or assume a lower rate on the mortgage! Enter this immaculate home where modern elegance meets comfortable family living. This exceptional property offers incredibly flexible living spaces designed to adapt to your family's evolving needs, making it the sanctuary for everyday life and entertaining. The heart of the home features a magnificent large family room bathed in natural light from numerous windows, creating a bright and welcoming atmosphere throughout the day. Adjacent to this space, you'll discover a versatile room separated by an attractive knee wall accented with elegant columns to create your ideal space whether you envision a playroom, games room (bring a pool table), formal living area, or dedicated homeschool space. Modern conveniences enhance the family room experience with built-in ceiling speakers for your favorite music and sleek contemporary fans that provide comfort and style. The home's thoughtful design includes a dedicated office space featuring custom custom-built-in desk, w/cabinetry, and an impressive coffered ceiling. The gourmet kitchen stands as a masterpiece of design and functionality, showcasing gorgeous espresso cabinets with sleek hardware that beautifully complement the eye-catching tiled backsplash and luxurious granite countertops. The spacious island serves as a preparation area with convenient sink and a social hub with seating at the breakfast bar, illuminated by pendant lighting. Premium stainless steel appliances include a built-in oven, gas cooktop and French door refrigerator, while a generous walk-in pantry ensures ample storage for all your culinary needs. Retreat to the magnificent primary bedroom suite, a massive space featuring pretty coffered ceilings and an enormous walk-in closet that provides exceptional storage and organization. The luxurious en-suite bath serves as your personal spa with relaxing soaking tub, and an exquisite tiled fixed-glass shower featuring dual shower heads including an indulgent rain head. Three additional well-appointed bedrooms upstairs each offer their unique character and charm. One bedroom boasts a convenient walk-in closet and features a beautiful accent wall with custom trim patterns that add architectural interest. The second bedroom includes a thoughtfully designed recessed area that creates a nook for a desk or built-in bookshelf, while the third bedroom showcases classic wainscoting that adds timeless elegance to the space. Indoor and outdoor entertaining become seamless with sliders that connect the bonus room and kitchen to your private outdoor oasis. The covered porch and patio have been upgraded with beautiful pavers, creating an elegant foundation for outdoor dining and relaxation. The fully fenced backyard provides privacy, making it an ideal playground for pets and play. The property's location places you just blocks from convenient shopping centers and diverse dining options, while residents enjoy exclusive access to the community pool, cabana and playground facilities. Location couldn't be more convenient for Central Florida living, Walt Disney World is less than 30 minutes away, all major attractions plus Orlando International Airport are accessible within 45 minutes, ideal for residents hosting visiting guests. The seller is committed to helping you make this dream home yours. Call and let's be creative!

 The data relating to real estate displayed on this website comes in part from the Internet Data Exchange (IDX) Program of Stellar MLS. All listing information is deemed reliable but not guaranteed and should be independently verified through personal inspection by appropriate professionals. Listings displayed on this website may be subject to prior sale or removal from sale; the availability of any listing should always be independently verified. Listing information is provided for consumers' personal, non-commercial use, solely to identify potential properties for potential purchase; all other use is strictly prohibited and may violate relevant federal and state law.Stellar (MFR) data last updated at October 16, 2026 at 8:02 PM EDT
| Date | Event | Price | Change from previous recorded asking price |
|---|---|---|---|
| SoldMLS #G5100016 | $615,000 | Not applicable | |
| Price reducedMLS #G5100016 | $620,000Change: −2.4%−$15,000 | −2.4%−$15,000 | |
| Listed for saleMLS #G5100016 | $635,000 | Not applicable | |
| SoldMLS #O5762035 | $390,000 | Not applicable |