$1,485,0000.12 mi
2806 Gleason ParkwayCape Coral, FL, 33914Sold Oct 8, 20265 beds5 baths3,045 sqft
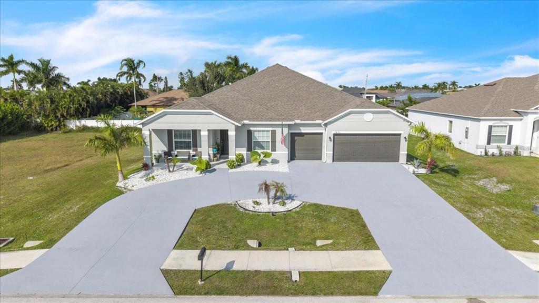
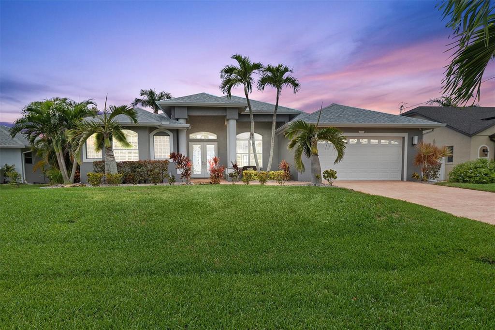
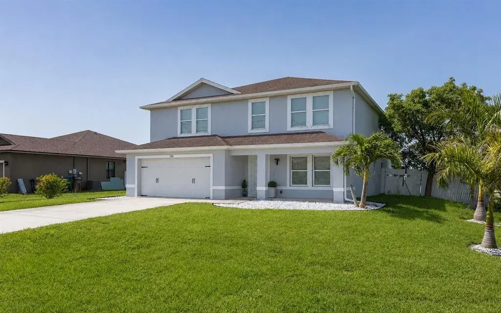
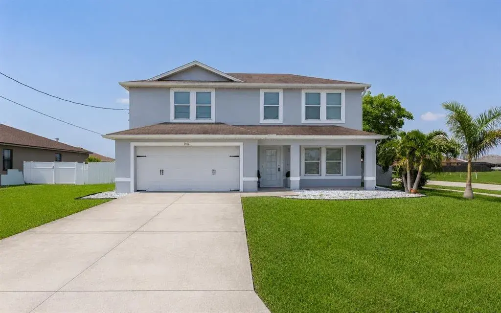
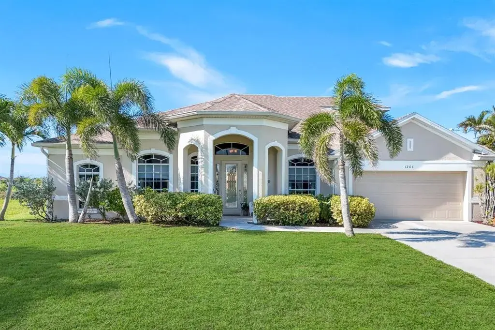
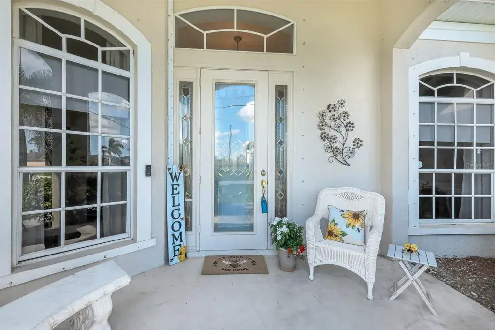
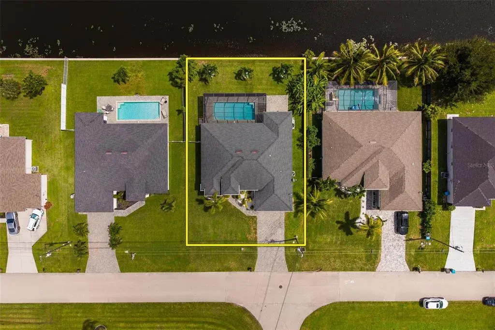
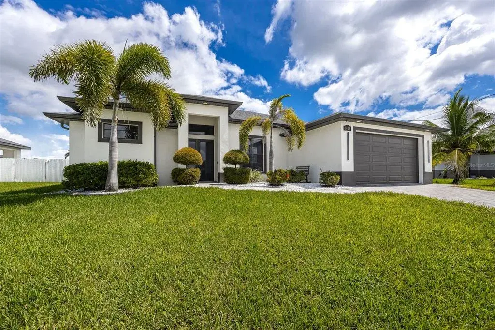
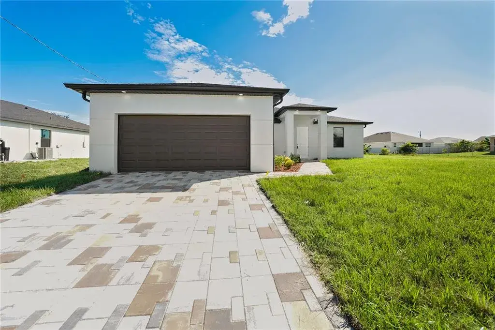
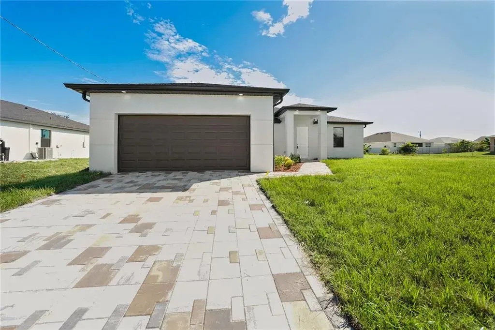
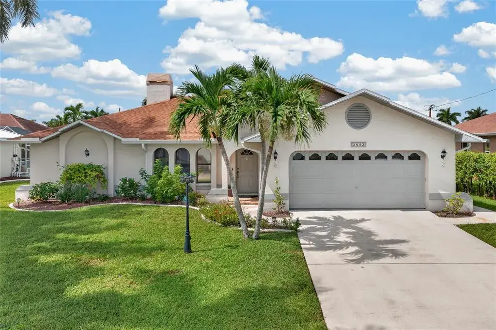
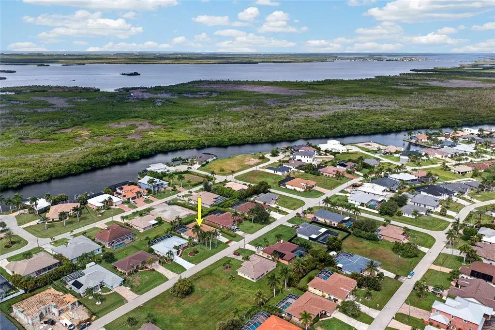
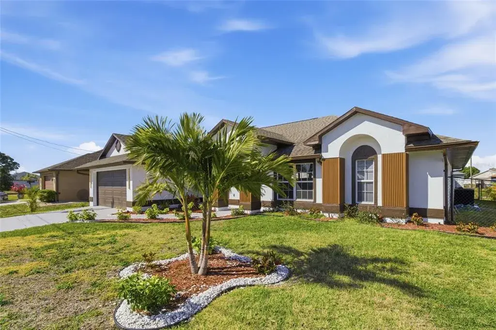
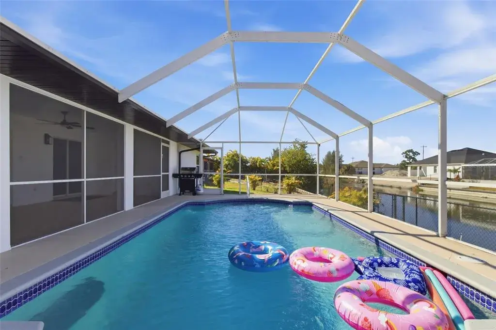
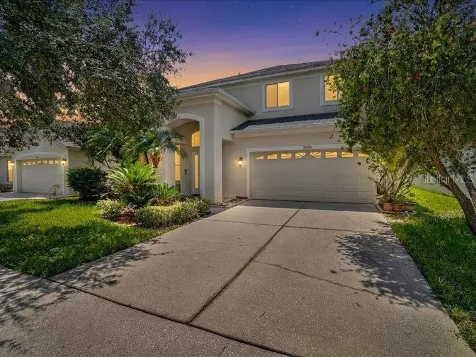
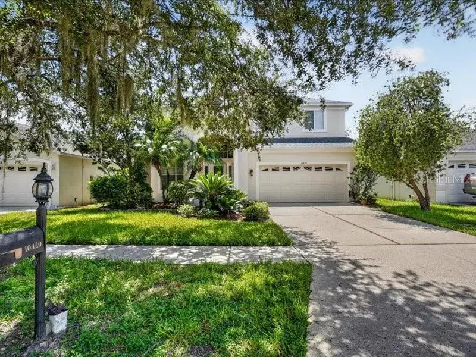
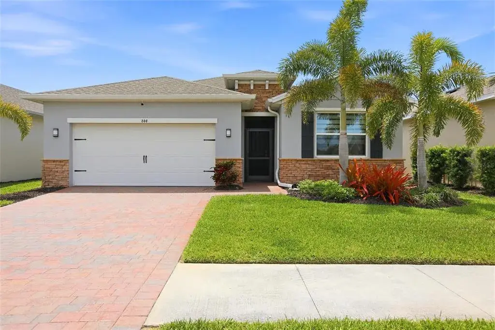
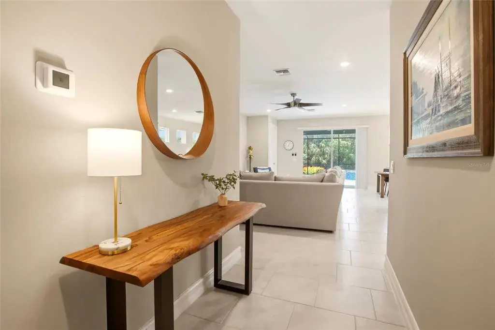
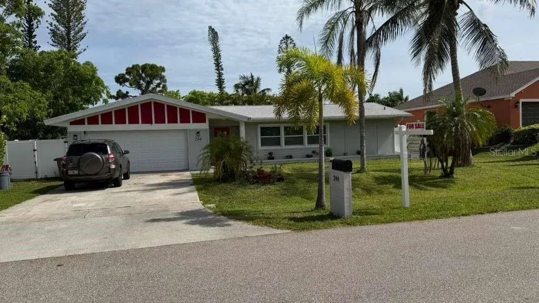
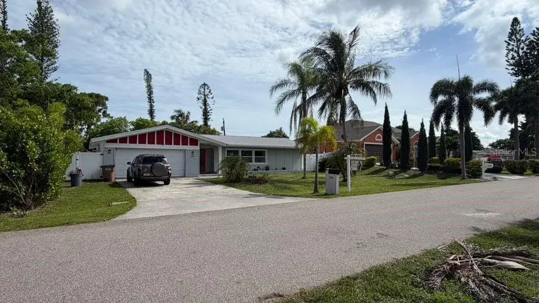
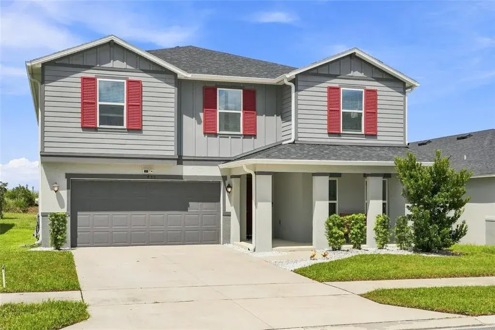
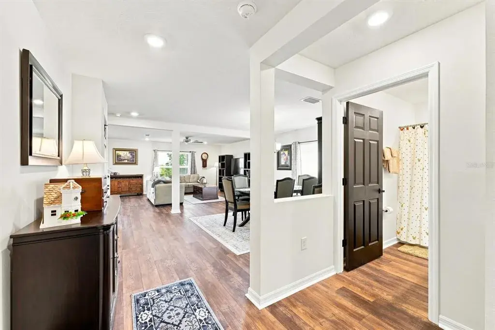
Motivated Sellers! Massive Opportunity Alert Looking for serious space and an unbeatable value? This is one of the only homes in Cape Coral offering 3,000+ sq ft for under $550K—a rare find in today’s market! Step into this stunning, like-new 2023 modern masterpiece, perfectly situated in one of Cape Coral’s most desirable areas. With over 3,000 square feet of flexible, usable living space, this home is bursting with potential—ideal for large families, multigenerational living, in-laws, home offices, or anyone craving room to grow. Featuring 4 bedrooms, den, flex room, and 3 full baths, this thoughtfully designed layout delivers unmatched versatility. Enjoy multiple living zones, private bedroom wings, and abundant open space for gathering, relaxing, or creating the lifestyle you’ve been dreaming of. The expansive great room shines with soaring ceilings, tile throughout, and an open-concept design that feels bright, fresh, and modern. The upgraded chef’s kitchen is an entertainer’s dream—complete with a massive island, granite countertops, double oven, cooktop, breakfast bar seating, and extensive cabinetry. The luxurious primary suite offers a peaceful retreat with tray-vaulted ceiling, private lanai access, and a spa-style bath featuring a soaking tub, walk-in shower, and dual vanities. The guest wing is perfect for large or extended families, with two bedrooms, walk-in closets, a bonus area, and a dual-vanity bath. The fourth bedroom sits near a third full bath with glass shower doors, while a den and flex space offers endless possibilities—extra bedrooms, offices, playrooms, formal dining or even an in-law suite. Outdoor living shines with an oversized screened lanai, inviting front porch, beautiful landscaping, and room for a pool. The 3-car garage includes epoxy flooring. A spacious laundry room with cabinets, sink, and folding counter adds everyday convenience. Whole-house surge protection. ASSUMABLE FLOOD POLICY included for added value. Surrounded by newer homes and just minutes from saltwater canals, parks, marinas, top-rated schools, restaurants, shopping, and beaches. This move-in-ready home offers space, flexibility, and prime location for the demand of todays buyers.

 The data relating to real estate displayed on this website comes in part from the Internet Data Exchange (IDX) Program of Stellar MLS. All listing information is deemed reliable but not guaranteed and should be independently verified through personal inspection by appropriate professionals. Listings displayed on this website may be subject to prior sale or removal from sale; the availability of any listing should always be independently verified. Listing information is provided for consumers' personal, non-commercial use, solely to identify potential properties for potential purchase; all other use is strictly prohibited and may violate relevant federal and state law.Stellar (MFR) data last updated at October 16, 2026 at 8:02 PM EDT
| Date | Event | Price | Change from previous recorded asking price |
|---|---|---|---|
| SoldMLS #C7518857 | $515,000 | Not applicable | |
| Listed for saleMLS #C7518857 | $529,900 | Not applicable |