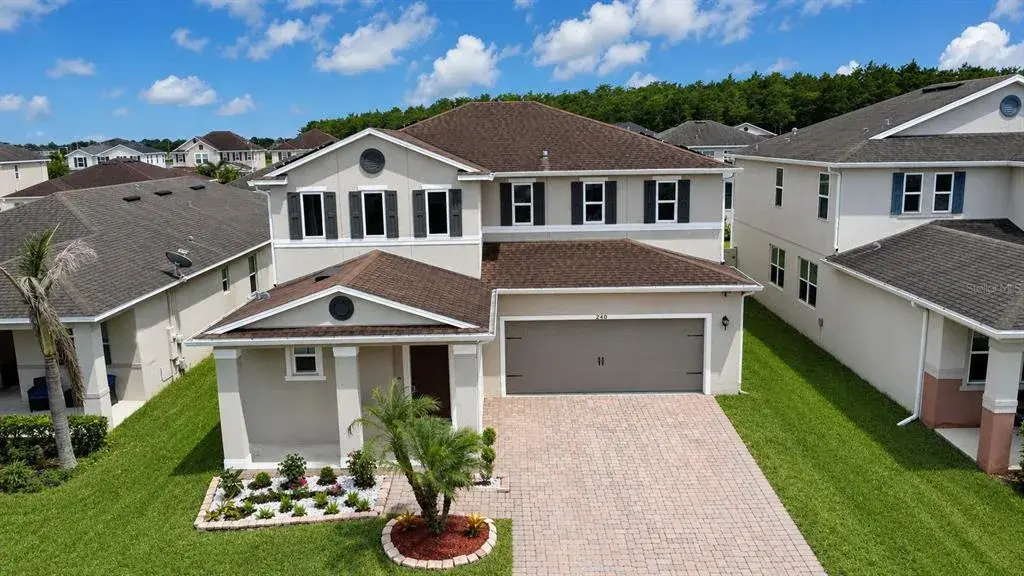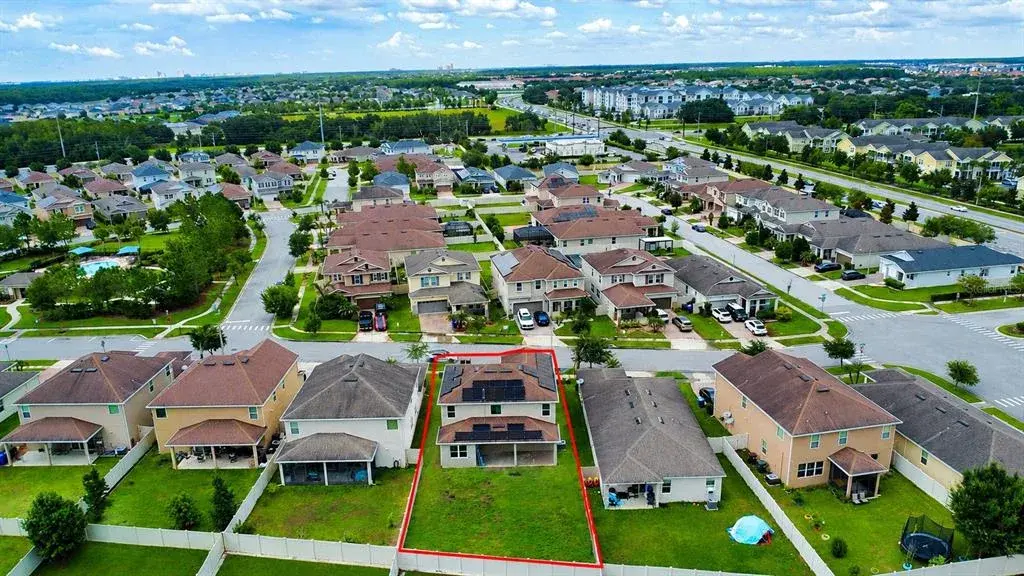
$327,0000.20 mi
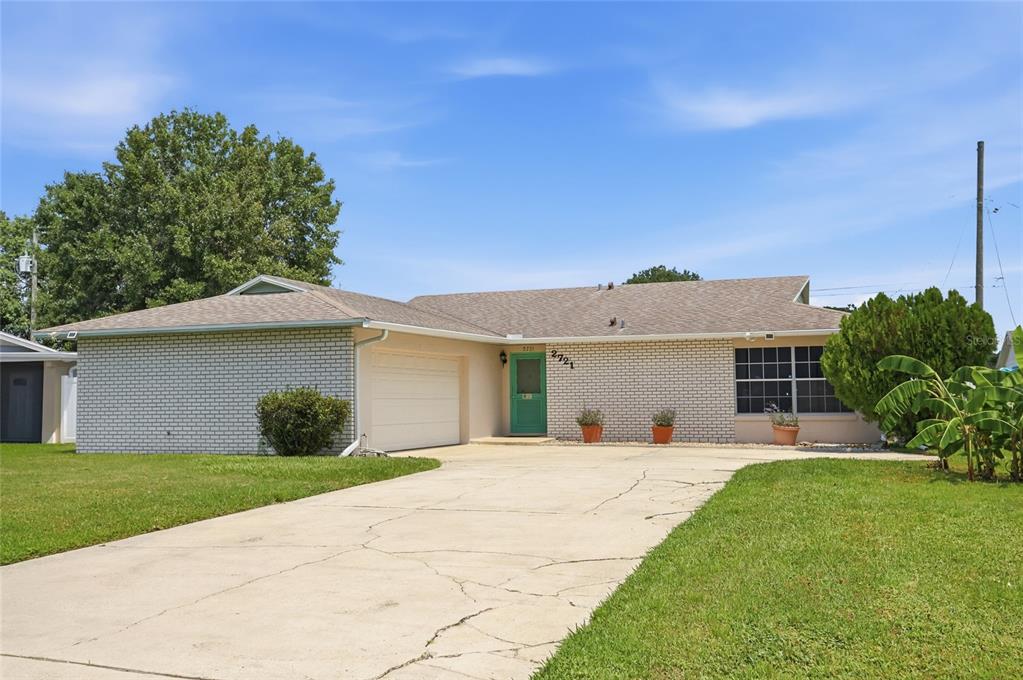
2721 Cecile StreetKissimmee, FL, 34741Sold Oct 1, 20263 beds2 baths1,656 sqft
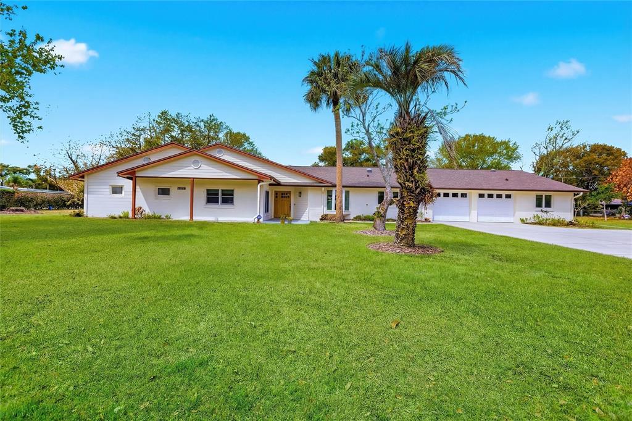
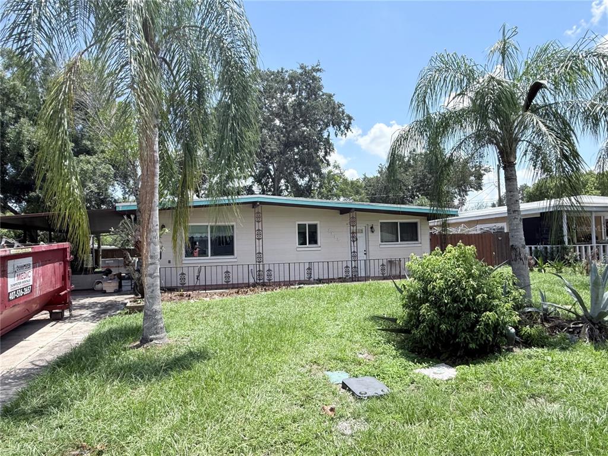
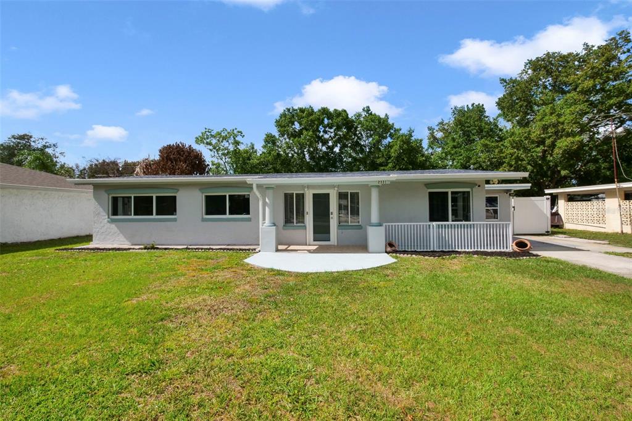
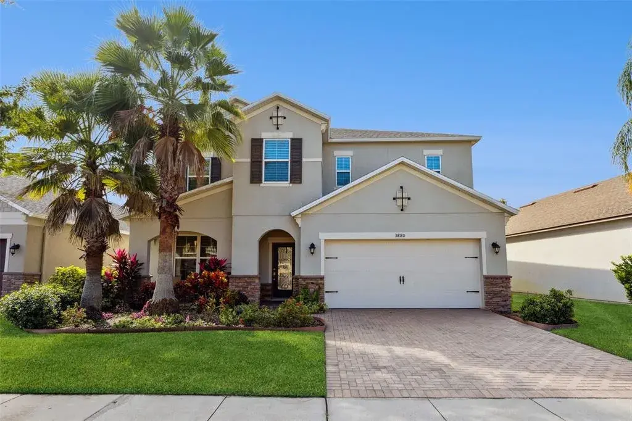
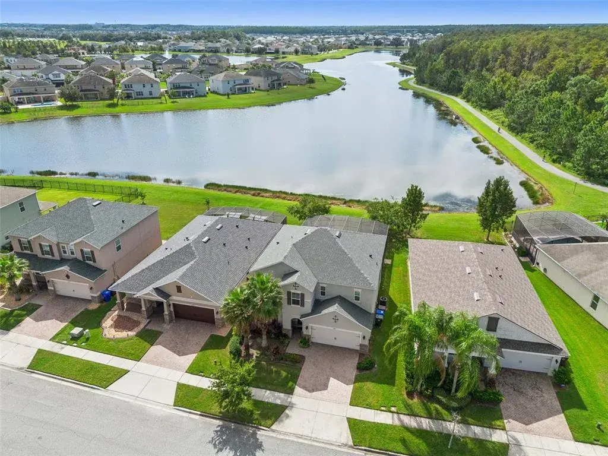
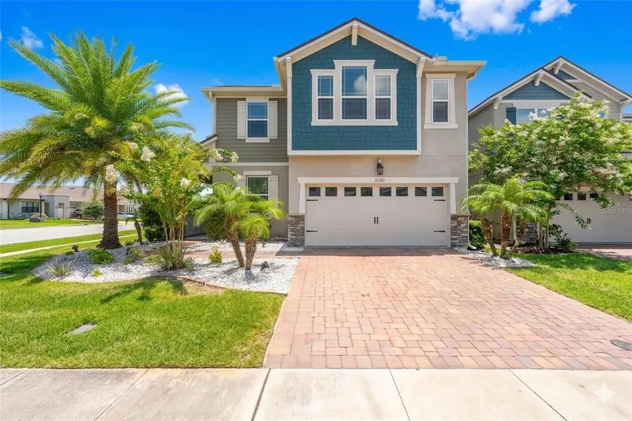
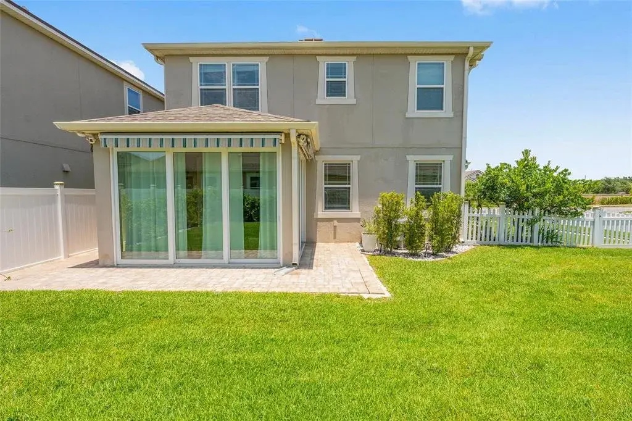
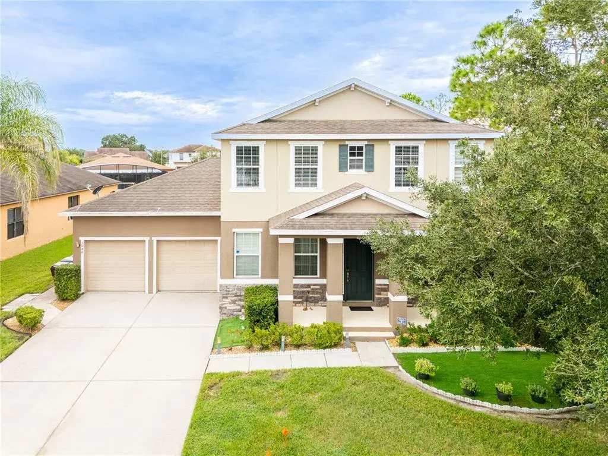
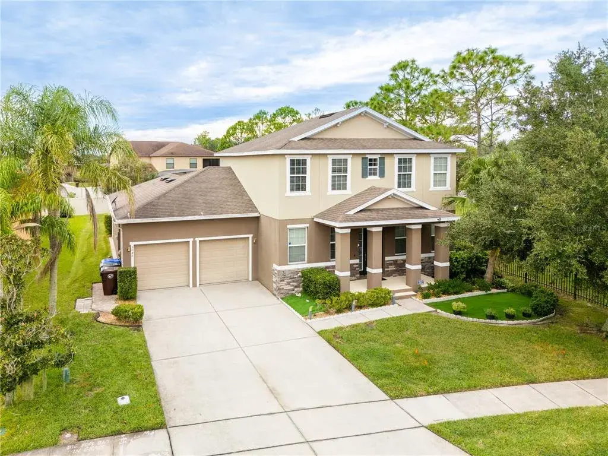
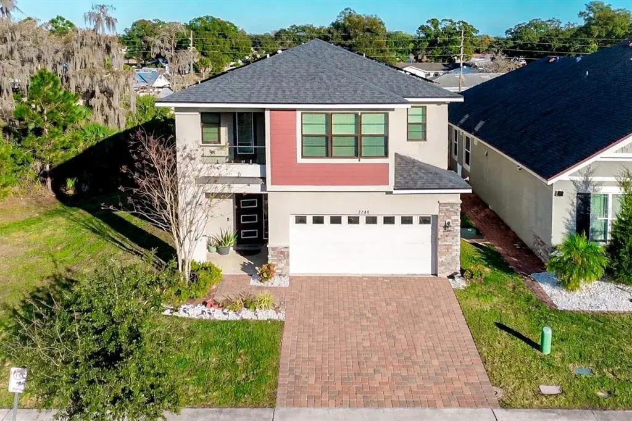
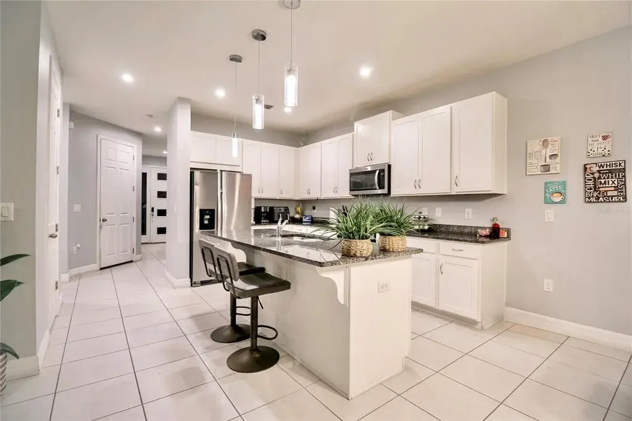
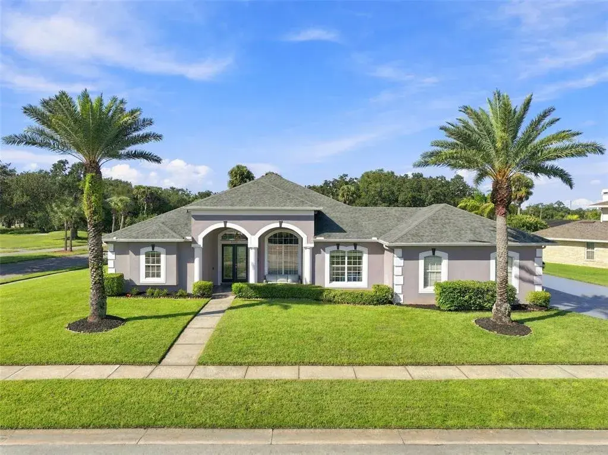
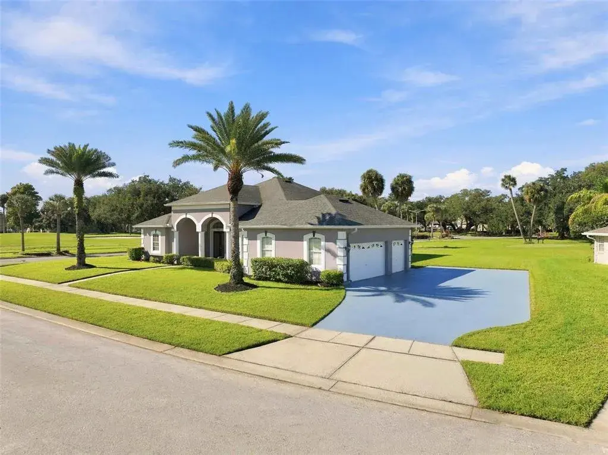
This Retreat is a Masterpiece of Craftsman Artistry This seller has thought of everything before you can even imagine it! This estate boasts over 3,300 square feet with 3 bedrooms, 3.5 bathrooms and an attached 1 bedroom, 1 bath apartment. It will give you the experience of a life of uncompromised luxury and small-town charm in this spectacular Craftsman estate. Re-imagined with attention to detail and situated on a sprawling half-acre double corner lot, this home isn’t just a residence—it is a sanctuary. Located in the coveted Orange Gardens neighborhood, no HOA, you are mere steps from the vibrant energy of downtown boutiques, artisan dining, and the convenience of commuter and Amtrak rail services. You can also enjoy the near by parks with a short walking or biking distance away. From the curb, the home radiates quality. It has a gable hip roof and concrete block hardi board exterior with seamless gutters. The true magic, however, begins with entering a foyer that takes your breath away. Looking down, the limestone and travertine floor showcases an original clematis design. Above, the octagonal cathedral ceiling features a hand blown glass fixture surrounded by translucent panels, filtering in natural light. Ultimate Retreat & Personal Fortress The primary suite is a masterclass in tranquility. Drift off under a romantic barrel-vaulted trey ceiling with soft cove lighting, or enjoy your morning coffee on the private screened patio. For a peace of mind, the suite features a discreetly integrated storm sanctuary—a custom walk-in closet reinforced with a roll-down door to keep your loved ones safe during any weather. The ensuite is a spa-like escape, boasting a two-person Jacuzzi tub and a floor-to-ceiling double-head shower surrounded by cultured marble, turning every morning into a five-star experience. Built for Connection & Creating Memories The gourmet kitchen and great room are a host’s dream. Imagine holiday gatherings centered around the massive granite island, with cocktails served from the professional-grade wet bar. Diamond Reflections cabinetry with appliance garages to keep your workspace pristine. The great room’s coffered ceilings and filtered sunlight create an atmosphere of warmth and sophistication. Alfresco Potential: Step out onto the patio—engineered with heavy-duty footings—ready to be transformed into the ultimate outdoor kitchen or covered lounge. For versatility, a secondary suite features a Murphy bed system, transforming a high-end home gym or executive office into a luxury guest suite. A third bedroom with an ensuite & patio access is also situated just down the main hall from the primary, giving you more space and privacy for all of your guests. If multi-generational living or a lucrative income stream is of interest, the attached private apartment is fully-equipped, offering its own kitchen, laundry, and separate entrance without sacrificing the main home’s privacy. Behind the beauty lies unparalleled engineering and self sufficiency. Throughout you will see several Velux sun tunnels that provide natural sunlight. A new roof as of 2023 and a whole house water filter and water softener. Across the home is four HVAC zones makes this home as "smart" as it is stunning. ADT hardwired security & privacy hedges ensure your private patio remains private. This is a thoughtfully crafted lifestyle for the buyer who demands excellence in every inch of their surroundings.

 The data relating to real estate displayed on this website comes in part from the Internet Data Exchange (IDX) Program of Stellar MLS. All listing information is deemed reliable but not guaranteed and should be independently verified through personal inspection by appropriate professionals. Listings displayed on this website may be subject to prior sale or removal from sale; the availability of any listing should always be independently verified. Listing information is provided for consumers' personal, non-commercial use, solely to identify potential properties for potential purchase; all other use is strictly prohibited and may violate relevant federal and state law.Stellar (MFR) data last updated at October 8, 2026 at 8:01 AM EDT
| Date | Event | Price | Change from previous recorded asking price |
|---|---|---|---|
| SoldMLS #A4685277 | $530,000 | Not applicable | |
| Listed for saleMLS #A4685277 | $489,900 | Not applicable | |
| SoldMLS #O6057331 | $300,000 | Not applicable | |
| Listed for saleMLS #O6057331 | $350,000 | Not applicable |